
1342 Dancy Street, Jacksonville, FL 32205
Local realty services provided by:ERA Fernandina Beach Realty
1342 Dancy Street,Jacksonville, FL 32205
$359,000
- 3 Beds
- 2 Baths
- 1,108 sq. ft.
- Single family
- Active
Listed by: alexandra quinones
Office: keller williams realty atlantic partners southside
MLS#:2161245
Source:JV
Price summary
- Price:$359,000
- Price per sq. ft.:$324.01
About this home
MOTIVATED SELLER. Seller open to providing closing cost or rate buydown assistance with acceptable offer. Welcome to this beautifully remodeled home in the heart of Avondale! Featuring 3 bedrooms and 2 bathrooms, this home offers comfortable living in an established neighborhood surrounded by some of Avondale's best restaurants, shops, and local favorites. Enjoy the convenience of being within walking distance of your favorite dining spots while still having a spacious yard to relax, entertain, or enjoy the outdoors. The home also features an updated electrical panel and PVC plumbing, adding valuable updates for peace of mind. Whether you're looking for a first home or simply want to enjoy the charm and walkability of Avondale, this home is ready to welcome you.
Contact an agent
Home facts
- Year built:1954
- Subdivision & Development:North Riverside
- Listing ID #:2161245
- Added:45 day(s) ago
- Updated:October 06, 2026 at 12:49 PM
Rooms and interior
- Bedrooms:3
- Total bathrooms:2
- Full bathrooms:2
- Flooring:vinyl
- Bathrooms Description:Primary Bathroom - Shower No Tub, Primary Bathroom - Tub with Shower
- Kitchen Description:Dishwasher, Electric Cooktop, Electric Range, Microwave, Refrigerator
- Living area:1,108 sq. ft.
Heating and cooling
- Cooling:Central Air
- Heating:Central
- Central air:Yes
Structure and exterior
- Roof:Shingle
- Year built:1954
- Building area:1,108 sq. ft.
- Architectural Style:Traditional
- Construction Materials:Brick
Schools
- High school:Riverside
- Middle school:Lake Shore
- Elementary school:Fishweir
Utilities
- Water:Public, Water Available
- Sewer:Public Sewer
Finances and disclosures
- Price:$359,000
- Price per sq. ft.:$324.01
Parking
- Parking description:Detached, Garage
- Garage:Yes
- Garage spaces:1
New listings near 1342 Dancy Street
- Coming Soon
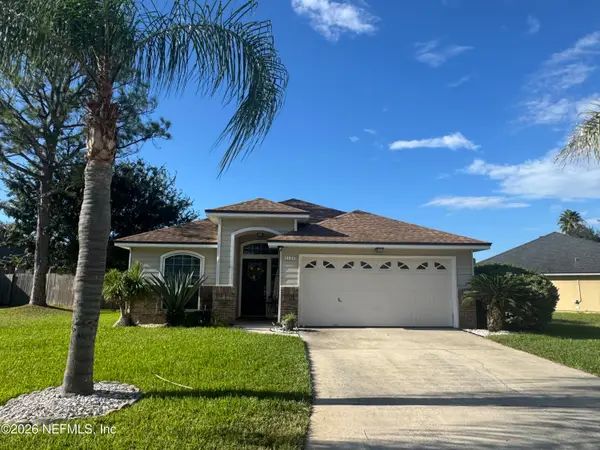 $399,900Coming Soon3 beds 2 baths1,224 sq. ft.
2168 Mesa Grande Lane, Jacksonville, FL 32224
MLS# 2167964Listed by: HERRON REAL ESTATE LLC - Coming Soon
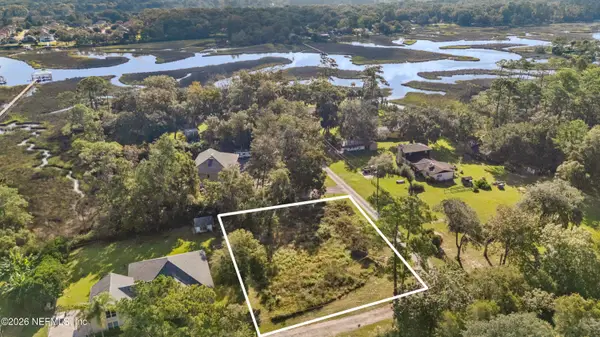 $225,000Coming Soon0.52 Acres
0 Boyer Oaks Lane, Jacksonville, FL 32225
MLS# 2167911Listed by: WATSON REALTY CORP - Coming Soon
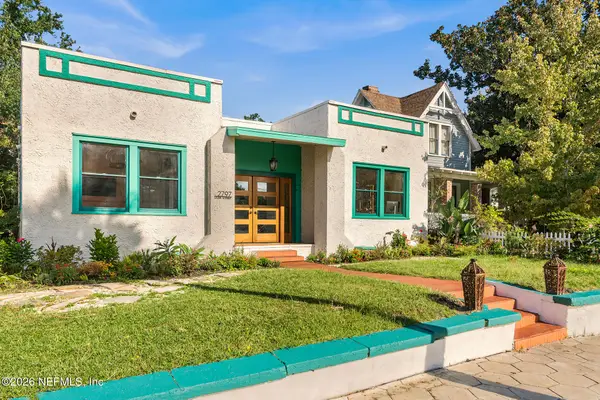 $525,000Coming Soon3 beds 2 baths1,494 sq. ft.
2797 Lydia Street, Jacksonville, FL 32205
MLS# 2167886Listed by: LPT REALTY LLC - Coming Soon
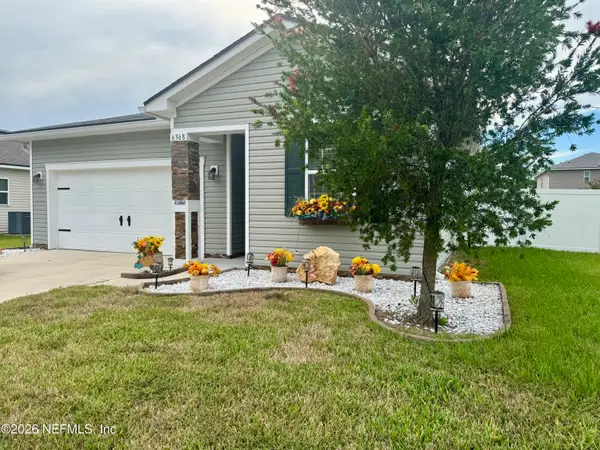 $340,000Coming Soon3 beds 2 baths1,601 sq. ft.
6368 Thatcher Lane, Jacksonville, FL 32222
MLS# 2167898Listed by: SET YOUR ANCHOR REALTY - Coming SoonOpen Sat, 1 to 3pm
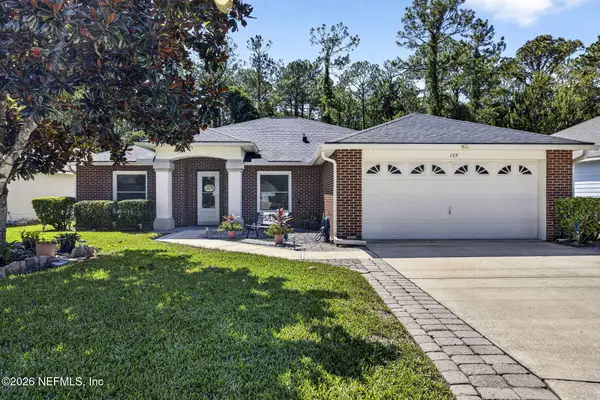 $375,000Coming Soon3 beds 2 baths2,056 sq. ft.
177 Johns Glen Drive, Jacksonville, FL 32259
MLS# 2167853Listed by: UNITED REAL ESTATE GALLERY - Coming Soon
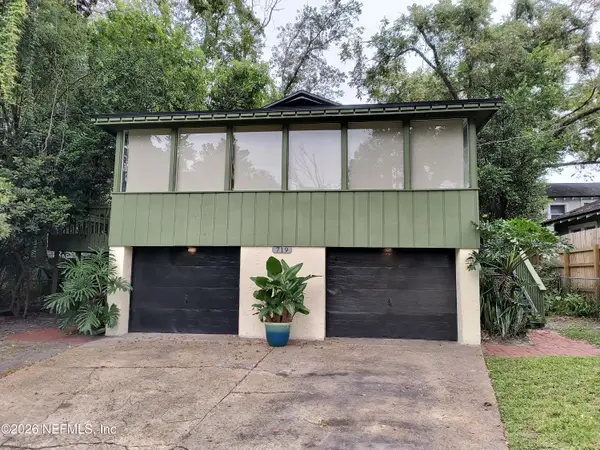 $279,000Coming Soon2 beds 1 baths988 sq. ft.
719 Cherokee Street, Jacksonville, FL 32205
MLS# 2167866Listed by: COLDWELL BANKER VANGUARD REALTY - Coming Soon
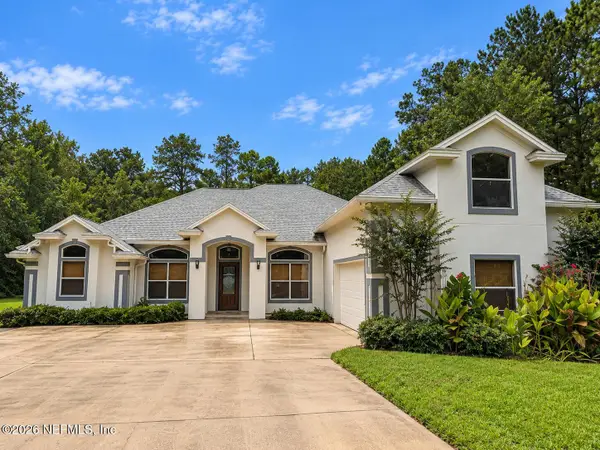 $750,000Coming Soon4 beds 3 baths3,203 sq. ft.
1243 Gorham Street, Jacksonville, FL 32226
MLS# 2167871Listed by: CHRISTIE'S INTERNATIONAL REAL ESTATE FIRST COAST - Coming Soon
 $375,000Coming Soon4 beds 2 baths1,802 sq. ft.
1315 Jamaica E Road, Jacksonville, FL 32216
MLS# 2167819Listed by: HERRON REAL ESTATE LLC - Coming Soon
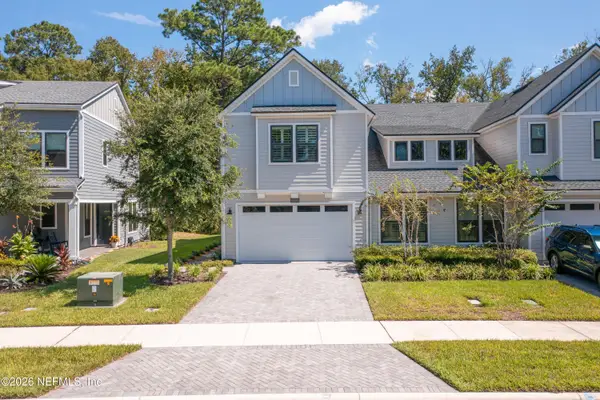 $574,900Coming Soon4 beds 3 baths2,499 sq. ft.
10071 Filament Boulevard, Jacksonville, FL 32256
MLS# 2167793Listed by: BERKSHIRE HATHAWAY HOMESERVICES FLORIDA NETWORK REALTY - Coming Soon
 $167,000Coming Soon2 beds 1 baths720 sq. ft.
7165 Luke Street, Jacksonville, FL 32210
MLS# 2167774Listed by: REALTY ONE GROUP ELEVATE


Protect your home and budget from life's surprises with an Assurant Home Warranty, backed by a partner that supports you through every step of homeownership. Explore Plans.
© 2023 - 2026 ERA Franchise Systems LLC. All rights reserved. ERA Franchise Systems LLC fully supports the principles of the Fair Housing Act and the Equal Opportunity Act. ERA, ERA Real Estate powered, and their respective logos are registered service marks of ERA Franchise Systems LLC. Each office is independently owned and operated.