
1347 Redbud Lane, Jacksonville, FL 32207
Local realty services provided by:ERA ONETEAM REALTY
Listed by: amy c wilson
Office: keller williams realty atlantic partners
MLS#:2160537
Source:JV
Price summary
- Price:$479,900
- Price per sq. ft.:$317.81
About this home
Be amazed by this renovated turn-key brick home located in the highly desirable Hendricks Avenue Elementary School district. This light and bright 3br/2ba gem boasts a brand NEW Roof and an expansive kitchen - all appliances 2020 or newer - that opens into a bright dual living room space that lends itself to modern open concept living. The primary suite enjoys a new bathroom and lots of room with two closets. The guest bathroom includes a bathtub with shower. Enjoy the beautiful, mature oak trees and gorgeous shade from the front and back screened porches. The 8' privacy fence creates a backyard oasis for your enjoyment. Your new home is just a quick drive to the charming San Marco Square, the bustling Riverside and Avondale, and the ever-transforming Downtown Jacksonville. This beauty offers the perfect blend of classic charm, modern updates, and an unbeatable location close to schools, parks, dining, two Starbucks and shopping. More Spectacular Features of 1347 Redbud Lane
" Brand NEW ROOF - 2026
" Frigidaire French Door Refrigerator - 2026
" Rheem Hot Water Heater - 2026
" Whirlpool Microwave - 2020
" Samsung Electric Range + Oven - 2020
" Frigidaire Dishwasher - 2020
" Nest Thermostat - 2021
" Samsung Top Load Washing Machine - 2023
" Amana Refrigerator (Garage) - 2020
" Primary bedroom - one of the two closets operates as an office!
" Guest bathroom includes a bathub with shower
" Fiber Internet access is available...
Contact an agent
Home facts
- Year built:1972
- Subdivision & Development:Miramar
- Listing ID #:2160537
- Added:48 day(s) ago
- Updated:October 05, 2026 at 12:45 PM
Rooms and interior
- Bedrooms:3
- Total bathrooms:2
- Full bathrooms:2
- Flooring:carpet, tile
- Bathrooms Description:Primary Bathroom - Shower No Tub
- Kitchen Description:Breakfast Bar, Dishwasher, Disposal, Eat-in Kitchen, Electric Cooktop, Electric Range, Ice Maker, Kitchen Island, Microwave, Pantry, Refrigerator
- Living area:1,510 sq. ft.
Heating and cooling
- Cooling:Central Air, Electric
- Heating:Central, Electric
- Central air:Yes
Structure and exterior
- Roof:Shingle
- Year built:1972
- Building area:1,510 sq. ft.
- Architectural Style:Ranch
- Construction Materials:Brick
- Exterior Features:Covered, Front Porch, Screened
Schools
- Elementary school:Hendricks Avenue
Utilities
- Water:Public, Water Connected
- Sewer:Septic Tank
Finances and disclosures
- Price:$479,900
- Price per sq. ft.:$317.81
Features and amenities
- Laundry features:Dryer, Washer
- Amenities:Breakfast Bar, Built-in Features, Eat-in Kitchen, Entrance Foyer, Primary Downstairs, Smart Thermostat
Parking
- Parking description:Attached, Garage, Garage Door Opener
- Garage:Yes
- Garage spaces:2
New listings near 1347 Redbud Lane
- Coming Soon
 $375,000Coming Soon4 beds 2 baths1,802 sq. ft.
1315 Jamaica E Road, Jacksonville, FL 32216
MLS# 2167819Listed by: HERRON REAL ESTATE LLC - Coming Soon
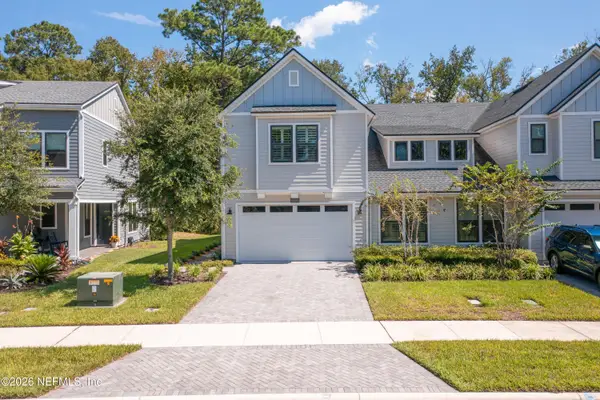 $574,900Coming Soon4 beds 3 baths2,499 sq. ft.
10071 Filament Boulevard, Jacksonville, FL 32256
MLS# 2167793Listed by: BERKSHIRE HATHAWAY HOMESERVICES FLORIDA NETWORK REALTY - Coming Soon
 $167,000Coming Soon2 beds 1 baths720 sq. ft.
7165 Luke Street, Jacksonville, FL 32210
MLS# 2167774Listed by: REALTY ONE GROUP ELEVATE - Coming Soon
 $525,000Coming Soon4 beds 2 baths2,100 sq. ft.
11336 Doubleday Court, Jacksonville, FL 32246
MLS# 2167769Listed by: KELLER WILLIAMS REALTY ATLANTIC PARTNERS - Coming Soon
 $360,000Coming Soon4 beds 3 baths1,973 sq. ft.
4984 Big Pine Drive, Jacksonville, FL 32218
MLS# 2167758Listed by: KELLER WILLIAMS REALTY ATLANTIC PARTNERS SOUTHSIDE - Coming Soon
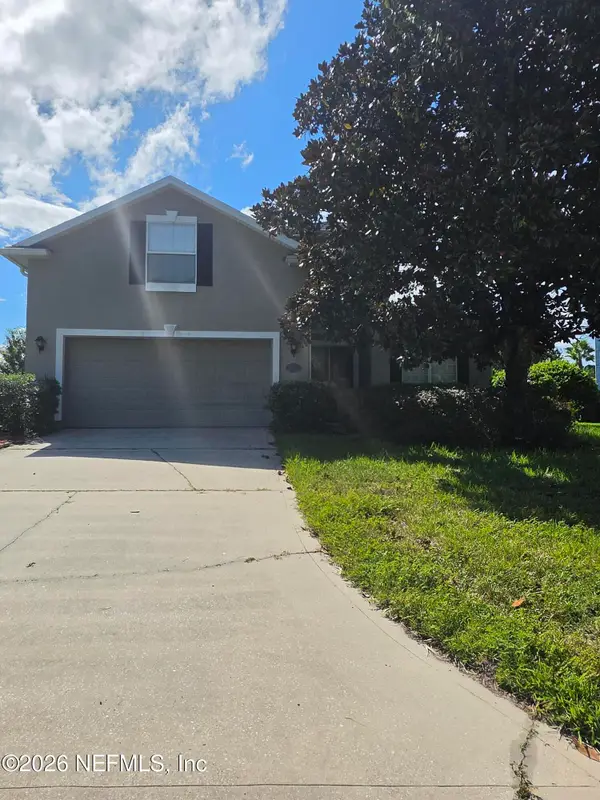 $475,000Coming Soon4 beds 4 baths2,654 sq. ft.
3678 Victoria Lakes E Drive, Jacksonville, FL 32226
MLS# 2167709Listed by: RPB REALTY,INC - Coming Soon
 $699,000Coming Soon3 beds 3 baths2,423 sq. ft.
Address Withheld By Seller, JACKSONVILLE, FL 32210
MLS# O6446544Listed by: DOGWOOD REALTY - Coming Soon
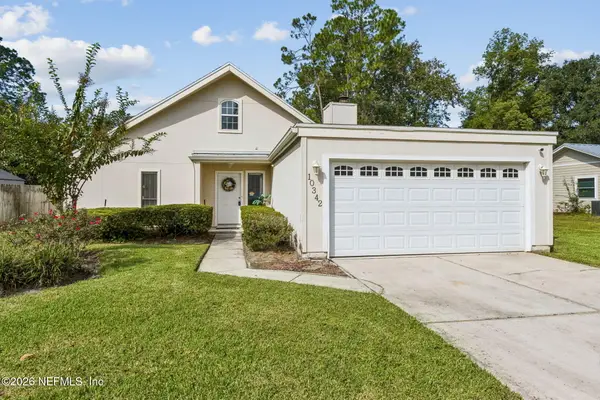 $325,000Coming Soon3 beds 2 baths1,400 sq. ft.
10342 Docksider E Drive, Jacksonville, FL 32257
MLS# 2167672Listed by: WATSON REALTY CORP - Coming Soon
 $899,000Coming Soon5 beds 4 baths3,216 sq. ft.
13925 White Heron Place, Jacksonville, FL 32224
MLS# 2167627Listed by: KELLER WILLIAMS REALTY ATLANTIC PARTNERS - Coming Soon
 $1,550,000Coming Soon4 beds 4 baths3,673 sq. ft.
4382 Venetia Boulevard, Jacksonville, FL 32210
MLS# 2167641Listed by: BERKSHIRE HATHAWAY HOMESERVICES FLORIDA NETWORK REALTY


Protect your home and budget from life's surprises with an Assurant Home Warranty, backed by a partner that supports you through every step of homeownership. Explore Plans.
© 2023 - 2026 ERA Franchise Systems LLC. All rights reserved. ERA Franchise Systems LLC fully supports the principles of the Fair Housing Act and the Equal Opportunity Act. ERA, ERA Real Estate powered, and their respective logos are registered service marks of ERA Franchise Systems LLC. Each office is independently owned and operated.