
13530 Teddington Lane, Jacksonville, FL 32226
Local realty services provided by:ERA ONETEAM REALTY
Upcoming open houses
- Sat, Aug 0112:00 pm - 02:00 pm
Listed by: taylor diaz, daniel diaz
Office: keller williams realty atlantic partners
MLS#:2157690
Source:JV
Price summary
- Price:$375,000
- Price per sq. ft.:$187.41
- Monthly HOA dues:$50.33
About this home
Nestled on a quiet cul-de-sac with peaceful pond views, this beautifully renovated home offers a thoughtfully designed split floor plan that combines privacy, functionality, and modern style.
Just off the foyer, a flex space provides the perfect setting for a home office, playroom, or hobby space, separated from the bedrooms for added privacy. The spacious living area is designed for effortless entertaining, flowing seamlessly into a beautifully remodeled kitchen featuring black stainless Samsung appliances, abundant cabinetry, generous prep space, and a breakfast bar. A formal dining room and a sun-filled breakfast nook overlooking the backyard provide multiple spaces to gather with family and friends.
Privately situated at the back of the home, the owner's suite offers a relaxing retreat overlooking the pond complete with elegant double tray ceilings, dual walk-in closets and a renovated en-suite featuring a stand-alone soaking tub and a separate walk-in shower. Step outside to the screened lanai, where you can relax and enjoy tranquil pond views overlooking the oversized, fully fenced backyard, offering endless possibilities for enjoying Florida living.
Thoughtful updates throughout the home provide both style and peace of mind, including new flooring, fresh interior paint, renovated bathrooms and kitchen, a new Goodman HVAC system (2026), a new thermostat, new keypad garage entry, and garage door opener. Exterior improvements continue with a newly fenced backyard, screened lani, and gutters with French drains that extend to the pond, adding both convenience and functionality.
Located in a welcoming community with desirable amenities, this home offers the perfect balance of peaceful living and everyday convenience, just minutes from shopping, dining, major highways, and Jacksonville International Airport....
Contact an agent
Home facts
- Year built:2006
- Subdivision & Development:Victoria Lakes
- Listing ID #:2157690
- Added:1 day(s) ago
- Updated:July 30, 2026 at 06:55 PM
Rooms and interior
- Bedrooms:3
- Total bathrooms:2
- Full bathrooms:2
- Flooring:carpet, tile
- Bathrooms Description:Primary Bathroom -Tub with Separate Shower
- Kitchen Description:Breakfast Bar, Dishwasher, Electric Range, Microwave, Refrigerator
- Bedroom Description:Split Bedrooms
- Living area:2,001 sq. ft.
Heating and cooling
- Cooling:Central Air
- Heating:Central, Electric
- Central air:Yes
Structure and exterior
- Year built:2006
- Building area:2,001 sq. ft.
- Lot area:0.24 Acres
- Architectural Style:Ranch
- Construction Materials:Stucco
- Exterior Features:Front Porch, Screened
Utilities
- Water:Public, Water Available
- Sewer:Public Sewer, Sewer Available
Finances and disclosures
- Price:$375,000
- Price per sq. ft.:$187.41
- Tax amount:$4,167 (2025)
Features and amenities
- Laundry features:Dryer, Washer
- Amenities:Breakfast Bar, Children's Pool, Clubhouse, Entrance Foyer, Playground, Primary Downstairs, Split Bedrooms, Walk-In Closet(s)
- Pool features:Children's Pool
Parking
- Parking description:Attached, Garage, Garage Door Opener
- Garage:Yes
- Garage spaces:2
New listings near 13530 Teddington Lane
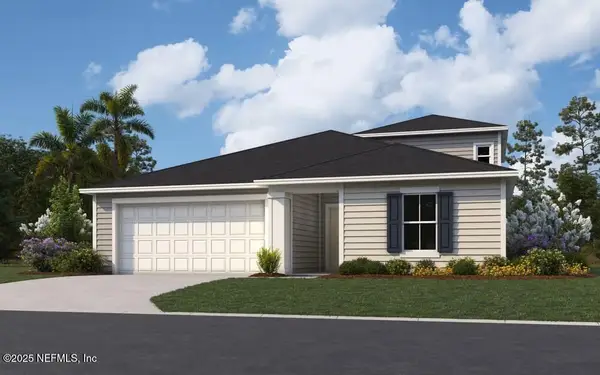 $399,990Pending5 beds 4 baths2,728 sq. ft.
14378 Firebird Drive, Jacksonville, FL 32234
MLS# 2157802Listed by: OLYMPUS EXECUTIVE REALTY, INC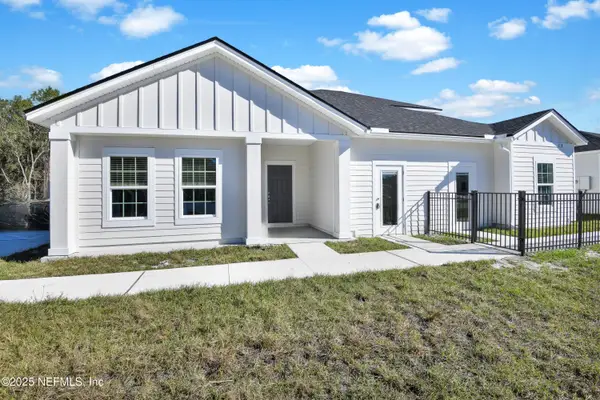 $431,671Pending5 beds 4 baths2,952 sq. ft.
5210 Bellbrooke Parkway, Jacksonville, FL 32234
MLS# 2157813Listed by: OLYMPUS EXECUTIVE REALTY, INC- New
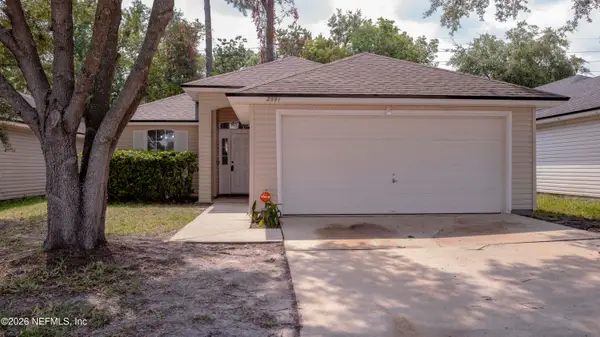 $291,500Active3 beds 2 baths1,573 sq. ft.
2991 Centerwood Drive, Jacksonville, FL 32218
MLS# 2157797Listed by: LOKATION - Coming Soon
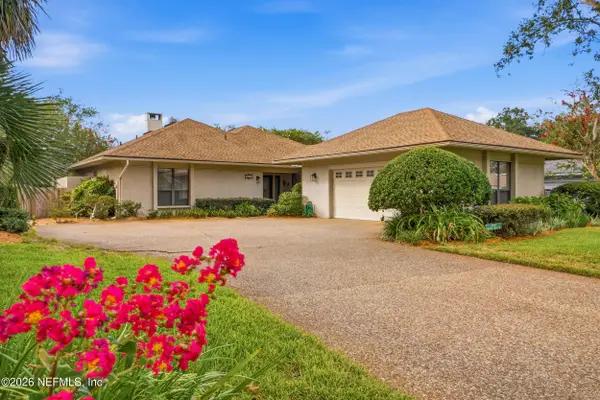 $615,000Coming Soon3 beds 2 baths
8237 Shade Tree Court, Jacksonville, FL 32256
MLS# 2157798Listed by: BERKSHIRE HATHAWAY HOMESERVICES FLORIDA NETWORK REALTY - New
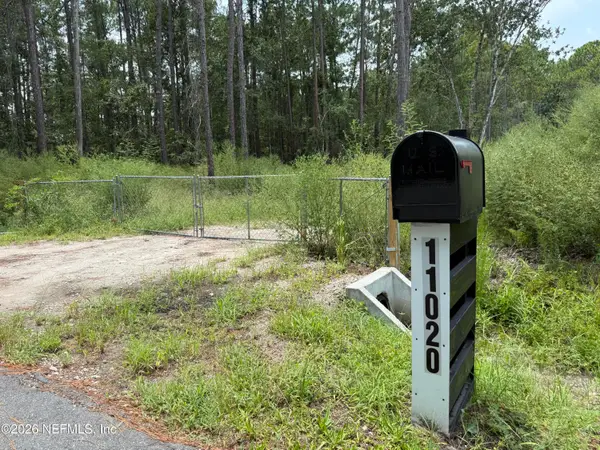 $320,000Active1.89 Acres
11020 Skylark Drive, Jacksonville, FL 32257
MLS# 2157801Listed by: WATSON REALTY CORP - Coming SoonOpen Sun, 2 to 4pm
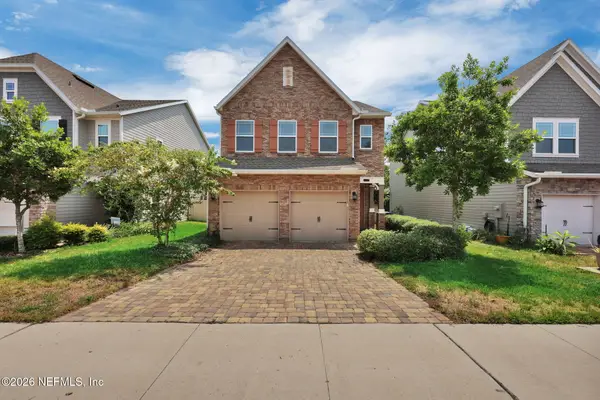 Listed by ERA$389,900Coming Soon3 beds 2 baths
2677 Fawn Point Drive, Jacksonville, FL 32225
MLS# 2157803Listed by: ERA ONETEAM REALTY - New
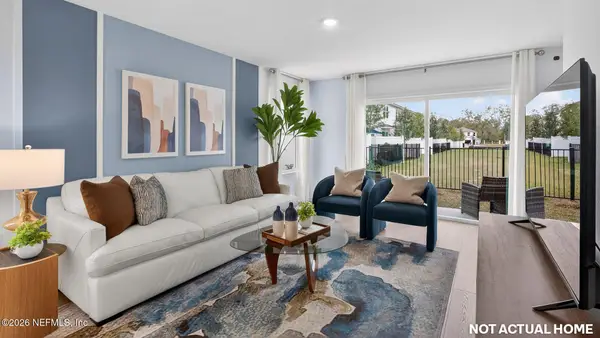 $245,440Active3 beds 3 baths1,373 sq. ft.
5744 Jacks Road, Jacksonville, FL 32254
MLS# 2157806Listed by: D R HORTON REALTY INC - New
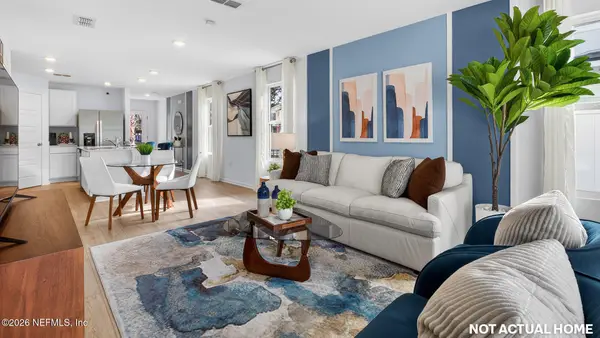 $247,440Active3 beds 3 baths1,373 sq. ft.
5746 Jacks Road, Jacksonville, FL 32254
MLS# 2157807Listed by: D R HORTON REALTY INC - New
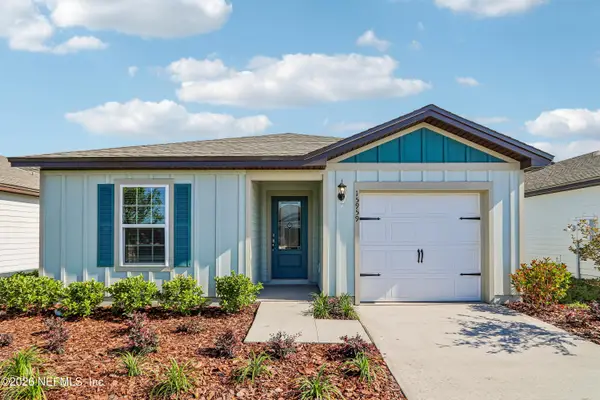 $299,900Active3 beds 2 baths1,211 sq. ft.
7700 Recon Drive, Jacksonville, FL 32244
MLS# 2157812Listed by: LGI REALTY - FLORIDA, LLC - New
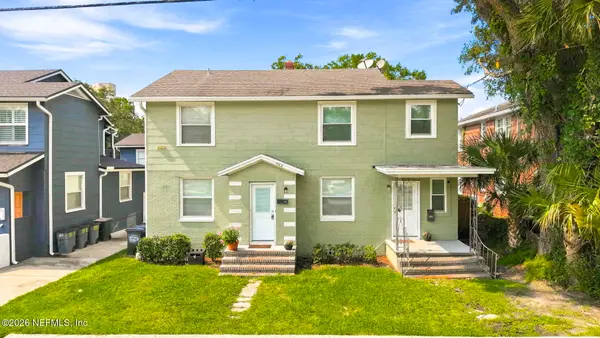 $550,000Active4 beds 1 baths1,988 sq. ft.
925 Cedar Street, Jacksonville, FL 32207
MLS# 2157774Listed by: BERKSHIRE HATHAWAY HOMESERVICES FLORIDA NETWORK REALTY


Protect your home and budget from life's surprises with an Assurant Home Warranty, backed by a partner that supports you through every step of homeownership. Explore Plans.
© 2023 - 2026 ERA Franchise Systems LLC. All rights reserved. ERA Franchise Systems LLC fully supports the principles of the Fair Housing Act and the Equal Opportunity Act. ERA, ERA Real Estate powered, and their respective logos are registered service marks of ERA Franchise Systems LLC. Each office is independently owned and operated.