
13576 Osprey Point Drive, Jacksonville, FL 32224
Local realty services provided by:ERA ONETEAM REALTY
13576 Osprey Point Drive,Jacksonville, FL 32224
$550,000
- 3 Beds
- 2 Baths
- 2,263 sq. ft.
- Single family
- Active
Listed by: cynthia celmer tomassetti
Office: christie's international real estate first coast
MLS#:2146873
Source:JV
Price summary
- Price:$550,000
- Price per sq. ft.:$186.69
- Monthly HOA dues:$90.5
About this home
This sunshine yellow stucco home in desirable Osprey Pointe offers comfort, style, and convenience. A paved driveway and front patio welcome you. NEW ROOF, NEW Electrical Panel. Custom pendant lights brighten the kitchen. Tile and hardwood throughout.The split-bedroom floor plan features 3 bedrooms and 2 baths, including a primary suite with a jetted garden tub and walk-in closet. Enjoy relaxing or entertaining on the screened porch overlooking the private backyard. Residents enjoy outstanding community amenities including pickleball and tennis courts, clubhouse, pool, and playground. Conveniently located near Mayo Clinic, Mayport, beaches, schools, shopping, and dining.
No seller financing.
Please use offer instructions. If you are not in the MLS, please text listing agent for a copy.
Ideally, seller would like to occupy until 08/15
Closing at Atlantic Coast Title & Escro
Contact an agent
Home facts
- Year built:1990
- Subdivision & Development:Osprey Pointe
- Listing ID #:2146873
- Added:55 day(s) ago
- Updated:August 18, 2026 at 12:48 PM
Rooms and interior
- Bedrooms:3
- Total bathrooms:2
- Full bathrooms:2
- Flooring:tile, wood
- Bathrooms Description:Primary Bathroom - Tub with Shower
- Kitchen Description:Breakfast Bar, Dishwasher, Electric Cooktop, Microwave, Refrigerator
- Bedroom Description:Split Bedrooms
- Living area:2,263 sq. ft.
Heating and cooling
- Cooling:Central Air
- Heating:Central
- Central air:Yes
Structure and exterior
- Roof:Shingle
- Year built:1990
- Building area:2,263 sq. ft.
- Lot area:0.19 Acres
- Lot Features:Sprinklers In Front, Sprinklers In Rear
- Architectural Style:Contemporary
- Construction Materials:Stucco
- Exterior Features:Screened
Schools
- High school:Sandalwood
- Middle school:Duncan Fletcher
- Elementary school:Alimacani
Utilities
- Water:Public, Water Connected, Well
- Sewer:Public Sewer, Sewer Connected
Finances and disclosures
- Price:$550,000
- Price per sq. ft.:$186.69
- Tax amount:$3,970 (2025)
Features and amenities
- Laundry features:Dryer, Washer
- Amenities:Breakfast Bar, Clubhouse, Entrance Foyer, Playground, Split Bedrooms, Tennis Court(s), Walk-In Closet(s)
Parking
- Parking description:Garage, Garage Door Opener
- Garage:Yes
- Garage spaces:2
New listings near 13576 Osprey Point Drive
- New
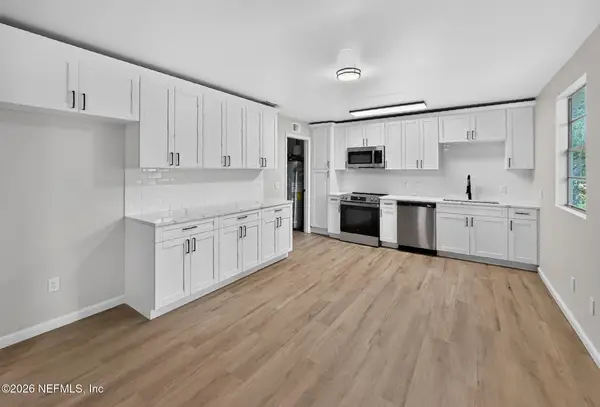 $245,000Active2 beds 2 baths1,122 sq. ft.
1715 Brooker Place, Jacksonville, FL 32207
MLS# 2160587Listed by: EXP REALTY LLC - New
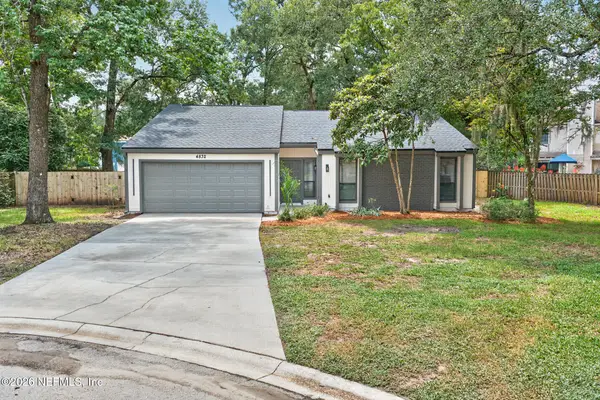 $399,900Active3 beds 2 baths1,900 sq. ft.
4832 Wallingford W Place, Jacksonville, FL 32257
MLS# 2160588Listed by: ROUND TABLE REALTY - New
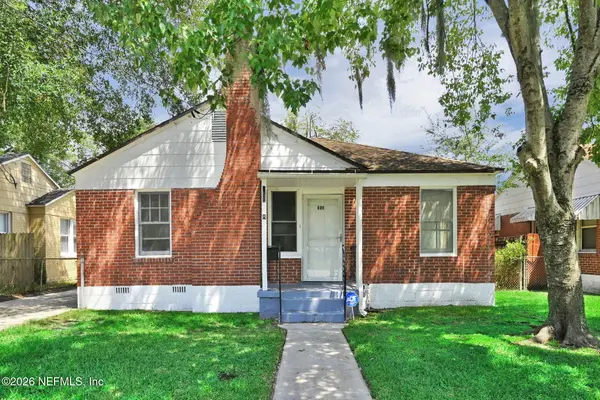 $134,862Active2 beds 1 baths964 sq. ft.
355 E 45th Street, Jacksonville, FL 32208
MLS# 2160590Listed by: ALLISON JAMES ESTATES AND HOMES FLORIDA - New
 $429,900Active3 beds 2 baths1,815 sq. ft.
4941 Verdis Street, Jacksonville, FL 32258
MLS# 2160553Listed by: LPT REALTY LLC - New
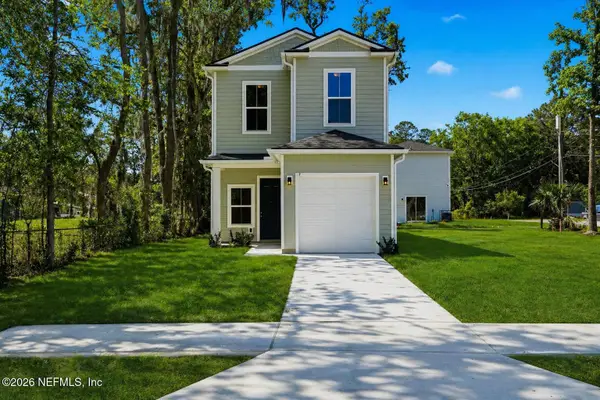 $234,999Active3 beds 3 baths1,200 sq. ft.
2970 Harbison Street, Jacksonville, FL 32218
MLS# 2160579Listed by: BETTER HOMES & GARDENS REAL ESTATE LIFESTYLES REALTY - New
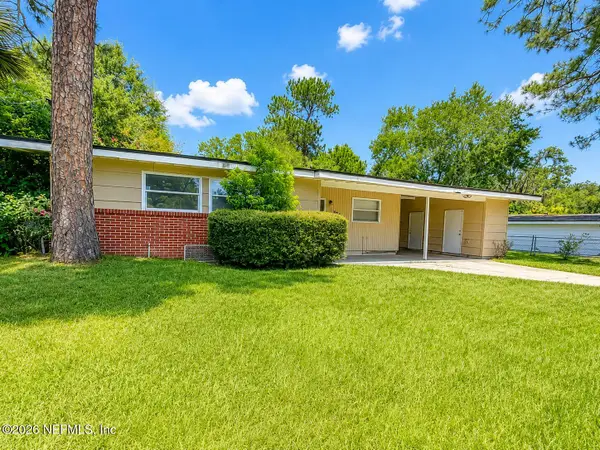 $80,000Active3 beds 1 baths1,096 sq. ft.
5211 Santa Monica N Boulevard, Jacksonville, FL 32207
MLS# 2160578Listed by: INTEGRITY KEY REALTY LLC - New
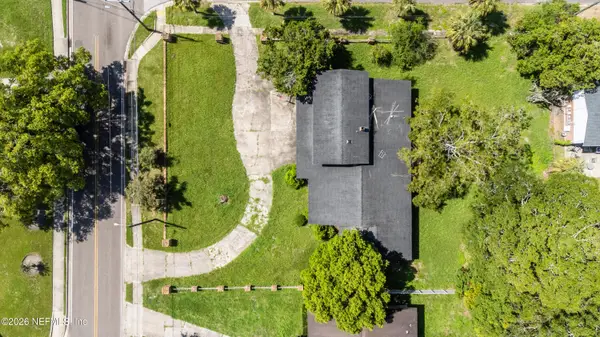 $145,000Active5 beds 3 baths3,161 sq. ft.
7236 Richardson Road, Jacksonville, FL 32209
MLS# 2160571Listed by: REAL BROKER LLC - New
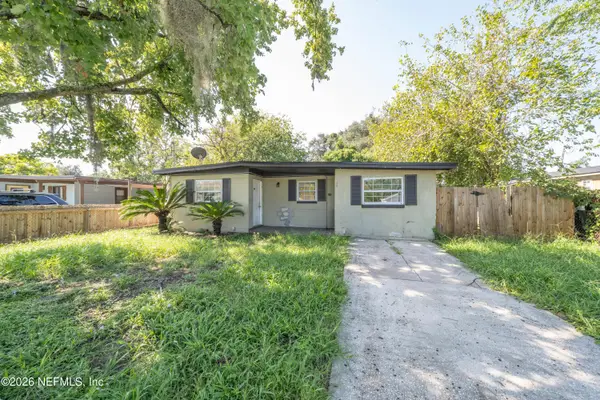 $145,000Active4 beds 1 baths1,192 sq. ft.
8054 Paschal Street, Jacksonville, FL 32220
MLS# 2160574Listed by: REAL BROKER LLC - New
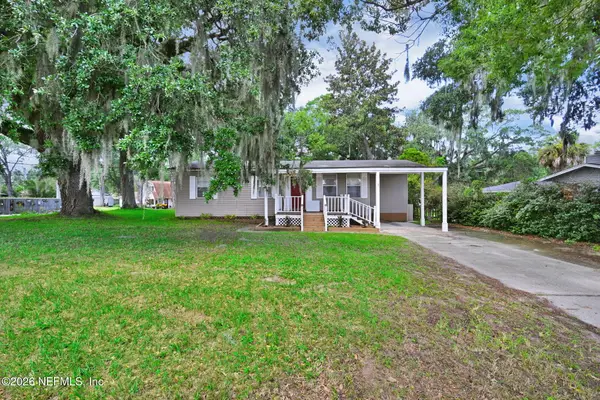 $312,000Active3 beds 1 baths975 sq. ft.
14159 Mt Pleasant Road, Jacksonville, FL 32225
MLS# 2160576Listed by: EXP REALTY LLC - New
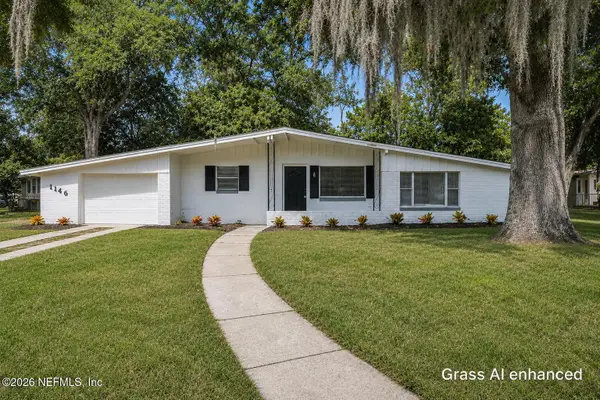 $229,990Active3 beds 2 baths1,253 sq. ft.
1146 La Marche Drive, Jacksonville, FL 32205
MLS# 2160552Listed by: EXIT INSPIRED REAL ESTATE


Protect your home and budget from life's surprises with an Assurant Home Warranty, backed by a partner that supports you through every step of homeownership. Explore Plans.
© 2023 - 2026 ERA Franchise Systems LLC. All rights reserved. ERA Franchise Systems LLC fully supports the principles of the Fair Housing Act and the Equal Opportunity Act. ERA, ERA Real Estate powered, and their respective logos are registered service marks of ERA Franchise Systems LLC. Each office is independently owned and operated.