
1372 Windsor Harbor Drive, Jacksonville, FL 32225
Local realty services provided by:ERA ONETEAM REALTY
1372 Windsor Harbor Drive,Jacksonville, FL 32225
$1,300,000
- 5 Beds
- 4 Baths
- - sq. ft.
- Single family
- Sold
Listed by: paula gibson, alex randall
Office: one sotheby's international realty
MLS#:2156006
Source:JV
Sorry, we are unable to map this address
Price summary
- Price:$1,300,000
- Monthly HOA dues:$304.33
About this home
Nestled at the end of a quiet cul-de-sac in the prestigious Queen's Harbour Yacht & Country Club, this beautifully updated 4,224-square-foot residence offers five bedrooms, four full bathrooms, a spacious bonus room, and an exceptional floor plan designed for both elegant entertaining and comfortable everyday living.
A grand foyer welcomes you into expansive living and dining rooms, while the spacious kitchen opens seamlessly to the breakfast area and inviting family room, creating the heart of the home. The first-floor primary suite features a beautifully renovated, spa-inspired bath for a private retreat. The true highlight of this home is its outstanding outdoor living experience. Step outside to a large covered and screened lanai overlooking the beautifully landscaped backyard, where a spectacular resort-style saltwater pool with premium Jandy equipment creates the perfect setting for relaxing, entertaining, and enjoying Florida's year-round lifestyle. Whether hosting family gatherings or quiet evenings by the pool, this outdoor oasis is designed to impress.Approximately $200,000 in recent improvements include luxury vinyl plank flooring, new carpeting, beautifully renovated bathrooms, the custom saltwater pool, and numerous additional upgrades throughout. A spacious three-car garage with a Tesla charging station and abundant attic storage complete this exceptional home.
Residents of Queen's Harbour enjoy an unparalleled lifestyle with a private marina featuring lock access to the Intracoastal Waterway, championship golf, tennis, pickleball, fitness center, clubhouse, and 24-hour gated security....
Contact an agent
Home facts
- Year built:1998
- Subdivision & Development:Queens Harbour Cc
- Listing ID #:2156006
- Added:48 day(s) ago
- Updated:September 04, 2026 at 06:26 AM
Rooms and interior
- Bedrooms:5
- Total bathrooms:4
- Full bathrooms:4
- Flooring:carpet, tile
- Bathrooms Description:Primary Bathroom -Tub with Separate Shower
- Kitchen Description:Dishwasher, Eat-in Kitchen, Electric Cooktop, Kitchen Island, Microwave, Pantry, Refrigerator, Water Softener Owned
- Bedroom Description:Split Bedrooms
Heating and cooling
- Cooling:Central Air, Electric
- Heating:Central, Electric
- Central air:Yes
Structure and exterior
- Roof:Shingle
- Year built:1998
- Architectural Style:Traditional
- Construction Materials:Frame, Stucco
- Exterior Features:Screened
Schools
- High school:Sandalwood
- Middle school:Landmark
- Elementary school:Neptune Beach
Utilities
- Water:Public, Water Connected
- Sewer:Public Sewer, Sewer Connected
Finances and disclosures
- Price:$1,300,000
- Tax amount:$15,156 (2025)
Features and amenities
- Amenities:Basketball Court, Boat Slip, Built-in Features, Children's Pool, Clubhouse, Eat-in Kitchen, Fitness Center, Gated, Golf Course, Management - Full Time, Playground, Split Bedrooms, Tennis Court(s), Walk-In Closet(s)
- Pool features:Children's Pool, In Ground, Salt Water
Parking
- Parking description:Garage
- Garage:Yes
- Garage spaces:3
New listings near 1372 Windsor Harbor Drive
- Coming Soon
 $179,830Coming Soon2 beds 2 baths1,244 sq. ft.
7800 Point Meadows Drive #332, Jacksonville, FL 32256
MLS# 2163432Listed by: FLORIDA HOMES REALTY & MTG LLC - Coming Soon
 $685,000Coming Soon2 beds 2 baths1,649 sq. ft.
1431 NE Riverplace Boulevard #3006, Jacksonville, FL 32207
MLS# 2163421Listed by: BERKSHIRE HATHAWAY HOMESERVICES FLORIDA NETWORK REALTY - Coming Soon
 $675,000Coming Soon3 beds 2 baths2,029 sq. ft.
1273 Queens Island Court, Jacksonville, FL 32225
MLS# 2163422Listed by: EXP REALTY LLC - Coming Soon
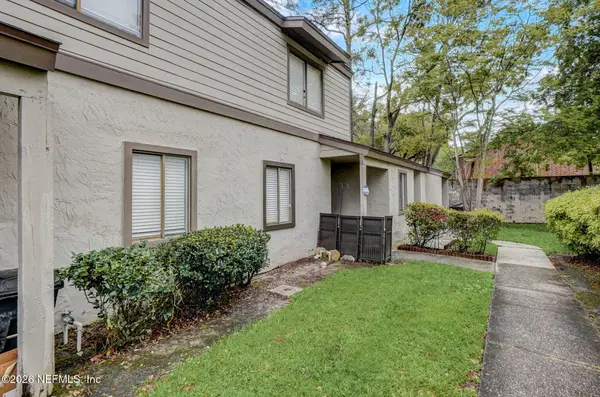 $149,000Coming Soon2 beds 2 baths980 sq. ft.
8300 Plaza Gate Lane #1071, Jacksonville, FL 32217
MLS# 2163412Listed by: LA ROSA REALTY NORTH FLORIDA, LLC. - Coming Soon
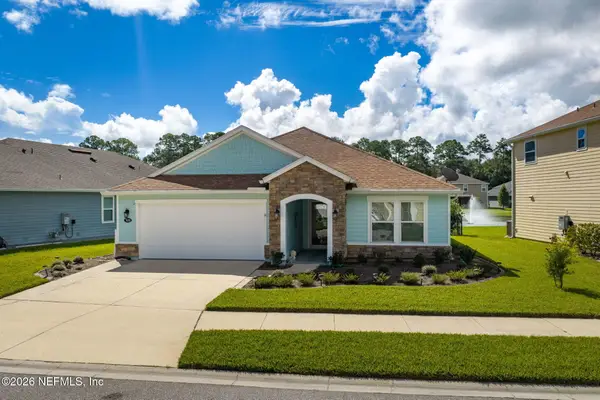 $489,900Coming Soon3 beds 2 baths2,077 sq. ft.
7650 Sunnydale Lane, Jacksonville, FL 32256
MLS# 2163355Listed by: KELLER WILLIAMS JACKSONVILLE - Coming Soon
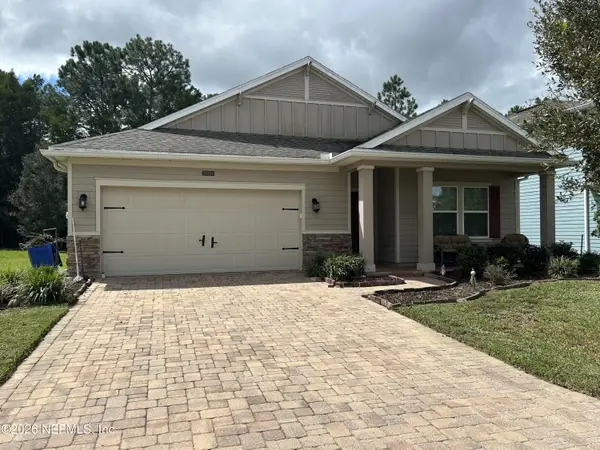 $335,900Coming Soon3 beds 20 baths2,126 sq. ft.
16161 Alison Creek Drive, Jacksonville, FL 32218
MLS# 2163317Listed by: WHOLESALE REALTY LLC - Coming Soon
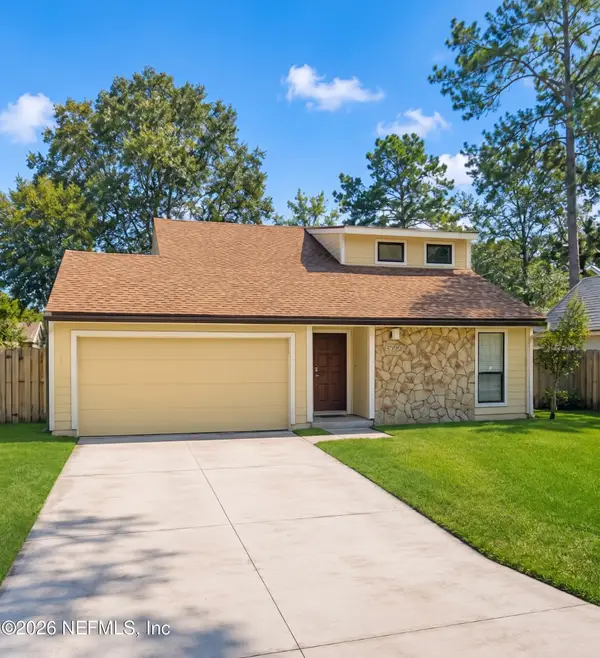 $335,000Coming Soon3 beds 3 baths1,696 sq. ft.
8566 Goldeneye Lane, Jacksonville, FL 32217
MLS# 2163332Listed by: MOMENTUM REALTY - Coming Soon
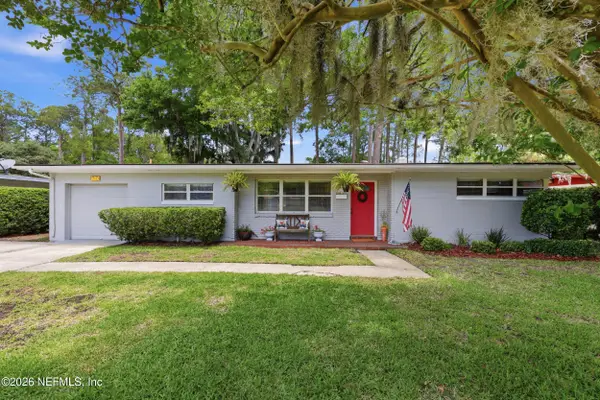 $280,000Coming Soon3 beds 4 baths1,272 sq. ft.
1049 Nightingale Road, Jacksonville, FL 32216
MLS# 2163305Listed by: BERKSHIRE HATHAWAY HOMESERVICES FLORIDA NETWORK REALTY - Coming Soon
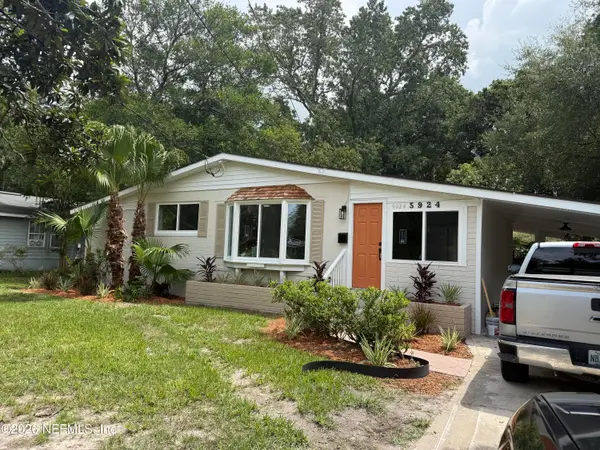 $265,000Coming Soon3 beds 2 baths1,350 sq. ft.
5924 Caribbean N Court, Jacksonville, FL 32277
MLS# 2163290Listed by: GREEN PALM REALTY & PROPERTY MANAGEMENT - Coming Soon
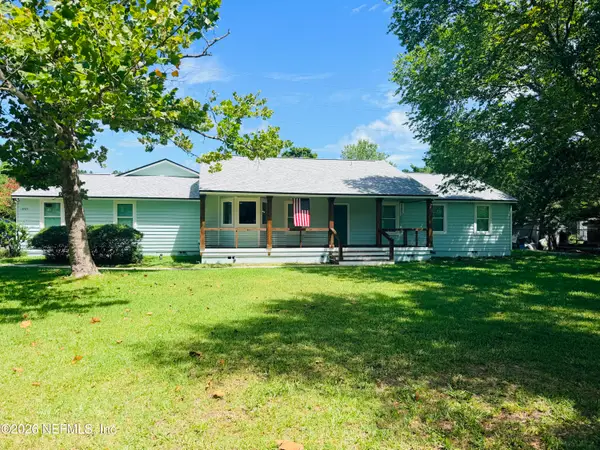 $539,900Coming Soon4 beds 3 baths2,421 sq. ft.
13405 Gerona N Drive, Jacksonville, FL 32246
MLS# 2163202Listed by: RE/MAX SPECIALISTS


Protect your home and budget from life's surprises with an Assurant Home Warranty, backed by a partner that supports you through every step of homeownership. Explore Plans.
© 2023 - 2026 ERA Franchise Systems LLC. All rights reserved. ERA Franchise Systems LLC fully supports the principles of the Fair Housing Act and the Equal Opportunity Act. ERA, ERA Real Estate powered, and their respective logos are registered service marks of ERA Franchise Systems LLC. Each office is independently owned and operated.