
13747 Hollings Street, Jacksonville, FL 32218
Local realty services provided by:ERA Fernandina Beach Realty
13747 Hollings Street,Jacksonville, FL 32218
$339,900
- 4 Beds
- 2 Baths
- 1,759 sq. ft.
- Single family
- Pending
Listed by: debarah percival, richard briggs
Office: rpb realty,inc
MLS#:2149939
Source:JV
Price summary
- Price:$339,900
- Price per sq. ft.:$193.23
About this home
UNDER CONSTRUCTION! Beautiful 4/2 home, with covered lanai. Near River City Marketplace. The open floor plan creates a welcoming atmosphere, perfect for family gatherings or entertaining friends. White cabinets and granite counters bring a modern and stylish touch to the kitchen, while REVWOOD in the living areas add durability and charm. Having carpet in the bedrooms adds a cozy and comfortable feel to those spaces. This home offers a great blend of practicality and aesthetics, with features that are both stylish and easy to maintain. Located near shopping, dining, and other amenities. This is a wonderful place to call home! This home is equipped with a performance based engineered septic system, which has a city required yearly maintenance agreement. Well was done by a licensed & experienced well driller who pulled the proper well permits; builder is not responsible for any odor or taste of water that may or may not be present. Granite counters. Stainless steel appliance package included (26cf side by side fridge w/ ice & water, self-cleaning glass top range, dishwasher and OTR microwave; (RANGE & FRIDGE GO IN ABOUT A WEEK BEFORE CLOSING). Home comes with 1yr builder warranty and termite bond....
Contact an agent
Home facts
- Year built:2026
- Subdivision & Development:Duval City
- Listing ID #:2149939
- Added:64 day(s) ago
- Updated:August 14, 2026 at 07:57 AM
Rooms and interior
- Bedrooms:4
- Total bathrooms:2
- Full bathrooms:2
- Flooring:carpet, laminate
- Bathrooms Description:Primary Bathroom - Shower No Tub
- Kitchen Description:Breakfast Bar, Dishwasher, Electric Range, Microwave, Refrigerator
- Bedroom Description:Split Bedrooms
- Living area:1,759 sq. ft.
Heating and cooling
- Cooling:Central Air, Electric
- Heating:Central, Electric
- Central air:Yes
Structure and exterior
- Roof:Shingle
- Year built:2026
- Building area:1,759 sq. ft.
- Lot area:0.25 Acres
- Construction Materials:Fiber Cement, Frame
- Exterior Features:Covered
Utilities
- Water:Water Not Available, Well
- Sewer:Septic Tank, Sewer Not Available
Finances and disclosures
- Price:$339,900
- Price per sq. ft.:$193.23
Features and amenities
- Amenities:Breakfast Bar, Split Bedrooms, Walk-In Closet(s)
Parking
- Parking description:Attached, Garage
- Garage:Yes
- Garage spaces:2
New listings near 13747 Hollings Street
- New
 $200,000Active3 beds 2 baths1,025 sq. ft.
4220 Varner Road, Jacksonville, FL 32210
MLS# 2160009Listed by: LIGHTHOUSE PROPERTY MANAGEMENT & REALTY LLC - New
 $1,399,000Active4 beds 5 baths4,080 sq. ft.
13832 Admirals Bend Drive, Jacksonville, FL 32225
MLS# 2160099Listed by: JPAR CITY AND BEACH - New
 $280,000Active3 beds 2 baths1,453 sq. ft.
15804 Canoe Creek Drive, Jacksonville, FL 32218
MLS# 2160101Listed by: EXIT 1 STOP REALTY - New
 $320,000Active3 beds 2 baths1,199 sq. ft.
7220 Hielo Drive, Jacksonville, FL 32211
MLS# 2160090Listed by: THE LEGENDS OF REAL ESTATE - New
 $249,900Active3 beds 3 baths1,404 sq. ft.
11603 Tanager Drive, Jacksonville, FL 32225
MLS# 2160091Listed by: INI REALTY - New
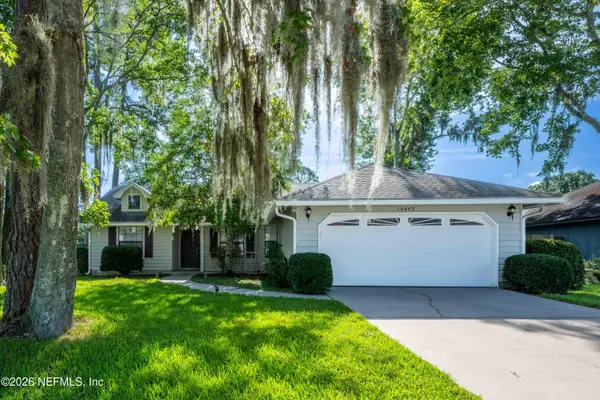 $370,000Active3 beds 2 baths1,571 sq. ft.
10443 Osprey Nest W Drive, Jacksonville, FL 32257
MLS# 2160092Listed by: UNITED REAL ESTATE GALLERY - New
 $180,000Active3 beds 4 baths1,455 sq. ft.
8550 Argyle Business Loop #1508, Jacksonville, FL 32244
MLS# 2160094Listed by: PONTE VEDRA CLUB REALTY, INC. - New
 $179,900Active3 beds 3 baths1,408 sq. ft.
6135 Tuscony Circle, Jacksonville, FL 32277
MLS# 2160095Listed by: INI REALTY - New
 $125,000Active2 beds 1 baths800 sq. ft.
4631 Fredericksburg Avenue, Jacksonville, FL 32208
MLS# 2160097Listed by: WORKMAN REAL ESTATE LLC - New
 $499,900Active4 beds 3 baths2,522 sq. ft.
12401 Acosta Oaks Drive, Jacksonville, FL 32258
MLS# 2160087Listed by: RE/MAX SPECIALISTS


Protect your home and budget from life's surprises with an Assurant Home Warranty, backed by a partner that supports you through every step of homeownership. Explore Plans.
© 2023 - 2026 ERA Franchise Systems LLC. All rights reserved. ERA Franchise Systems LLC fully supports the principles of the Fair Housing Act and the Equal Opportunity Act. ERA, ERA Real Estate powered, and their respective logos are registered service marks of ERA Franchise Systems LLC. Each office is independently owned and operated.