
13846 Atlantic Boulevard #911, Jacksonville, FL 32225
Local realty services provided by:ERA Fernandina Beach Realty
13846 Atlantic Boulevard #911,Jacksonville, FL 32225
$559,000
- 3 Beds
- 3 Baths
- 2,050 sq. ft.
- Condominium
- Active
Listed by: patti a armstrong, sally sergeant
Office: compass florida llc.
MLS#:2160435
Source:JV
Price summary
- Price:$559,000
- Price per sq. ft.:$272.68
- Monthly HOA dues:$1,072
About this home
Experience elevated marsh-front living in this third-floor Mira Vista condo, accessible via elevator. The interior features 12-foot ceilings and expansive windows that frame panoramic water and marsh views while filling the space with natural light. The kitchen is designed for both style and efficiency, boasting custom marble countertops, a farmhouse sink, stainless steel appliances, and island. Recent upgrades include high-impact windows and doors for enhanced climate control. The primary suite offers a private retreat with marsh views, walk-in closet, bathroom equipped with dual vanities, a soaking tub, and a custom-tiled shower.
Practical amenities include tile flooring in main areas, custom bedroom carpeting, a private garage with built-in storage, and an additional assigned parking space. Residents enjoy a manned gate, on-site maintenance, pool, and a fitness center. Perfectly located for quick access to the beach, Mayo Clinic, shopping, dining and entertainment
Contact an agent
Home facts
- Year built:2005
- Subdivision & Development:Mira Vista At Harbortown
- Listing ID #:2160435
- Added:1 day(s) ago
- Updated:August 17, 2026 at 02:45 PM
Rooms and interior
- Bedrooms:3
- Total bathrooms:3
- Full bathrooms:3
- Flooring:carpet, tile
- Bathrooms Description:Primary Bathroom -Tub with Separate Shower
- Kitchen Description:Dishwasher, Electric Range, Ice Maker, Kitchen Island, Microwave, Refrigerator
- Bedroom Description:Split Bedrooms
- Living area:2,050 sq. ft.
Heating and cooling
- Cooling:Central Air
- Heating:Central
- Central air:Yes
Structure and exterior
- Roof:Tile
- Year built:2005
- Building area:2,050 sq. ft.
- Lot area:0.01 Acres
- Architectural Style:Spanish
- Exterior Features:Balcony, Screened
- Levels:3 Story
Utilities
- Water:Public, Water Connected
- Sewer:Sewer Connected
Finances and disclosures
- Price:$559,000
- Price per sq. ft.:$272.68
- Tax amount:$4,041 (2025)
Features and amenities
- Laundry features:Dryer, Washer
- Amenities:Built-in Features, Clubhouse, Elevator(s), Entrance Foyer, Fitness Center, Gated, Maintenance Grounds, Security, Split Bedrooms, Vaulted Ceiling(s), Walk-In Closet(s)
Parking
- Parking description:Garage, Garage Door Opener, Guest
- Garage:Yes
- Garage spaces:1
New listings near 13846 Atlantic Boulevard #911
- New
 $360,000Active5 beds 3 baths2,802 sq. ft.
5514 N Lafayette Park Drive, Jacksonville, FL 32244
MLS# 2160434Listed by: EAGLES WORLD REALTY, INC - New
 $315,000Active2 beds 2 baths1,131 sq. ft.
2670 Broward Road, Jacksonville, FL 32218
MLS# 2160438Listed by: JPAR CITY AND BEACH - New
 $459,000Active3 beds 3 baths1,835 sq. ft.
13309 Santorini Drive, Jacksonville, FL 32225
MLS# 2160440Listed by: RELAX REALTY LLC - New
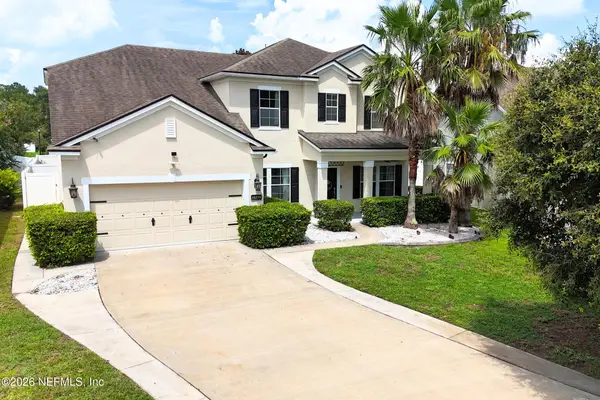 $469,900Active3 beds 3 baths2,631 sq. ft.
16250 Stanis Court, Jacksonville, FL 32218
MLS# 2160432Listed by: UNITED REAL ESTATE GALLERY - New
 $135,000Active1 beds 1 baths687 sq. ft.
4358 Timuquana Road #124, Jacksonville, FL 32210
MLS# 2160421Listed by: THE LEGENDS OF REAL ESTATE - New
 $139,900Active3 beds 2 baths1,129 sq. ft.
107 W 26th Street, Jacksonville, FL 32206
MLS# 2160422Listed by: ALFA REALTORS CORP - New
 $340,000Active3 beds 4 baths2,025 sq. ft.
4421 Ellipse Drive, Jacksonville, FL 32246
MLS# 2160423Listed by: KELLER WILLIAMS ST JOHNS - New
 $271,000Active3 beds 2 baths1,178 sq. ft.
4254 Loys Drive, Jacksonville, FL 32246
MLS# 2160417Listed by: LA ROSA REALTY JACKSONVILLE, LLC. - Coming Soon
 $650,000Coming Soon4 beds 3 baths
8603 Osprey Lane, Jacksonville, FL 32217
MLS# 2160418Listed by: UNITED REAL ESTATE GALLERY


Protect your home and budget from life's surprises with an Assurant Home Warranty, backed by a partner that supports you through every step of homeownership. Explore Plans.
© 2023 - 2026 ERA Franchise Systems LLC. All rights reserved. ERA Franchise Systems LLC fully supports the principles of the Fair Housing Act and the Equal Opportunity Act. ERA, ERA Real Estate powered, and their respective logos are registered service marks of ERA Franchise Systems LLC. Each office is independently owned and operated.