
13935 Molina Drive, Jacksonville, FL 32256
Local realty services provided by:ERA Fernandina Beach Realty
13935 Molina Drive,Jacksonville, FL 32256
$349,900
- 3 Beds
- 3 Baths
- 1,472 sq. ft.
- Townhouse
- Active
Listed by: colleen bellar
Office: keller williams realty / fb office
MLS#:116142
Source:FL_AINCAR
Price summary
- Price:$349,900
- Price per sq. ft.:$237.7
- Monthly HOA dues:$182.67
About this home
Welcome home to low-maintenance living in the desirable Wells Creek community! This beautifully maintained townhome offers 3 bedrooms, 2.5 bathrooms, and an open-concept layout designed for both comfort and functionality. The spacious first floor features tile flooring throughout the main living areas and a bright living room that flows seamlessly into the kitchen. The kitchen is equipped with quartz countertops, stainless steel appliances, a large prep island, and a walk-in pantry with custom shelving. Upstairs, you’ll find all three bedrooms, including a spacious primary suite, along with a conveniently located laundry area. Enjoy the ease of townhome living while being just minutes from shopping, dining, major highways, and everything Jacksonville has to offer. A perfect opportunity for those looking for a move-in ready home in a convenient location!
Contact an agent
Home facts
- Year built:2019
- Listing ID #:116142
- Added:142 day(s) ago
- Updated:October 09, 2026 at 02:26 PM
Rooms and interior
- Bedrooms:3
- Total bathrooms:3
- Full bathrooms:2
- Kitchen Description:Dishwasher, Microwave, Refrigerator, Stove
- Living area:1,472 sq. ft.
Heating and cooling
- Cooling:Central Air, Electric
- Heating:Central, Electric
Structure and exterior
- Roof:Shingle
- Year built:2019
- Building area:1,472 sq. ft.
- Lot area:0.05 Acres
- Construction Materials:Frame, Vinyl Siding
- Exterior Features:Rear Porch, Screened Patio
- Levels:2 Story
Utilities
- Water:Public
- Sewer:Public Sewer
Finances and disclosures
- Price:$349,900
- Price per sq. ft.:$237.7
Features and amenities
- Amenities:Ceiling Fan(s), Window Blinds, Window Treatments
- Pool features:Community
Parking
- Parking description:Driveway, One Car Garage
- Garage:Yes
- Garage spaces:1
New listings near 13935 Molina Drive
- Coming Soon
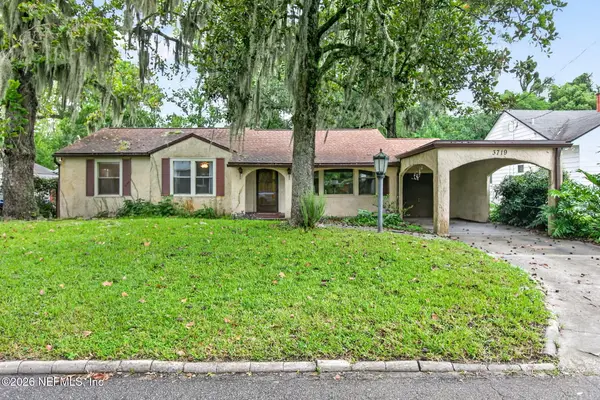 $275,000Coming Soon3 beds 2 baths1,716 sq. ft.
3719 Lilly N Road, Jacksonville, FL 32207
MLS# 2168585Listed by: KELLER WILLIAMS REALTY ATLANTIC PARTNERS SOUTHSIDE - Coming Soon
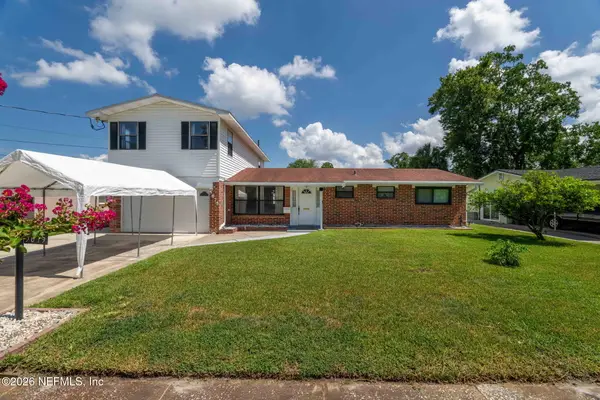 $399,999Coming Soon5 beds 3 baths2,321 sq. ft.
5675 Weber Lane, Jacksonville, FL 32207
MLS# 2168568Listed by: HERRON REAL ESTATE LLC - Coming Soon
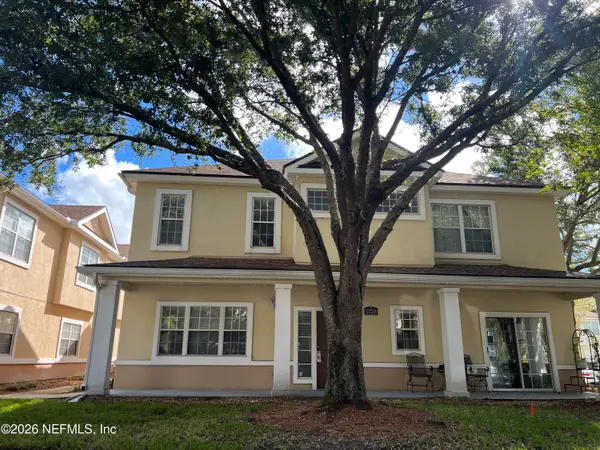 $239,900Coming Soon3 beds 3 baths1,597 sq. ft.
1723 W Forest Lake W Circle #1, Jacksonville, FL 32225
MLS# 2168554Listed by: WATSON REALTY CORP - Coming Soon
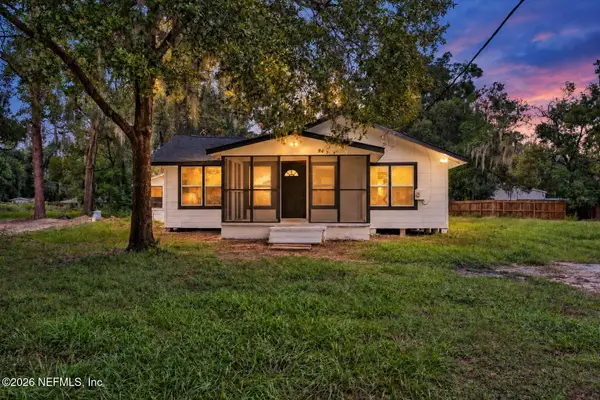 $249,999Coming Soon3 beds 2 baths1,118 sq. ft.
5125 W 107th Street, Jacksonville, FL 32244
MLS# 2168548Listed by: 1 REALTY CORP - Coming Soon
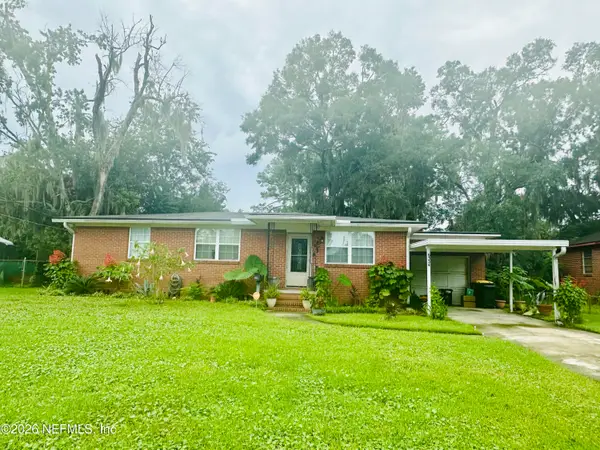 $199,000Coming Soon3 beds 1 baths1,392 sq. ft.
6334 Cherry Laurel Drive, Jacksonville, FL 32210
MLS# 2168534Listed by: WATSON REALTY CORP - Coming Soon
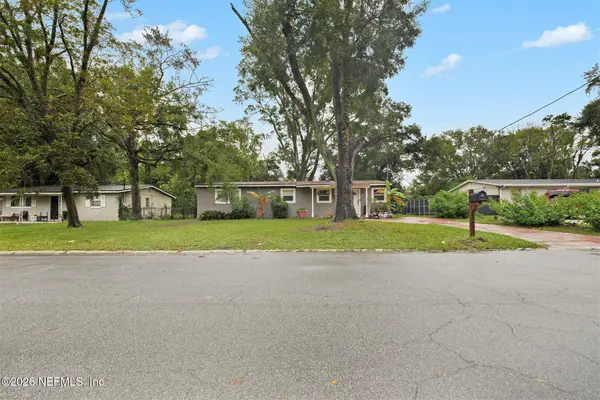 $190,000Coming Soon4 beds 2 baths1,456 sq. ft.
2307 Looking Glass Lane, Jacksonville, FL 32210
MLS# 2168487Listed by: MARK SPAIN REAL ESTATE - Coming Soon
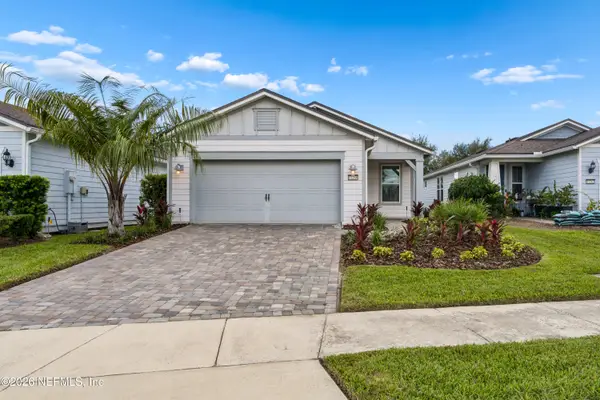 $367,500Coming Soon2 beds 2 baths1,348 sq. ft.
11268 Lenora Court, Jacksonville, FL 32256
MLS# 2168498Listed by: WATSON REALTY CORP - Coming Soon
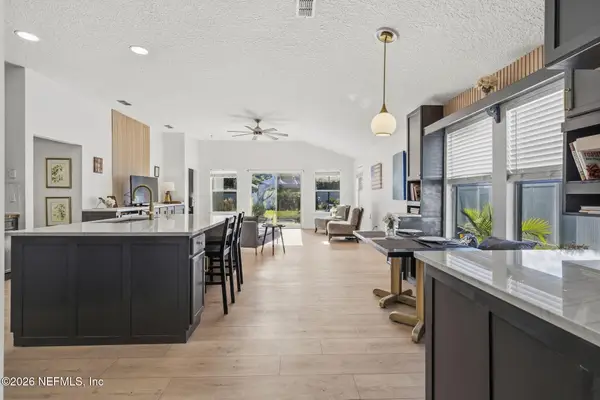 $389,900Coming Soon3 beds 2 baths2,016 sq. ft.
13490 Teddington Lane, Jacksonville, FL 32226
MLS# 2168380Listed by: PETRO GROUP REALTY - Coming Soon
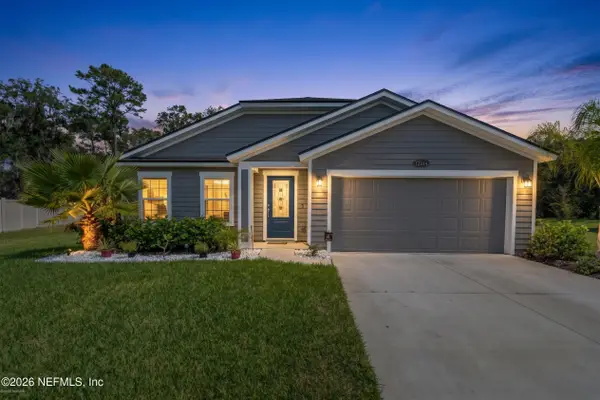 $350,000Coming Soon3 beds 2 baths1,689 sq. ft.
12274 Itani Way, Jacksonville, FL 32226
MLS# 2168406Listed by: NAVY TO NAVY HOMES LLC - Coming Soon
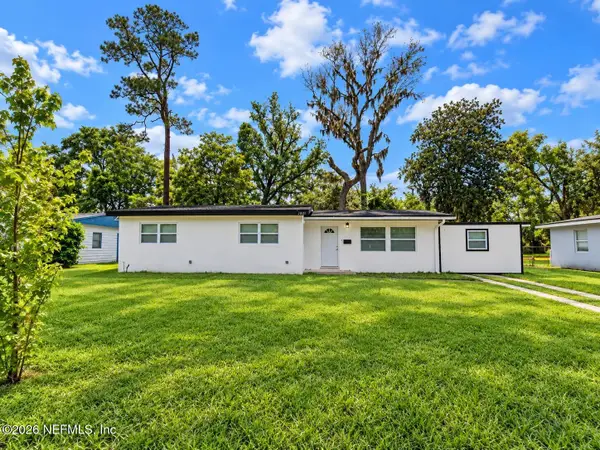 $274,000Coming Soon4 beds 2 baths1,492 sq. ft.
2031 Broward Road, Jacksonville, FL 32218
MLS# 2168312Listed by: EAGLES WORLD REALTY, INC


Protect your home and budget from life's surprises with an Assurant Home Warranty, backed by a partner that supports you through every step of homeownership. Explore Plans.
© 2023 - 2026 ERA Franchise Systems LLC. All rights reserved. ERA Franchise Systems LLC fully supports the principles of the Fair Housing Act and the Equal Opportunity Act. ERA, ERA Real Estate powered, and their respective logos are registered service marks of ERA Franchise Systems LLC. Each office is independently owned and operated.