
1407 Rivergate Drive, Jacksonville, FL 32223
Local realty services provided by:ERA Fernandina Beach Realty
Listed by: margi petitt, thomas gibbon
Office: christie's international real estate first coast
MLS#:2162618
Source:JV
Price summary
- Price:$534,900
- Price per sq. ft.:$219.13
About this home
Exceptional Mandarin residence with tremendous curb appeal in a sought after community ideally positioned on a beautiful corner lot directly across from the prestigious Estates on the River on Mandarin Road. Set on over 1/3 of an acre, this thoughtfully designed home offers a fully fenced backyard, expansive side yard, plenty of room to play, an incredible outdoor living environment designed for both relaxation and entertaining.
Inside, vaulted ceilings create an airy, inviting atmosphere in the living room, complemented by a tranquil dining room. The beautiful kitchen features custom cabinetry, brand-new refrigerator, seamless flow into the den, where views of the spectacular outdoor living area take center stage. Step outside to heated pool & spa, surrounded by expansive paver pool deck, generous entertaining areas while pool area is accessible directly from the primary suite PLUS OFFICE ON 1ST LEVEL. Incredibly private & Meticulously maintained.
Buyer to verify sq ftage - Surround sound with speakers throughout the home upstairs and down plus backyard. Surround sound equipment conveys with the home.
- Expanded the driveway with Brick pavers offering a circular type driveway '2026.
- New 30 year architectural shingle Roof with Warranty new in December '2024.
- New Pool & Spa Gas Heater '2026. Never used still NEW!
- Freshly painted full interior '2025 and '2026
- Primary Suite expands to an office area overlooking the pool with sliding glass doors to the pool.
- The Den off the kitchen was an addition (approximately 200 sq ft) with sliding glass doors to the pool.
- The 3rd AC cools the Den and garage but owner presently has vents in garage closed.
- Kitchen includes GE appliances, wine cooler and Brand new Frigidaire refrigerator.
- Picture of attic space Upstairs in photos plus there is pull down attic space in the garage.
- Garage includes 2 sets of double door closets plus an additional set of double closet doors close to the kitchen where washer and dryer are....
Contact an agent
Home facts
- Year built:1981
- Subdivision & Development:Rivergate
- Listing ID #:2162618
- Added:3 day(s) ago
- Updated:September 03, 2026 at 12:43 PM
Rooms and interior
- Bedrooms:3
- Total bathrooms:3
- Full bathrooms:2
- Half bathrooms:1
- Flooring:carpet, tile
- Bathrooms Description:Primary Bathroom -Tub with Separate Shower
- Kitchen Description:Breakfast Bar, Dishwasher, Disposal, Eat-in Kitchen, Electric Cooktop, Electric Range, Microwave, Refrigerator, Water Softener Owned
- Living area:2,127 sq. ft.
Heating and cooling
- Cooling:Central Air, Electric
- Heating:Central, Electric
- Central air:Yes
Structure and exterior
- Roof:Shingle
- Year built:1981
- Building area:2,127 sq. ft.
- Lot area:0.35 Acres
- Lot Features:Corner Lot
- Architectural Style:Traditional
- Construction Materials:Aluminium Siding, Frame, Vinyl Siding
Schools
- High school:Mandarin
- Middle school:Mandarin
- Elementary school:Loretto
Utilities
- Water:Public, Water Connected
- Sewer:Public Sewer, Sewer Connected
Finances and disclosures
- Price:$534,900
- Price per sq. ft.:$219.13
- Tax amount:$3,248 (2025)
Features and amenities
- Laundry features:Dryer, Washer
- Amenities:Breakfast Bar, Built-in Features, Eat-in Kitchen, Entrance Foyer, Vaulted Ceiling(s), Wet Bar
- Pool features:In Ground
Parking
- Parking description:Additional Parking, Garage, Garage Door Opener
- Garage:Yes
- Garage spaces:2
New listings near 1407 Rivergate Drive
- Coming Soon
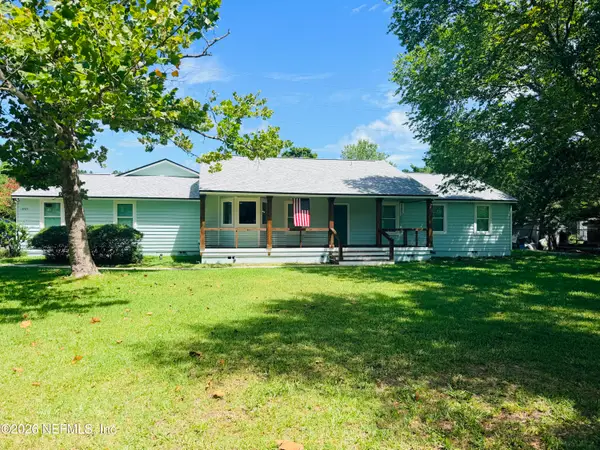 $539,900Coming Soon4 beds 3 baths2,421 sq. ft.
13405 Gerona N Drive, Jacksonville, FL 32246
MLS# 2163202Listed by: RE/MAX SPECIALISTS - Coming Soon
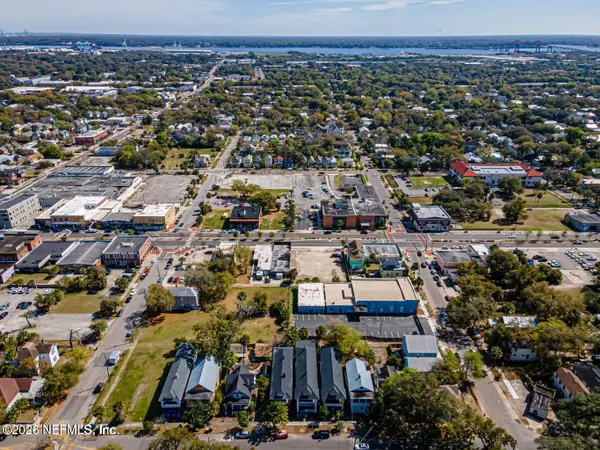 $575,000Coming Soon4 beds 4 baths2,800 sq. ft.
1627-1629 Laura Street, Jacksonville, FL 32206
MLS# 2163143Listed by: COLDWELL BANKER VANGUARD REALTY - Coming Soon
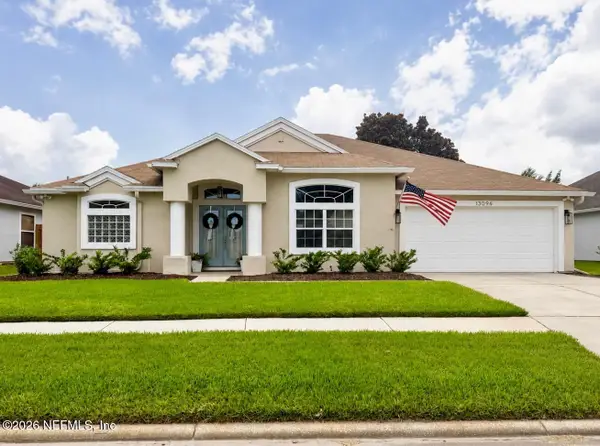 $525,000Coming Soon3 beds 2 baths1,950 sq. ft.
13096 Quincy Bay Drive, Jacksonville, FL 32224
MLS# 2163104Listed by: PONTE VEDRA CLUB REALTY, INC. - Coming Soon
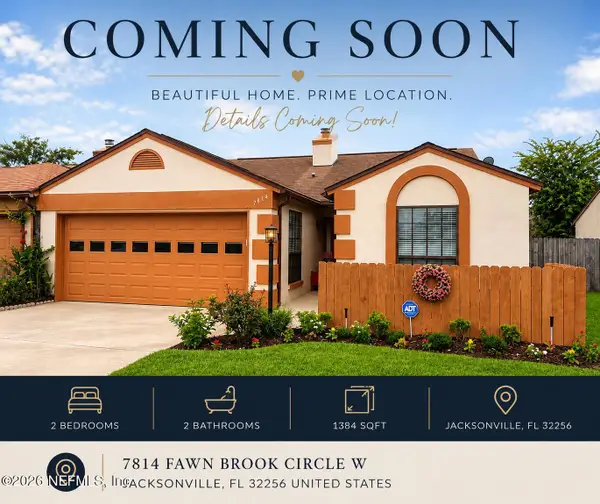 $259,000Coming Soon2 beds 2 baths1,384 sq. ft.
7814 Fawn Brook W Circle, Jacksonville, FL 32256
MLS# 2163050Listed by: RE/MAX SPECIALISTS PV - Coming SoonOpen Sat, 11am to 1pm
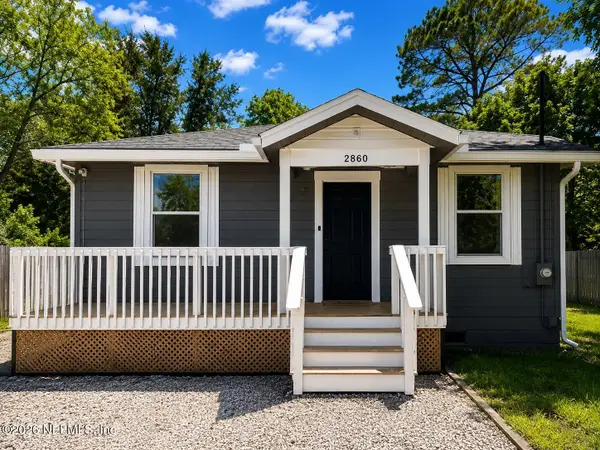 $185,000Coming Soon3 beds 2 baths1,176 sq. ft.
2860 Wickwire Street, Jacksonville, FL 32254
MLS# 2163054Listed by: KELLER WILLIAMS REALTY ATLANTIC PARTNERS ST. AUGUSTINE - Coming Soon
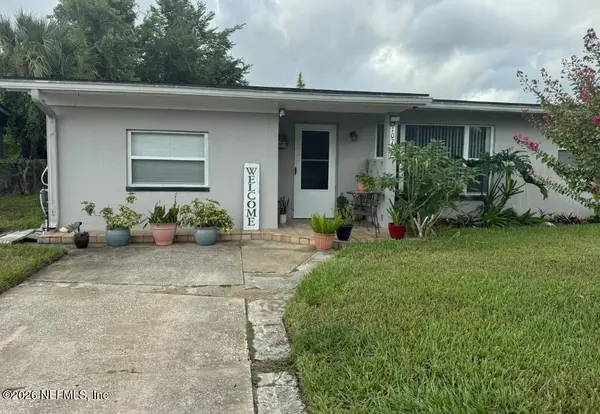 $325,000Coming Soon4 beds 2 baths1,642 sq. ft.
10772 S Hawaii Drive, Jacksonville, FL 32246
MLS# 2163056Listed by: KELLER WILLIAMS REALTY AT THE LAKES - Coming Soon
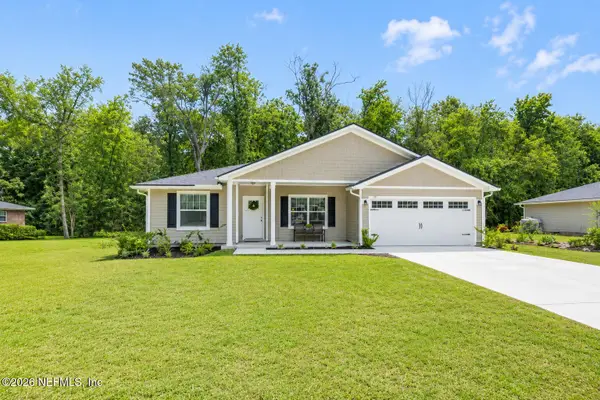 $297,000Coming Soon4 beds 2 baths1,760 sq. ft.
6121 Judy Drive, Jacksonville, FL 32244
MLS# 2162997Listed by: KELLER WILLIAMS JACKSONVILLE - Coming Soon
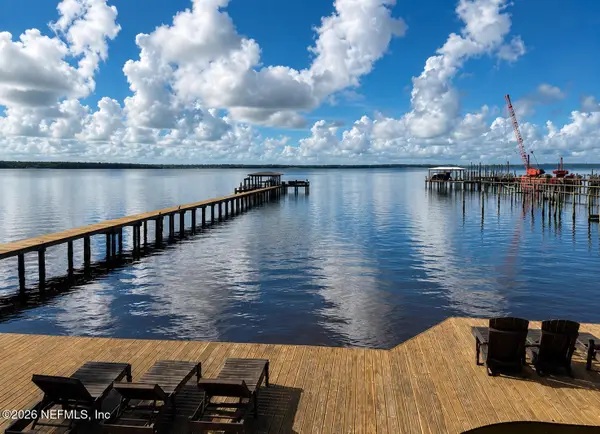 $2,499,000Coming Soon4 beds 5 baths5,540 sq. ft.
14030 Mandarin Oaks Lane, Jacksonville, FL 32223
MLS# 2162962Listed by: ONE SOTHEBY'S INTERNATIONAL REALTY - Coming Soon
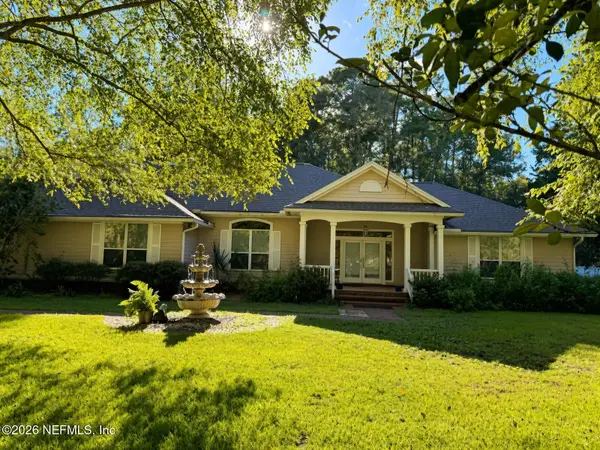 $695,000Coming Soon3 beds 2 baths3,351 sq. ft.
13780 Webb Road, Jacksonville, FL 32218
MLS# 2162963Listed by: KELLER WILLIAMS REALTY ATLANTIC PARTNERS SOUTHSIDE - Coming Soon
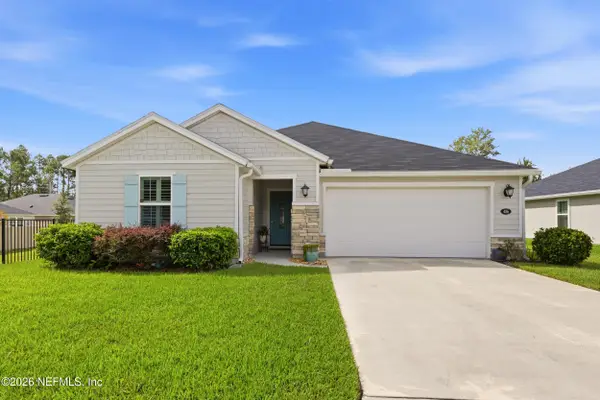 $335,000Coming Soon3 beds 2 baths1,537 sq. ft.
486 Red Dahlia Lane, Jacksonville, FL 32218
MLS# 2162866Listed by: BERKSHIRE HATHAWAY HOMESERVICES FLORIDA NETWORK REALTY


Protect your home and budget from life's surprises with an Assurant Home Warranty, backed by a partner that supports you through every step of homeownership. Explore Plans.
© 2023 - 2026 ERA Franchise Systems LLC. All rights reserved. ERA Franchise Systems LLC fully supports the principles of the Fair Housing Act and the Equal Opportunity Act. ERA, ERA Real Estate powered, and their respective logos are registered service marks of ERA Franchise Systems LLC. Each office is independently owned and operated.