
14240 Hawksmore Lane, Jacksonville, FL 32223
Local realty services provided by:ERA Fernandina Beach Realty
14240 Hawksmore Lane,Jacksonville, FL 32223
$578,000
- 4 Beds
- 3 Baths
- 2,757 sq. ft.
- Single family
- Coming Soon
Listed by: joanie heighes pa
Office: engel & volkers first coast
MLS#:2174159
Source:JV
Price summary
- Price:$578,000
- Price per sq. ft.:$209.65
- Monthly HOA dues:$18.33
About this home
Coming Soon listing, no showings. Coventry Charmer on a Nearly Half-Acre Corner Lot
Homes in Coventry don't come along often, and this one is worth the wait. Set on a corner lot of nearly half an acre, this classic brick home welcomes you with a circular driveway, a side-entry two-car garage, and a leaded glass front door that hints at the craftsmanship inside.
Step in and you'll see why original woodwork like this is so sought after in Mandarin. Detailed dentil molding runs throughout the home. Gleaming hardwood floors fill the living areas, and feature ceilings add character from room to room. At the center of the home, a double-sided gas fireplace warms both the large dining room and the family room. It sets the scene for holiday dinners and cozy evenings alike. The family room also has a built-in bar with cabinetry, a sink, and recessed lighting, so entertaining is easy.
The kitchen is bright and sunny, with updated stainless steel appliances and plenty of counter space and cabinets. Next to it, the breakfast room has windows on three sides and more of that beautiful dentil molding, a lovely spot for morning coffee. From there, double French doors open to the showpiece of the home: a heated and cooled four seasons room. With windows on three sides, it overlooks the expansive backyard and is flooded with natural light. Use it as a sunroom, office, reading nook, or playroom. It's yours to make your own.
The primary suite is a true retreat, with generous space, plenty of windows, and a large walk-in closet. The primary bath has a vaulted ceiling, crown molding, dual sinks, and a walk-in shower. The secondary bedrooms are spacious, the secondary baths are well appointed, and an inside laundry room adds everyday convenience. Skylights bring in even more light throughout the home.
The home has been freshly painted and is truly move-in ready, with valuable updates already in place:
*Water heater just 2 months old
*One newer A/C unit
*Sellers will replace the roof and the second A/C unit before closing
*Hurricane shutters included for all windows and doors
With timeless brick construction, rare original millwork, and room to grow in one of Mandarin's most established neighborhoods, this home is ready for its next chapter. Come see it for yourself, and plan to fall in love....
Contact an agent
Home facts
- Year built:1986
- Subdivision & Development:Coventry
- Listing ID #:2174159
- Updated:November 18, 2026 at 10:47 PM
Rooms and interior
- Bedrooms:4
- Total bathrooms:3
- Full bathrooms:3
- Flooring:carpet, wood
- Kitchen Description:Breakfast Nook, Dishwasher, Disposal, Eat-in Kitchen, Microwave, Pantry, Refrigerator, Water Softener Owned
- Bedroom Description:Split Bedrooms
- Living area:2,757 sq. ft.
Heating and cooling
- Cooling:Central Air, Electric
- Heating:Central, Electric
- Central air:Yes
Structure and exterior
- Roof:Shingle
- Year built:1986
- Building area:2,757 sq. ft.
- Lot area:0.37 Acres
- Lot Features:Sprinklers In Front, Sprinklers In Rear
- Architectural Style:Ranch
- Construction Materials:Brick
- Exterior Features:Porch
Schools
- High school:Mandarin
- Middle school:Mandarin
- Elementary school:Loretto
Utilities
- Water:Public, Water Connected
- Sewer:Public Sewer, Sewer Connected
Finances and disclosures
- Price:$578,000
- Price per sq. ft.:$209.65
- Tax amount:$4,359 (2025)
Features and amenities
- Laundry features:Dryer, Washer
- Amenities:Breakfast Nook, Built-in Features, Eat-in Kitchen, Entrance Foyer, Guest Suite, Primary Downstairs, Split Bedrooms, Vaulted Ceiling(s), Walk-In Closet(s), Wet Bar
Parking
- Parking description:Attached, Garage, Garage Door Opener
- Garage:Yes
- Garage spaces:2
New listings near 14240 Hawksmore Lane
- Coming Soon
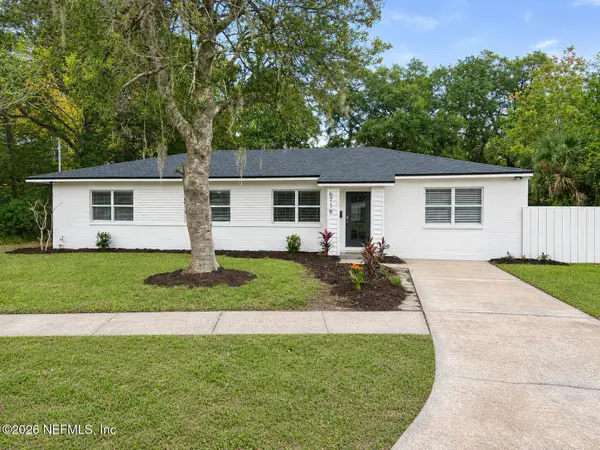 $355,000Coming Soon4 beds 2 baths2,145 sq. ft.
6716 Buttontree Court, Jacksonville, FL 32277
MLS# 2174281Listed by: EAGLES WORLD REALTY, INC - Coming Soon
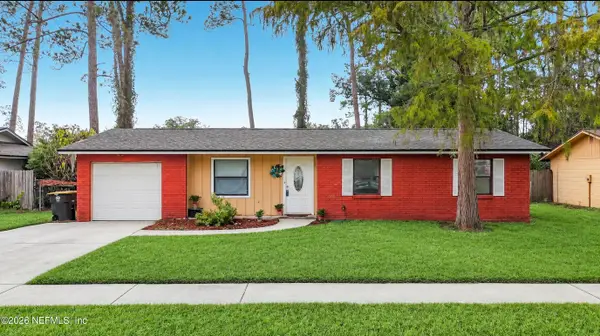 $219,000Coming Soon3 beds 2 baths958 sq. ft.
5155 Broken Arrow N Drive, Jacksonville, FL 32244
MLS# 2174301Listed by: FLORIDA HOMES REALTY & MTG LLC - Coming Soon
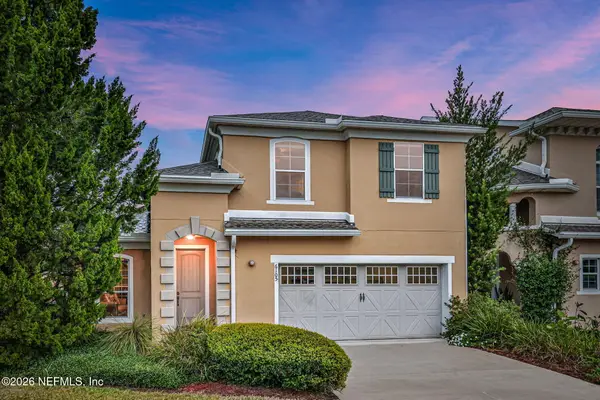 $329,900Coming Soon3 beds 3 baths2,069 sq. ft.
6105 Eclipse Circle, Jacksonville, FL 32258
MLS# 2174302Listed by: KELLER WILLIAMS ST JOHNS - Coming Soon
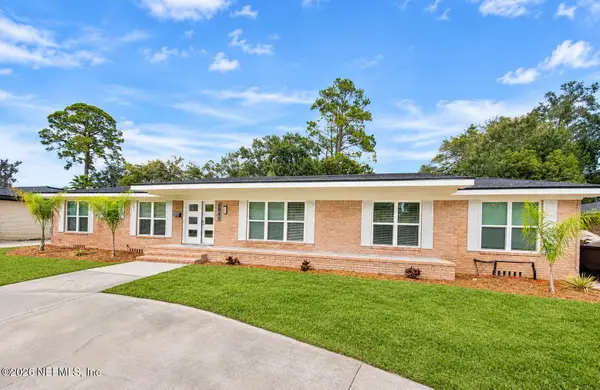 $999,900Coming Soon5 beds 6 baths3,573 sq. ft.
6841 Madrid Avenue, Jacksonville, FL 32217
MLS# 2174235Listed by: MOMENTUM REALTY - Coming Soon
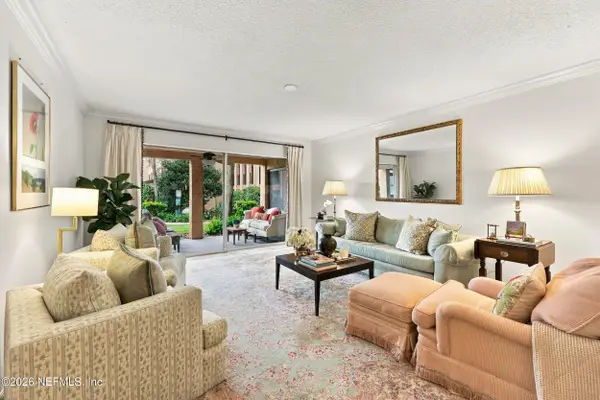 $259,000Coming Soon3 beds 2 baths1,403 sq. ft.
5375 Ortega Farms Boulevard #609, Jacksonville, FL 32210
MLS# 2174176Listed by: BERKSHIRE HATHAWAY HOMESERVICES FLORIDA NETWORK REALTY - Coming Soon
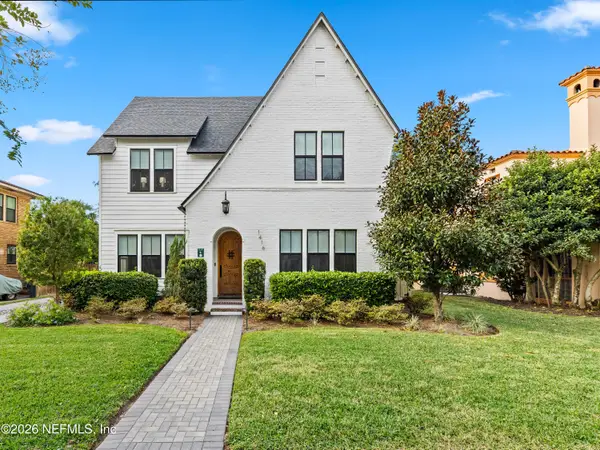 $1,350,000Coming Soon4 beds 3 baths3,093 sq. ft.
1416 Windsor Place, Jacksonville, FL 32205
MLS# 2174163Listed by: COLDWELL BANKER VANGUARD REALTY - Coming Soon
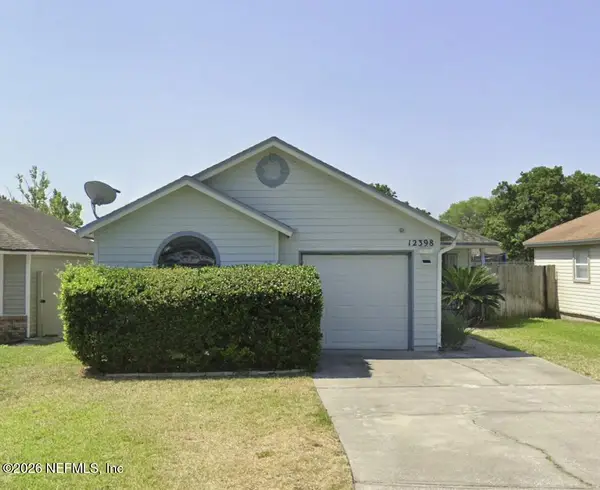 $329,900Coming Soon3 beds 2 baths1,444 sq. ft.
12398 Silent Brook N Trail, Jacksonville, FL 32225
MLS# 2174068Listed by: CHAD AND SANDY REAL ESTATE GROUP - Coming Soon
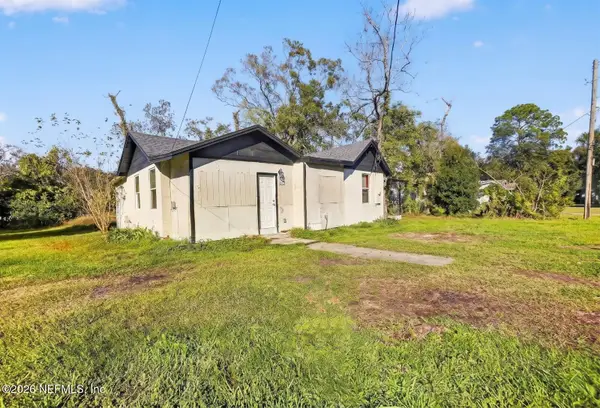 $70,000Coming Soon3 beds 2 baths1,066 sq. ft.
1623 W 29th Street, Jacksonville, FL 32209
MLS# 2174036Listed by: VIRTUALTY REAL ESTATE - Coming Soon
 $420,000Coming Soon4 beds 3 baths2,671 sq. ft.
11087 Craig Hill Court, Jacksonville, FL 32221
MLS# 2174037Listed by: WATSON REALTY CORP


Protect your home and budget from life's surprises with an Assurant Home Warranty, backed by a partner that supports you through every step of homeownership. Explore Plans.
© 2023 - 2026 ERA Franchise Systems LLC. All rights reserved. ERA Franchise Systems LLC fully supports the principles of the Fair Housing Act and the Equal Opportunity Act. ERA, ERA Real Estate powered, and their respective logos are registered service marks of ERA Franchise Systems LLC. Each office is independently owned and operated.