
1429 Halsema N Road, Jacksonville, FL 32220
Local realty services provided by:ERA ONETEAM REALTY
1429 Halsema N Road,Jacksonville, FL 32220
$800,000
- 3 Beds
- 2 Baths
- 2,140 sq. ft.
- Single family
- Coming Soon
Listed by: jason hartley pa, melanie cross-hartley
Office: herron real estate llc.
MLS#:2173948
Source:JV
Price summary
- Price:$800,000
- Price per sq. ft.:$373.83
About this home
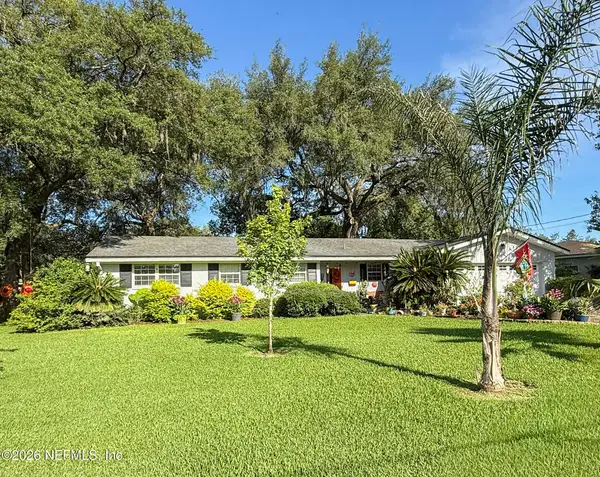
Coming Soon listing, no showings. Set on approximately 7.5 acres, this unique property brings together country living, substantial workspace, and additional living spaces for passive income or family. The rear half features a 2,140 sq. ft. ranch-style home with 4 bedrooms, 2 bathrooms, vaulted ceilings, tile flooring throughout, and a large covered front porch. The huge open living room area measures approximately 17' x 30'. The kitchen has light cabinets topped with crown molding, stainless steel appliances, laminate counters, breakfast bar, and a large pantry. The primary suite offers an angled ceiling, an ensuite with dual vanities, jetted tub, and separate walk-in shower and French doors to a screened porch. Also on the rear half is an approximately 42' x 30' metal garage/workshop with an large garage door and detached carport. At the front, a separate building has a large central garage with apartments at each end. A stocked pond, RV electric and sewer hookup, and fruit and nut trees add to the property's appeal. The kitchen connects to a dining area measuring approximately 10' x 13'. The front building includes a large garage space between two separate apartments: Apt 1: approximately 900 sq. ft. one-bedroom, one-bath, Apt 2: approximately 900 sq. ft. two-bedroom, one-bath apartment. These spaces may offer rental, guest, or other potential use. One well serves the property, with separate septic systems for the front and rear portions. The front portion also has an RV hookup with electric and sewer connections. The grounds feature a stocked pond and an assortment of fruit and nut trees, including grapefruit, Meyer lemon, tangerine, plum, mulberry, kumquat, fig, and pecan. Located close by Camp Milton Historical Preserve and Jacksonville Baldwin Rail Trail and I-10....
Contact an agent
Home facts
- Year built:2002
- Subdivision & Development:Jax Heights
- Listing ID #:2173948
- Updated:November 16, 2026 at 11:56 PM
Rooms and interior
- Bedrooms:3
- Total bathrooms:2
- Full bathrooms:2
- Flooring:tile
- Bathrooms Description:Primary Bathroom -Tub with Separate Shower
- Kitchen Description:Breakfast Bar, Breakfast Nook, Dishwasher, Eat-in Kitchen, Electric Range, Microwave
- Bedroom Description:Split Bedrooms
- Living area:2,140 sq. ft.
Heating and cooling
- Cooling:Central Air
- Heating:Central
- Central air:Yes
Structure and exterior
- Roof:Metal
- Year built:2002
- Building area:2,140 sq. ft.
- Lot area:7.39 Acres
- Architectural Style:Ranch
- Construction Materials:Frame, Vinyl Siding
- Exterior Features:Covered, Front Porch, Screened
Utilities
- Water:Water Not Available, Well
- Sewer:Septic Tank, Sewer Not Available
Finances and disclosures
- Price:$800,000
- Price per sq. ft.:$373.83
- Tax amount:$7,052 (2025)
Features and amenities
- Amenities:Breakfast Bar, Breakfast Nook, Butler Pantry, Eat-in Kitchen, Split Bedrooms, Vaulted Ceiling(s), Walk-In Closet(s)
Parking
- Parking description:Additional Parking, Attached, Detached
- Garage:Yes
- Garage spaces:2
- Carport spaces:2
New listings near 1429 Halsema N Road
- Coming Soon
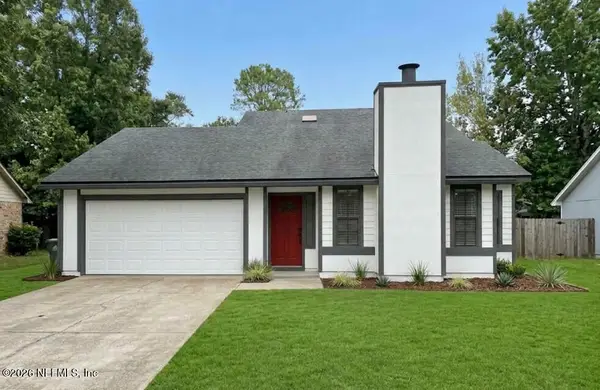 $399,900Coming Soon3 beds 3 baths1,888 sq. ft.
4961 Ferrell Lane, Jacksonville, FL 32257
MLS# 2174002Listed by: KELLER WILLIAMS REALTY ATLANTIC PARTNERS SOUTHSIDE - Coming Soon
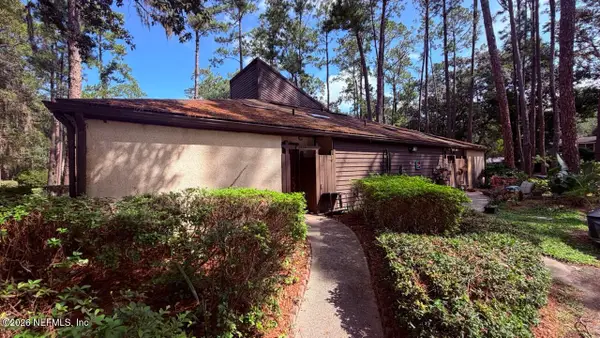 $199,000Coming Soon3 beds 4 baths2,158 sq. ft.
10465 Bigtree E Circle, Jacksonville, FL 32257
MLS# 2173975Listed by: 1 REALTY CORP - Coming Soon
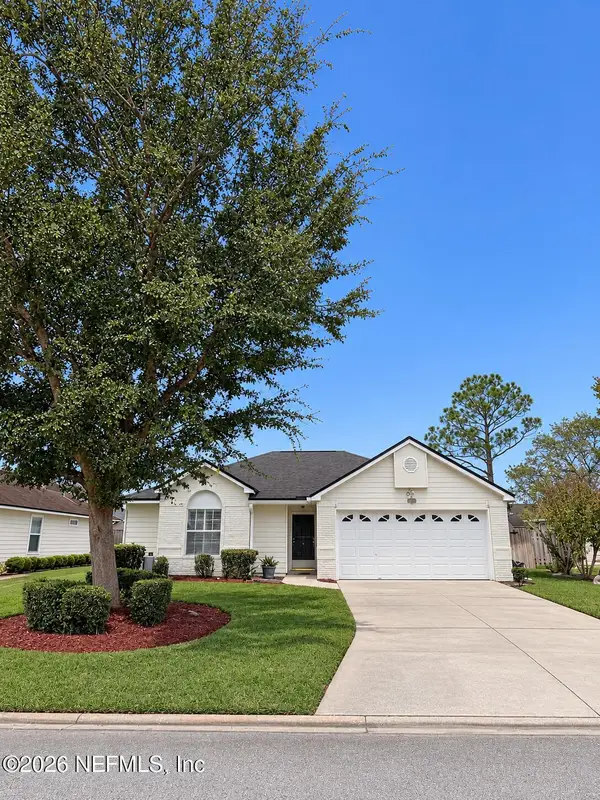 $415,000Coming Soon3 beds 2 baths1,371 sq. ft.
2158 El Lago Way, Jacksonville, FL 32224
MLS# 2173952Listed by: HERRON REAL ESTATE LLC - Coming Soon
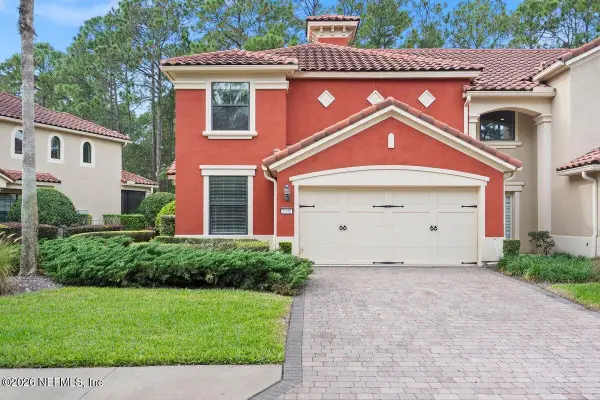 $475,000Coming Soon3 beds 3 baths2,075 sq. ft.
3745 Casitas Drive, Jacksonville, FL 32224
MLS# 2173923Listed by: EXP REALTY LLC - Coming Soon
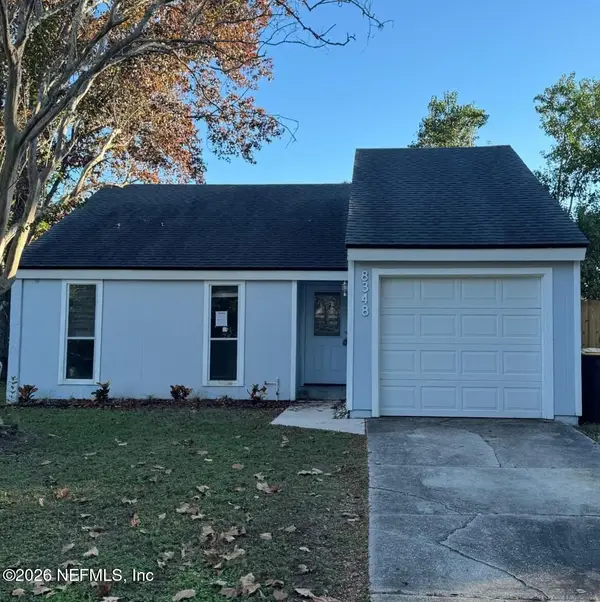 $218,500Coming Soon2 beds 1 baths893 sq. ft.
8348 Sunflower Court, Jacksonville, FL 32244
MLS# 2173881Listed by: GIFFORD PROPERTIES & MANAGEMENT INC - Coming Soon
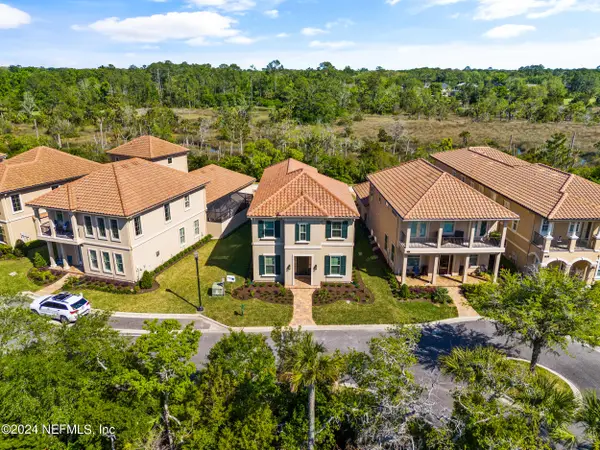 $749,999Coming Soon4 beds 4 baths2,484 sq. ft.
745 Providence Island Court, Jacksonville, FL 32225
MLS# 2173809Listed by: FLUID REALTY, LLC. - Coming Soon
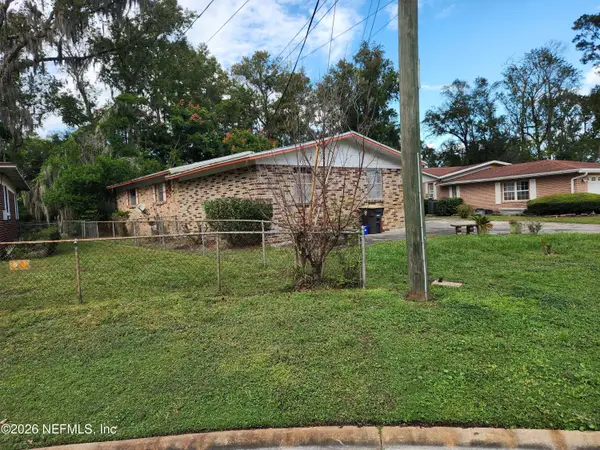 $235,000Coming Soon3 beds 2 baths1,884 sq. ft.
6133 Leontyne Price Court, Jacksonville, FL 32209
MLS# 2173782Listed by: PROVINCE REALTY GROUP LLC - Coming Soon
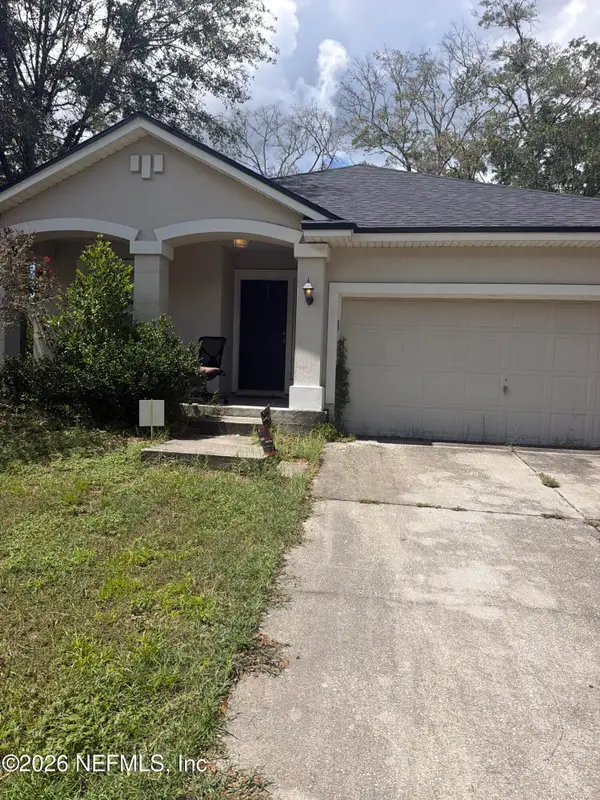 $240,000Coming Soon3 beds 2 baths1,309 sq. ft.
11028 Campus Heights Lane, Jacksonville, FL 32218
MLS# 2173723Listed by: MARK SPAIN REAL ESTATE - Coming Soon
 $310,000Coming Soon3 beds 3 baths1,685 sq. ft.
1659 Whitman Street, Jacksonville, FL 32210
MLS# 2173689Listed by: WATSON REALTY CORP


Protect your home and budget from life's surprises with an Assurant Home Warranty, backed by a partner that supports you through every step of homeownership. Explore Plans.
© 2023 - 2026 ERA Franchise Systems LLC. All rights reserved. ERA Franchise Systems LLC fully supports the principles of the Fair Housing Act and the Equal Opportunity Act. ERA, ERA Real Estate powered, and their respective logos are registered service marks of ERA Franchise Systems LLC. Each office is independently owned and operated.