
14420 Serenoa Drive, Jacksonville, FL 32258
Local realty services provided by:ERA Fernandina Beach Realty
14420 Serenoa Drive,Jacksonville, FL 32258
$475,000
- 4 Beds
- 3 Baths
- 2,036 sq. ft.
- Single family
- Active
Listed by: shankar thayver
Office: the thayver group
MLS#:2156431
Source:JV
Price summary
- Price:$475,000
- Price per sq. ft.:$233.3
- Monthly HOA dues:$79
About this home
Move-in ready and freshly painted, this beautiful two-story home is ready for its new owner! Offering 4 bedrooms, 2.5 bathrooms, a dedicated downstairs office/den, and a spacious open floor plan, this home offers a thoughtfully designed floor plan that has both functionality and comfort.
The main living areas feature durable tile flooring, creating a warm, inviting, and low-maintenance living space. The kitchen is the heart of the home, complete with granite countertops, ample cabinet space, and an island overlooking the family room and dining area. The dedicated first-floor office/den provides the perfect space for working from home, a study, or a flex room. Upstairs, you'll find a spacious primary suite with a private bath and walk-in closet, along with generously sized secondary bedrooms that provide plenty of room for family, guests, or hobbies. Residents of Bartram Park Preserve enjoy outstanding community amenities, including a resort-style pool, clubhouse, fitness center, playground, and scenic walking paths. Conveniently located just minutes from I-95, Durbin Pavilion, Bartram Park shopping and dining, Baptist Medical Center South, and top-rated schools, this home offers the perfect blend of lifestyle and convenience.
This well-maintained, move-in-ready home is an exceptional opportunity in one of Jacksonville's most sought-after communities. Schedule your private showing today!...
Contact an agent
Home facts
- Year built:2014
- Subdivision & Development:Bartram Park Preserve
- Listing ID #:2156431
- Added:47 day(s) ago
- Updated:September 07, 2026 at 12:55 PM
Rooms and interior
- Bedrooms:4
- Total bathrooms:3
- Full bathrooms:2
- Half bathrooms:1
- Flooring:tile, wood
- Bathrooms Description:Primary Bathroom -Tub with Separate Shower
- Kitchen Description:Breakfast Bar, Dishwasher, Disposal, Electric Cooktop, Electric Range, Ice Maker, Kitchen Island, Microwave, Pantry, Refrigerator, Water Softener Owned
- Living area:2,036 sq. ft.
Heating and cooling
- Cooling:Central Air
- Heating:Central
- Central air:Yes
Structure and exterior
- Roof:Shingle
- Year built:2014
- Building area:2,036 sq. ft.
- Lot area:0.13 Acres
- Architectural Style:Traditional
- Construction Materials:Vinyl Siding
Schools
- High school:Mandarin
- Middle school:Twin Lakes Academy
- Elementary school:Bartram Springs
Utilities
- Water:Public, Water Available
- Sewer:Public Sewer
Finances and disclosures
- Price:$475,000
- Price per sq. ft.:$233.3
- Tax amount:$5,808 (2025)
Features and amenities
- Laundry features:Dryer, Washer
- Amenities:Breakfast Bar, Children's Pool, Clubhouse, Fitness Center, Playground, Smart Thermostat, Walk-In Closet(s)
- Pool features:Children's Pool
Parking
- Parking description:Garage
- Garage:Yes
- Garage spaces:2
New listings near 14420 Serenoa Drive
- Coming Soon
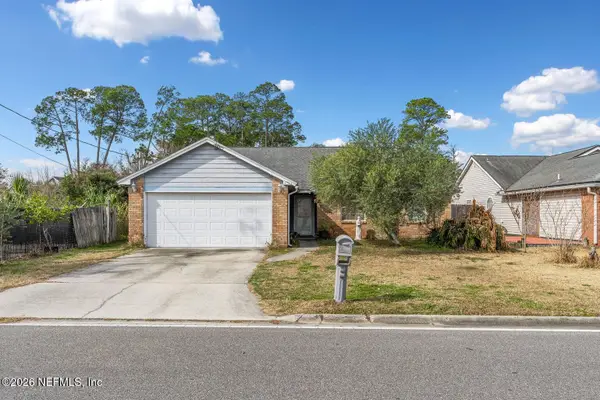 $336,000Coming Soon3 beds 2 baths1,478 sq. ft.
2684 Sam Hardwick Boulevard, Jacksonville, FL 32246
MLS# 2163758Listed by: EAGLES WORLD REALTY, INC - Coming Soon
 $360,000Coming Soon3 beds 2 baths1,374 sq. ft.
1122 Miramar Avenue, Jacksonville, FL 32207
MLS# 2163618Listed by: RE/MAX SPECIALISTS - Coming Soon
 $500,000Coming Soon3 beds 2 baths2,258 sq. ft.
320 E 9th Street, Jacksonville, FL 32206
MLS# 2163577Listed by: MARK SPAIN REAL ESTATE - Coming Soon
 $135,000Coming Soon1 beds 1 baths723 sq. ft.
8539 Gate W Parkway #9107, Jacksonville, FL 32216
MLS# 2163524Listed by: WATSON REALTY CORP - Coming SoonOpen Fri, 5 to 7pm
 $649,900Coming Soon4 beds 3 baths3,008 sq. ft.
1076 Candlebark Drive, Jacksonville, FL 32225
MLS# 2163525Listed by: FLORIDA HOMES REALTY & MTG LLC - Coming Soon
 $199,000Coming Soon3 beds 3 baths2,000 sq. ft.
4480 Deerwood Lake Parkway #532, Jacksonville, FL 32216
MLS# 2163454Listed by: RE/MAX SPECIALISTS PV - Coming Soon
 $179,830Coming Soon2 beds 2 baths1,244 sq. ft.
7800 Point Meadows Drive #332, Jacksonville, FL 32256
MLS# 2163432Listed by: FLORIDA HOMES REALTY & MTG LLC - Coming Soon
 $685,000Coming Soon2 beds 2 baths1,649 sq. ft.
1431 NE Riverplace Boulevard #3006, Jacksonville, FL 32207
MLS# 2163421Listed by: BERKSHIRE HATHAWAY HOMESERVICES FLORIDA NETWORK REALTY - Coming Soon
 $675,000Coming Soon3 beds 2 baths2,029 sq. ft.
1273 Queens Island Court, Jacksonville, FL 32225
MLS# 2163422Listed by: EXP REALTY LLC - Coming Soon
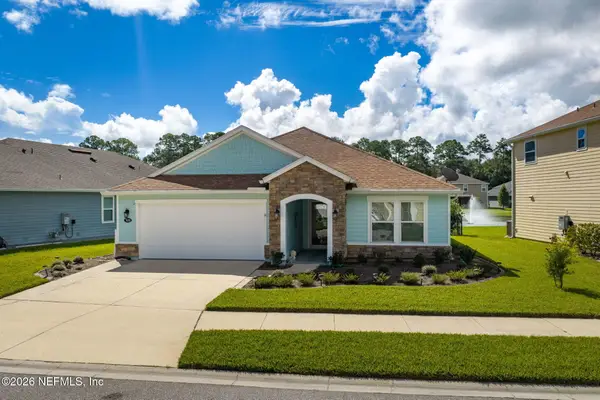 $489,900Coming Soon3 beds 2 baths2,077 sq. ft.
7650 Sunnydale Lane, Jacksonville, FL 32256
MLS# 2163355Listed by: KELLER WILLIAMS JACKSONVILLE


Protect your home and budget from life's surprises with an Assurant Home Warranty, backed by a partner that supports you through every step of homeownership. Explore Plans.
© 2023 - 2026 ERA Franchise Systems LLC. All rights reserved. ERA Franchise Systems LLC fully supports the principles of the Fair Housing Act and the Equal Opportunity Act. ERA, ERA Real Estate powered, and their respective logos are registered service marks of ERA Franchise Systems LLC. Each office is independently owned and operated.