
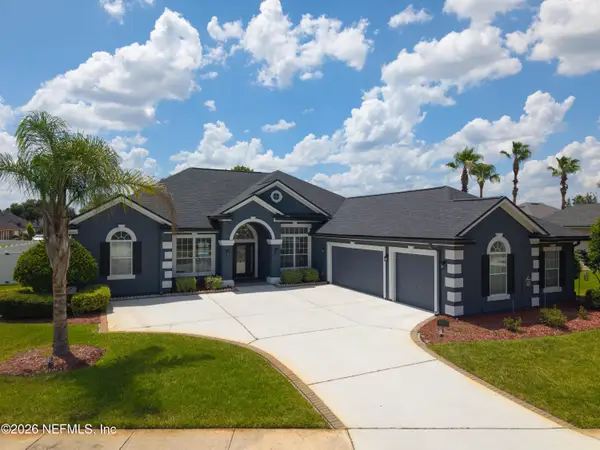
14510 Needham Drive, Jacksonville, FL 32256
Local realty services provided by:ERA ONETEAM REALTY
Listed by: angela urbanski, sonny downey
Office: united real estate gallery
MLS#:2146615
Source:JV
Price summary
- Price:$439,000
- Price per sq. ft.:$225.13
- Monthly HOA dues:$55
About this home
Seller Incentive with a preferred lender offering a lender-funded 1-0 interest rate buy-down, providing a lower interest rate and reduced monthly payments during your first year.
Move-in ready home offers the perfect blend of modern design, flexible living space, and everyday comfort.
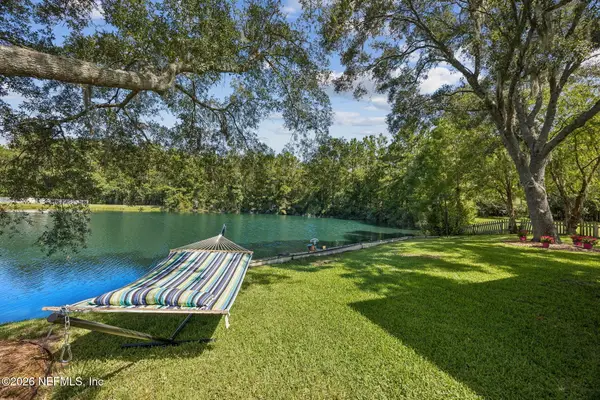
Situated on a desirable corner lot with peaceful pond views, features an open-concept layout designed for the way people live today. The spacious kitchen serves as the heart of the home with abundant cabinetry, stainless steel appliances, quartz countertops, and a large island overlooking the dining and living areas.
Need extra space? One bedroom is currently utilized as a dedicated home office, while another serves as a home fitness studio, offering flexibility for remote work, hobbies, or guests.
Step outside to enjoy your covered patio and fully fenced backyard overlooking the water, creating the perfect setting for morning coffee, evening sunsets, or weekend gatherings.
Contact an agent
Home facts
- Year built:2021
- Listing ID #:2146615
- Added:50 day(s) ago
- Updated:July 11, 2026 at 04:44 PM
Rooms and interior
- Bedrooms:4
- Total bathrooms:2
- Full bathrooms:2
- Flooring:carpet, vinyl
- Bathrooms Description:Primary Bathroom - Shower No Tub
- Kitchen Description:Dishwasher, Disposal, Eat-in Kitchen, Gas Cooktop, Kitchen Island, Microwave, Refrigerator
- Living area:1,950 sq. ft.
Heating and cooling
- Cooling:Central Air, Electric, Wall/window Unit(s)
- Heating:Central, Electric
- Central air:Yes
Structure and exterior
- Roof:Shingle
- Year built:2021
- Building area:1,950 sq. ft.
- Lot area:0.22 Acres
- Architectural Style:Contemporary
- Construction Materials:Frame
Schools
- High school:Atlantic Coast
- Middle school:Twin Lakes Academy
- Elementary school:Bartram Springs
Utilities
- Water:Public, Water Connected
- Sewer:Public Sewer, Sewer Connected
Finances and disclosures
- Price:$439,000
- Price per sq. ft.:$225.13
- Tax amount:$6,396 (2025)
Features and amenities
- Laundry features:Dryer, Washer
- Amenities:Eat-in Kitchen, Walk-In Closet(s)
Parking
- Parking description:Garage, Garage Door Opener
- Garage:Yes
- Garage spaces:2
New listings near 14510 Needham Drive
- New
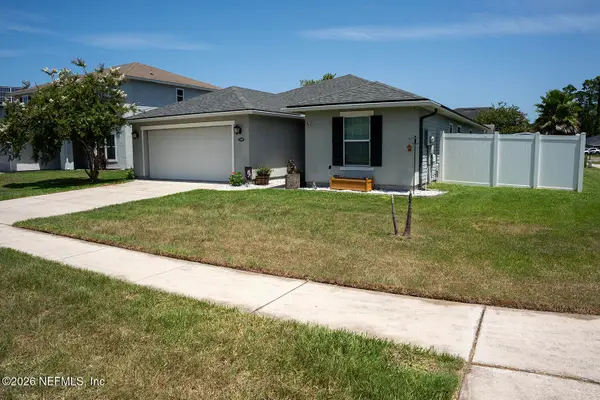
 $424,900Active3 beds 2 baths1,625 sq. ft.
11442 Courtney Waters Lane, Jacksonville, FL 32258
MLS# 2154978Listed by: WATSON REALTY CORP - Coming Soon
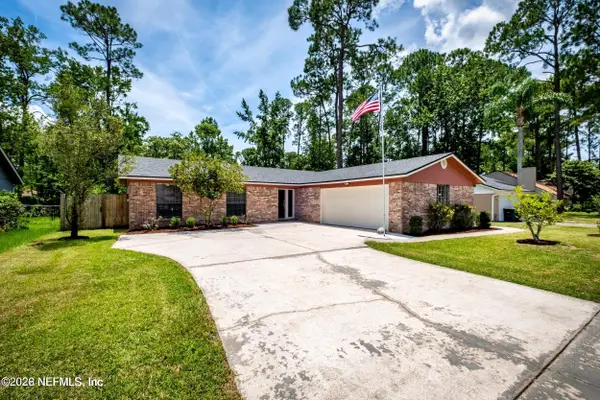
 $315,000Coming Soon3 beds 2 baths
7455 Steventon Way, Jacksonville, FL 32244
MLS# 2154980Listed by: FLORIDA HOMES REALTY & MTG LLC - Coming Soon
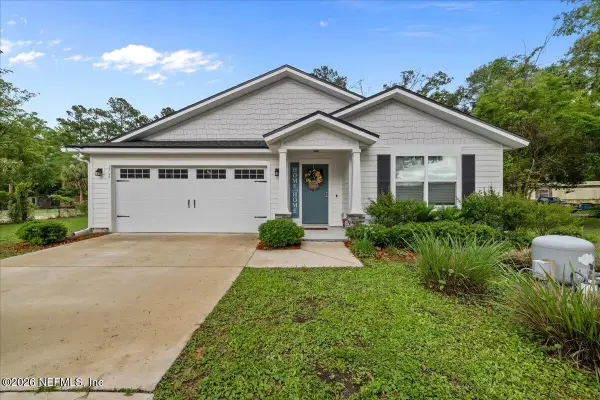
 $375,000Coming Soon3 beds 2 baths
3462 Maiden Voyage S Circle, Jacksonville, FL 32257
MLS# 2154971Listed by: MOMENTUM REALTY - New
 $274,990Active3 beds 2 baths1,470 sq. ft.
13949 Gossett Street, Jacksonville, FL 32218
MLS# 2154974Listed by: LPT REALTY LLC - New
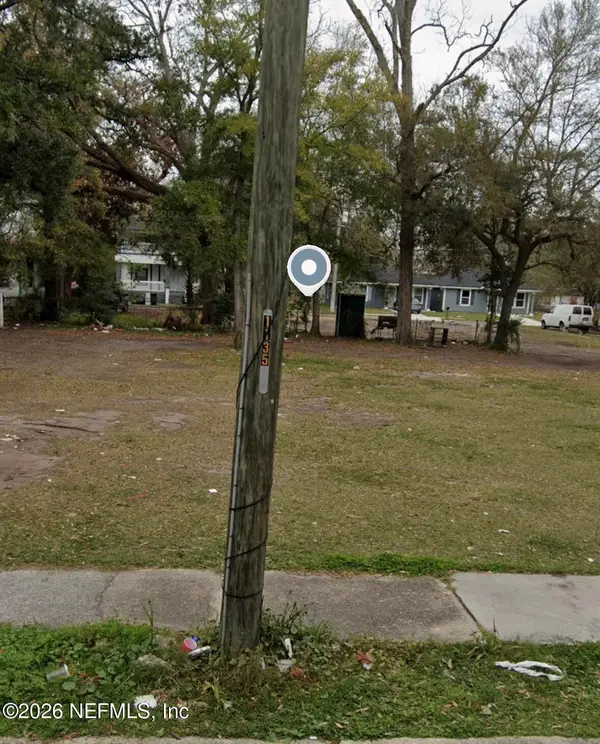 $9,000Active0.08 Acres
1137 Hart Street, Jacksonville, FL 32209
MLS# 2154964Listed by: SUPREME REAL ESTATE PARTNERS, LLC - Coming Soon
 $285,000Coming Soon3 beds 3 baths
2529 Caney Oaks W Drive, Jacksonville, FL 32218
MLS# 2154966Listed by: UNITED REAL ESTATE GALLERY - New
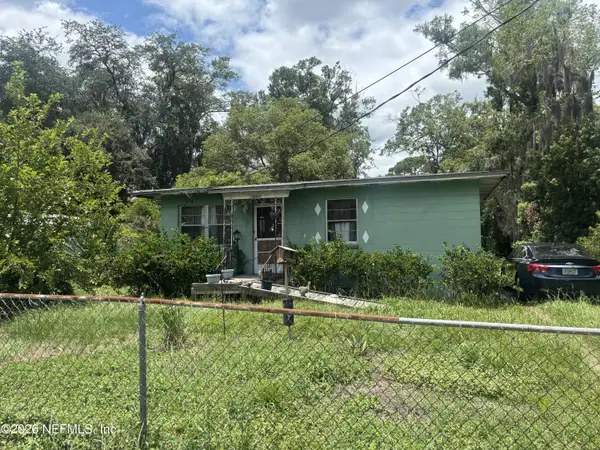 $68,000Active3 beds 1 baths930 sq. ft.
6846 Hema Road, Jacksonville, FL 32209
MLS# 2154959Listed by: SUPREME REAL ESTATE PARTNERS, LLC - New
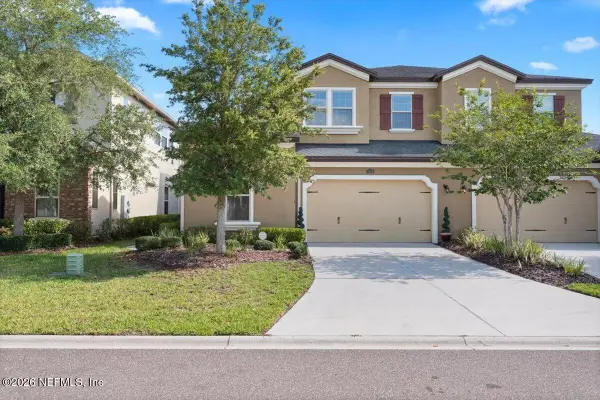 $525,000Active4 beds 3 baths3,356 sq. ft.
7209 Mondovi Lane, Jacksonville, FL 32258
MLS# 2154953Listed by: HERRON REAL ESTATE LLC - New
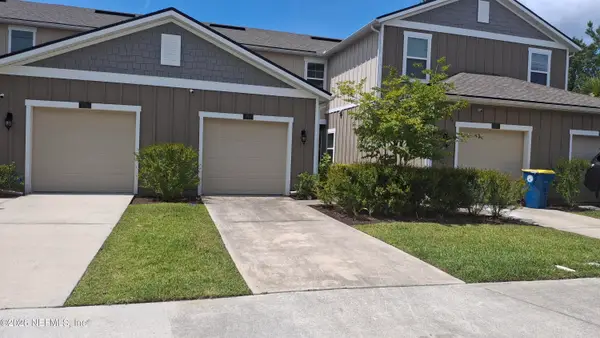 $199,900Active2 beds 3 baths1,202 sq. ft.
834 Observatory Parkway, Jacksonville, FL 32218
MLS# 2154942Listed by: VYLLA HOME - New
 $499,990Active4 beds 3 baths2,753 sq. ft.
1564 Tralee N Court, Jacksonville, FL 32221
MLS# 2154945Listed by: BOARDWALK REALTY ASSOCIATES LLC


Protect your home and budget from life's surprises with an Assurant Home Warranty, backed by a partner that supports you through every step of homeownership. Explore Plans.
© 2023 - 2026 ERA Franchise Systems LLC. All rights reserved. ERA Franchise Systems LLC fully supports the principles of the Fair Housing Act and the Equal Opportunity Act. ERA, ERA Real Estate powered, and their respective logos are registered service marks of ERA Franchise Systems LLC. Each office is independently owned and operated.