
15019 Catterick Court, Jacksonville, FL 32258
Local realty services provided by:ERA Fernandina Beach Realty
15019 Catterick Court,Jacksonville, FL 32258
$390,518
- 3 Beds
- 3 Baths
- 1,709 sq. ft.
- Townhouse
- Active
Upcoming open houses
- Sun, Sep 0601:00 pm - 05:00 pm
- Fri, Sep 1101:00 pm - 05:00 pm
- Sat, Sep 1201:00 pm - 05:00 pm
- Sun, Sep 1301:00 pm - 05:00 pm
- Fri, Sep 1801:00 pm - 05:00 pm
- Sat, Sep 1901:00 pm - 05:00 pm
- Sun, Sep 2001:00 pm - 05:00 pm
- Fri, Sep 2501:00 pm - 05:00 pm
Listed by: nancy pruitt
Office: olympus executive realty, inc
MLS#:2162040
Source:JV
Price summary
- Price:$390,518
- Price per sq. ft.:$228.51
- Monthly HOA dues:$173
About this home
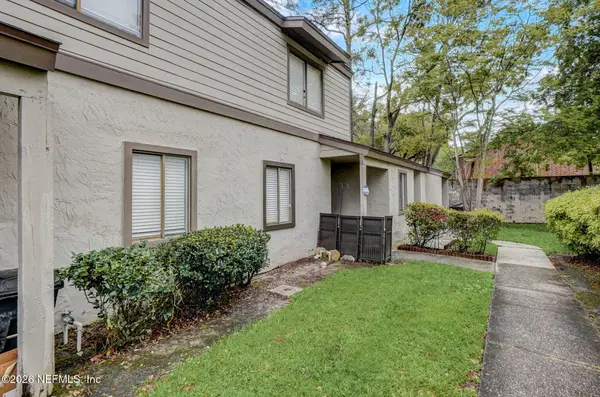
Welcome to the Dahlia, a beautiful end-unit townhome offering 3 bedrooms, 2.5 baths, and 1,709 sq. ft. of thoughtfully designed living space. This home features a spacious 2-car garage, white cabinets, gourmet kitchen and soaring 10-foot ceilings. Located on a quiet cul-de-sac, this home offers added privacy while being conveniently close to the community mailbox and pool. With its spacious layout, modern finishes, and desirable location, this Dahlia townhome is the perfect place to call home. Ready for move-in August! This spacious floorplan features a two-car garage and an open-concept main level, where the kitchen and dining area flow seamlessly into the family room--creating the perfect setting for both entertaining and relaxed living. A convenient half bath on the first floor adds to the home's thoughtful design.
Contact an agent
Home facts
- Year built:2026
- Subdivision & Development:Bartram Meadows
- Listing ID #:2162040
- Added:10 day(s) ago
- Updated:September 06, 2026 at 11:44 AM
Rooms and interior
- Bedrooms:3
- Total bathrooms:3
- Full bathrooms:2
- Half bathrooms:1
- Rooms Total:7
- Kitchen Description:Dishwasher, Disposal, Electric Cooktop, Microwave, Pantry
- Bedroom Description:Split Bedrooms
- Living area:1,709 sq. ft.
Heating and cooling
- Cooling:Electric
- Heating:Central
Structure and exterior
- Roof:Shingle
- Year built:2026
- Building area:1,709 sq. ft.
- Lot area:0.04 Acres
- Architectural Style:Traditional
- Construction Materials:Fiber Cement, Wood Siding
Schools
- High school:Atlantic Coast
- Middle school:Twin Lakes Academy
- Elementary school:Bartram Springs
Utilities
- Water:Public, Water Available, Water Connected
- Sewer:Public Sewer, Sewer Available, Sewer Connected
Finances and disclosures
- Price:$390,518
- Price per sq. ft.:$228.51
Features and amenities
- Amenities:Split Bedrooms, Walk-In Closet(s)
Parking
- Parking description:Attached
- Garage:Yes
- Garage spaces:1
New listings near 15019 Catterick Court
- Coming Soon
 $330,000Coming Soon4 beds 2 baths2,073 sq. ft.
7392 Timber Falls Court, Jacksonville, FL 32219
MLS# 2163691Listed by: CENTURY 21 LIGHTHOUSE REALTY - Coming Soon
 $360,000Coming Soon3 beds 2 baths1,374 sq. ft.
1122 Miramar Avenue, Jacksonville, FL 32207
MLS# 2163618Listed by: RE/MAX SPECIALISTS - Coming Soon
 $500,000Coming Soon3 beds 2 baths2,258 sq. ft.
320 E 9th Street, Jacksonville, FL 32206
MLS# 2163577Listed by: MARK SPAIN REAL ESTATE - Coming Soon
 $135,000Coming Soon1 beds 1 baths723 sq. ft.
8539 Gate W Parkway #9107, Jacksonville, FL 32216
MLS# 2163524Listed by: WATSON REALTY CORP - Coming SoonOpen Fri, 5 to 7pm
 $649,900Coming Soon4 beds 3 baths3,008 sq. ft.
1076 Candlebark Drive, Jacksonville, FL 32225
MLS# 2163525Listed by: FLORIDA HOMES REALTY & MTG LLC - Coming Soon
 $199,000Coming Soon3 beds 3 baths2,000 sq. ft.
4480 Deerwood Lake Parkway #532, Jacksonville, FL 32216
MLS# 2163454Listed by: RE/MAX SPECIALISTS PV - Coming Soon
 $179,830Coming Soon2 beds 2 baths1,244 sq. ft.
7800 Point Meadows Drive #332, Jacksonville, FL 32256
MLS# 2163432Listed by: FLORIDA HOMES REALTY & MTG LLC - Coming Soon
 $685,000Coming Soon2 beds 2 baths1,649 sq. ft.
1431 NE Riverplace Boulevard #3006, Jacksonville, FL 32207
MLS# 2163421Listed by: BERKSHIRE HATHAWAY HOMESERVICES FLORIDA NETWORK REALTY - Coming Soon
 $675,000Coming Soon3 beds 2 baths2,029 sq. ft.
1273 Queens Island Court, Jacksonville, FL 32225
MLS# 2163422Listed by: EXP REALTY LLC - Coming SoonOpen Sat, 1 to 3pm
 $149,000Coming Soon2 beds 2 baths980 sq. ft.
8300 Plaza Gate Lane #1071, Jacksonville, FL 32217
MLS# 2163412Listed by: LA ROSA REALTY NORTH FLORIDA, LLC.


Protect your home and budget from life's surprises with an Assurant Home Warranty, backed by a partner that supports you through every step of homeownership. Explore Plans.
© 2023 - 2026 ERA Franchise Systems LLC. All rights reserved. ERA Franchise Systems LLC fully supports the principles of the Fair Housing Act and the Equal Opportunity Act. ERA, ERA Real Estate powered, and their respective logos are registered service marks of ERA Franchise Systems LLC. Each office is independently owned and operated.