
1520 Harrington Park Drive, Jacksonville, FL 32225
Local realty services provided by:ERA Fernandina Beach Realty
1520 Harrington Park Drive,Jacksonville, FL 32225
$880,000
- 4 Beds
- 4 Baths
- - sq. ft.
- Single family
- Sold
Listed by: charlotte steele
Office: redfin corporation
MLS#:2155287
Source:JV
Sorry, we are unable to map this address
Price summary
- Price:$880,000
- Monthly HOA dues:$304.33
About this home
Welcome to Queens Harbour Yacht & Country Club -- Jacksonville's most prestigious gated community. This rare marsh-front retreat at 1520 Harrington Park Drive offers serene, unobstructed views of the tidal marsh and an unmatched sense of privacy that simply cannot be replicated. With 3,021 square feet of thoughtfully designed living space, this 4-bedroom, 3-bath home delivers the perfect balance of elegance and everyday comfort. The coveted 3-car garage provides exceptional storage and convenience, while major systems have been meticulously updated for added peace of mind, including a brand new dual-zone HVAC system, a new hot water heater (2026), and a 2017 roof replacement. Whether you're entertaining on the back patio as the marsh glows at golden hour or enjoying the world-class amenities Queens Harbour has to offer--including marina access, golf, tennis, and more--this home offers an exceptional lifestyle. Marsh-front homesites like this are a rare opportunity. Don't miss your chance to own one of Queens Harbour's most sought-after addresses....
Contact an agent
Home facts
- Year built:1999
- Subdivision & Development:Queens Harbour
- Listing ID #:2155287
- Added:48 day(s) ago
- Updated:September 07, 2026 at 06:55 AM
Rooms and interior
- Bedrooms:4
- Total bathrooms:4
- Full bathrooms:3
- Half bathrooms:1
- Flooring:carpet, tile, wood
- Bathrooms Description:Primary Bathroom -Tub with Separate Shower
- Kitchen Description:Breakfast Bar, Dishwasher, Disposal, Eat-in Kitchen, Gas Range, Kitchen Island, Microwave, Pantry, Refrigerator
- Bedroom Description:Split Bedrooms
Heating and cooling
- Cooling:Central Air
- Heating:Central
- Central air:Yes
Structure and exterior
- Roof:Shingle
- Year built:1999
- Architectural Style:Traditional
- Construction Materials:Frame, Stucco
- Exterior Features:Screened
Schools
- High school:Sandalwood
- Middle school:Landmark
- Elementary school:Neptune Beach
Utilities
- Water:Public, Water Connected
- Sewer:Public Sewer, Sewer Connected
Finances and disclosures
- Price:$880,000
- Tax amount:$8,073 (2025)
Features and amenities
- Amenities:Basketball Court, Boat Dock, Breakfast Bar, Children's Pool, Clubhouse, Eat-in Kitchen, Entrance Foyer, Fitness Center, Golf Course, Playground, Primary Downstairs, Split Bedrooms, Tennis Court(s), Vaulted Ceiling(s), Walk-In Closet(s)
- Pool features:Children's Pool
Parking
- Parking description:Additional Parking, Attached, Garage, Garage Door Opener
- Garage:Yes
- Garage spaces:3
New listings near 1520 Harrington Park Drive
- Coming Soon
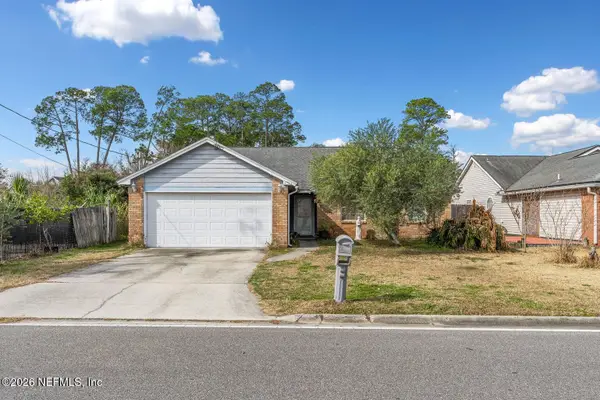 $336,000Coming Soon3 beds 2 baths1,478 sq. ft.
2684 Sam Hardwick Boulevard, Jacksonville, FL 32246
MLS# 2163758Listed by: EAGLES WORLD REALTY, INC - Coming Soon
 $360,000Coming Soon3 beds 2 baths1,374 sq. ft.
1122 Miramar Avenue, Jacksonville, FL 32207
MLS# 2163618Listed by: RE/MAX SPECIALISTS - Coming Soon
 $500,000Coming Soon3 beds 2 baths2,258 sq. ft.
320 E 9th Street, Jacksonville, FL 32206
MLS# 2163577Listed by: MARK SPAIN REAL ESTATE - Coming Soon
 $135,000Coming Soon1 beds 1 baths723 sq. ft.
8539 Gate W Parkway #9107, Jacksonville, FL 32216
MLS# 2163524Listed by: WATSON REALTY CORP - Coming SoonOpen Fri, 5 to 7pm
 $649,900Coming Soon4 beds 3 baths3,008 sq. ft.
1076 Candlebark Drive, Jacksonville, FL 32225
MLS# 2163525Listed by: FLORIDA HOMES REALTY & MTG LLC - Coming Soon
 $199,000Coming Soon3 beds 3 baths2,000 sq. ft.
4480 Deerwood Lake Parkway #532, Jacksonville, FL 32216
MLS# 2163454Listed by: RE/MAX SPECIALISTS PV - Coming Soon
 $179,830Coming Soon2 beds 2 baths1,244 sq. ft.
7800 Point Meadows Drive #332, Jacksonville, FL 32256
MLS# 2163432Listed by: FLORIDA HOMES REALTY & MTG LLC - Coming Soon
 $685,000Coming Soon2 beds 2 baths1,649 sq. ft.
1431 NE Riverplace Boulevard #3006, Jacksonville, FL 32207
MLS# 2163421Listed by: BERKSHIRE HATHAWAY HOMESERVICES FLORIDA NETWORK REALTY - Coming Soon
 $675,000Coming Soon3 beds 2 baths2,029 sq. ft.
1273 Queens Island Court, Jacksonville, FL 32225
MLS# 2163422Listed by: EXP REALTY LLC - Coming Soon
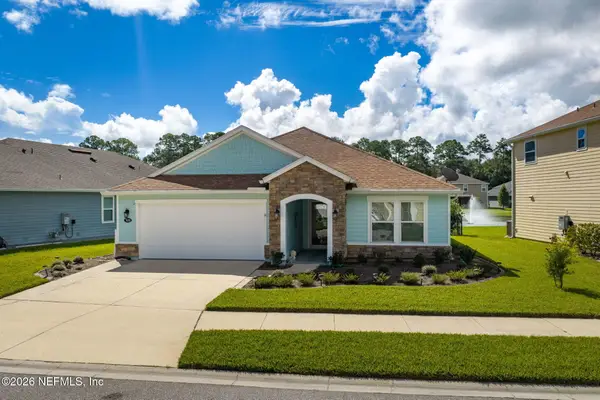 $489,900Coming Soon3 beds 2 baths2,077 sq. ft.
7650 Sunnydale Lane, Jacksonville, FL 32256
MLS# 2163355Listed by: KELLER WILLIAMS JACKSONVILLE


Protect your home and budget from life's surprises with an Assurant Home Warranty, backed by a partner that supports you through every step of homeownership. Explore Plans.
© 2023 - 2026 ERA Franchise Systems LLC. All rights reserved. ERA Franchise Systems LLC fully supports the principles of the Fair Housing Act and the Equal Opportunity Act. ERA, ERA Real Estate powered, and their respective logos are registered service marks of ERA Franchise Systems LLC. Each office is independently owned and operated.