
1542 Cellar Circle, Jacksonville, FL 32225
Local realty services provided by:ERA Fernandina Beach Realty
1542 Cellar Circle,Jacksonville, FL 32225
$466,000
- 4 Beds
- 3 Baths
- 2,298 sq. ft.
- Single family
- Active
Listed by: barry d muffley
Office: florida homes realty & mtg llc.
MLS#:2121851
Source:JV
Price summary
- Price:$466,000
- Price per sq. ft.:$202.79
About this home
If you are looking for a LARGER HOME SITE, This Incredible All Brick Home sits on .67 Acres & is close to the River, So Amazing Mature Massive Oak Trees, NO HOA, NO CDD, Very Rare to Have a MOTHER INLAW SWEET and She has Her OWN ACCESS for Entry, Thousands in Upgrades, Recent Fresh Paint Thru Out, 4 Good Size Bedrooms & 3 Full Baths, Oversized 2 Car Garage, Lot backs to a Nature Preserve so the Ultimate Privacy with Room for a Huge Pool, Newer Custom Privacy Fence,Updated Kitchen & Baths, $8,000 in Brick Pavers, Stunning Curb Appeal,
Contact an agent
Home facts
- Year built:1959
- Listing ID #:2121851
- Added:205 day(s) ago
- Updated:July 11, 2026 at 02:47 AM
Rooms and interior
- Bedrooms:4
- Total bathrooms:3
- Full bathrooms:3
- Flooring:carpet, laminate, tile
- Bathrooms Description:Primary Bathroom - Shower No Tub
- Kitchen Description:Dishwasher, Ice Maker, Kitchen Island, Microwave, Refrigerator
- Living area:2,298 sq. ft.
Heating and cooling
- Cooling:Central Air, Electric
- Heating:Central, Electric
- Central air:Yes
Structure and exterior
- Roof:Shingle
- Year built:1959
- Building area:2,298 sq. ft.
- Lot area:0.67 Acres
- Lot Features:Wooded
- Architectural Style:Ranch
- Construction Materials:Brick
- Exterior Features:Covered, Front Porch, Screened
Utilities
- Water:Public, Water Available, Water Connected
- Sewer:Septic Tank, Sewer Connected
Finances and disclosures
- Price:$466,000
- Price per sq. ft.:$202.79
Features and amenities
- Amenities:Entrance Foyer, Guest Suite
Parking
- Parking description:Additional Parking, Garage, Garage Door Opener
- Garage:Yes
- Garage spaces:2
New listings near 1542 Cellar Circle
- New
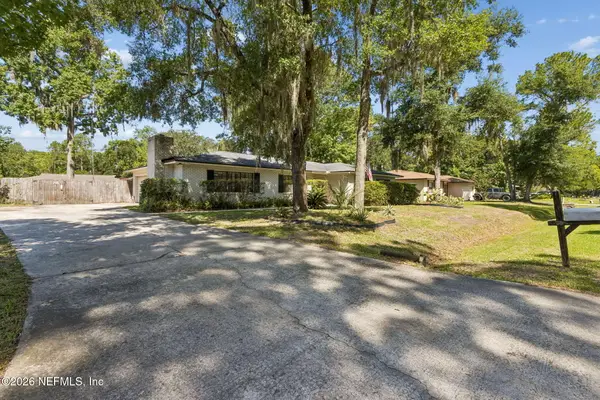 $389,900Active3 beds 2 baths1,608 sq. ft.
12994 Silver Oak Drive, Jacksonville, FL 32223
MLS# 2154931Listed by: WATSON REALTY CORP - New
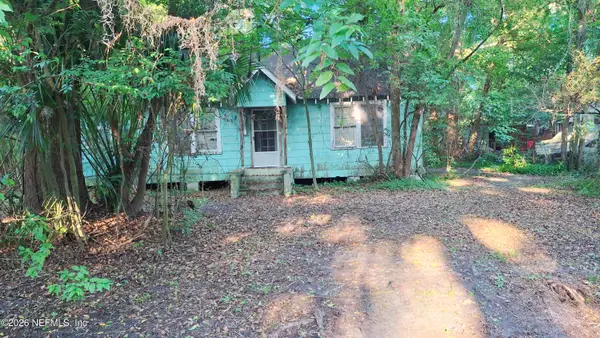 $30,000Active3 beds 1 baths1,045 sq. ft.
203 Anne Ave Avenue, Jacksonville, FL 32254
MLS# 2154936Listed by: VYLLA HOME 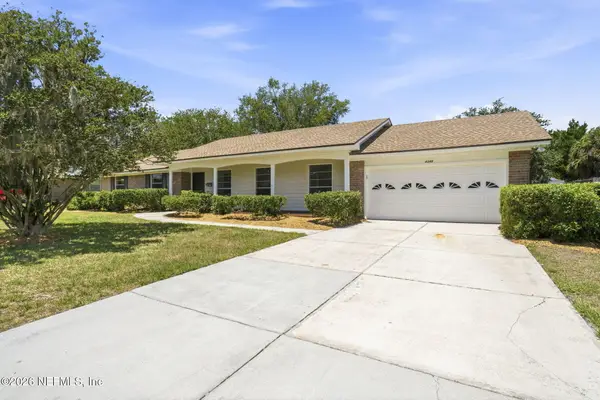 $349,000Active4 beds 2 baths2,042 sq. ft.
434 Savannah Avenue, Jacksonville, FL 32210
MLS# 2146882Listed by: SMILEEHOUSE AUCTION CO LLC- New
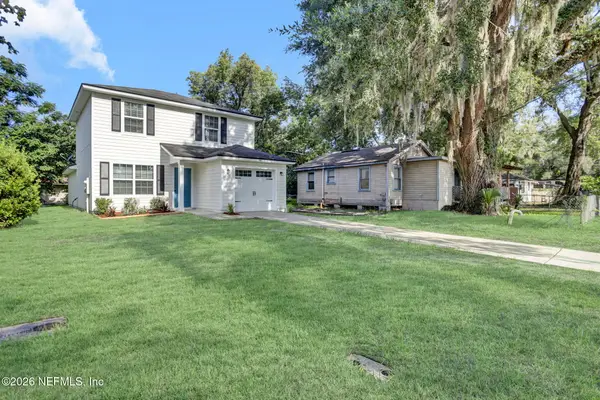 $290,000Active4 beds 3 baths1,660 sq. ft.
168 Odell Street, Jacksonville, FL 32211
MLS# 2154889Listed by: JWB REALTY LLC - Coming Soon
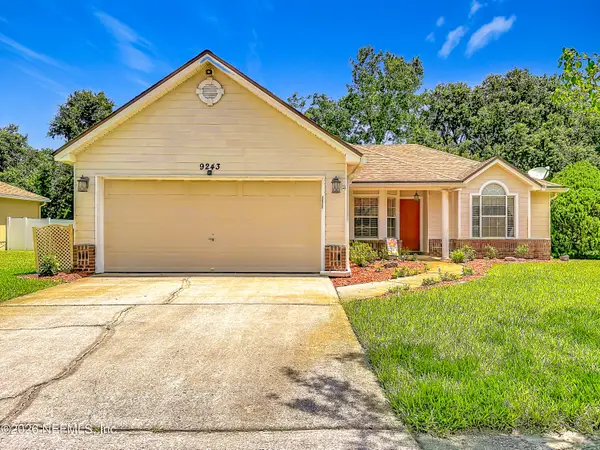 $349,000Coming Soon3 beds 2 baths
9243 Dale View W Lane, Jacksonville, FL 32225
MLS# 2154890Listed by: COASTAL CHARM REALTY, LLC - Open Sat, 11am to 2pmNew
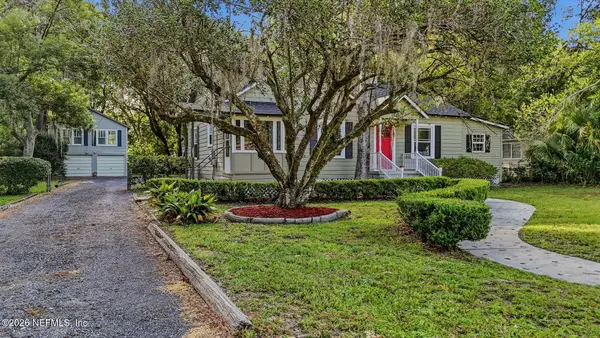 $425,000Active4 beds 2 baths1,688 sq. ft.
1335 Murray Drive, Jacksonville, FL 32205
MLS# 2154898Listed by: BERKSHIRE HATHAWAY HOMESERVICES FLORIDA NETWORK REALTY - New
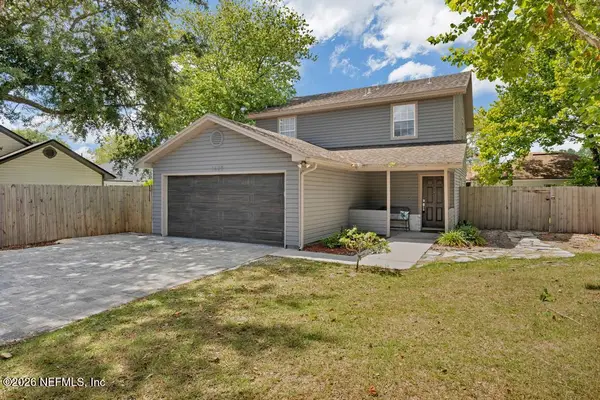 $449,900Active3 beds 3 baths1,614 sq. ft.
1625 Ashmore Green Drive, Jacksonville, FL 32246
MLS# 2154902Listed by: CORE REALTY, LLC - New
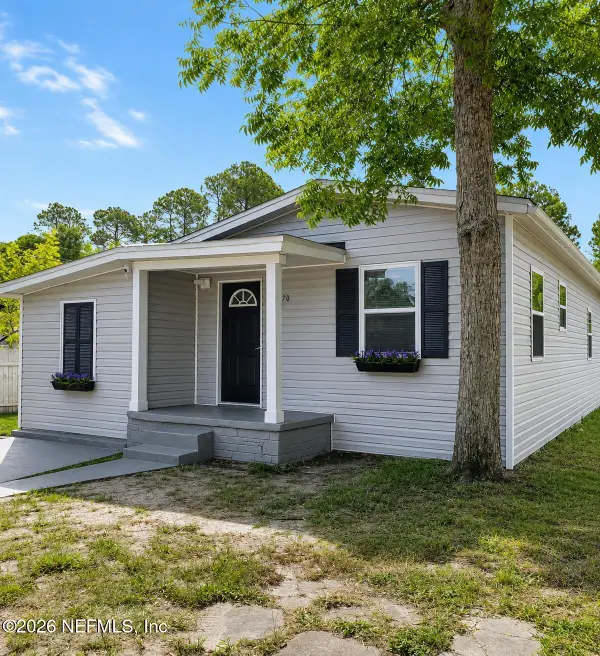 $159,900Active4 beds 2 baths1,330 sq. ft.
1710 Rowe Avenue, Jacksonville, FL 32208
MLS# 2154903Listed by: RE FLORIDA HOMES LLC - New
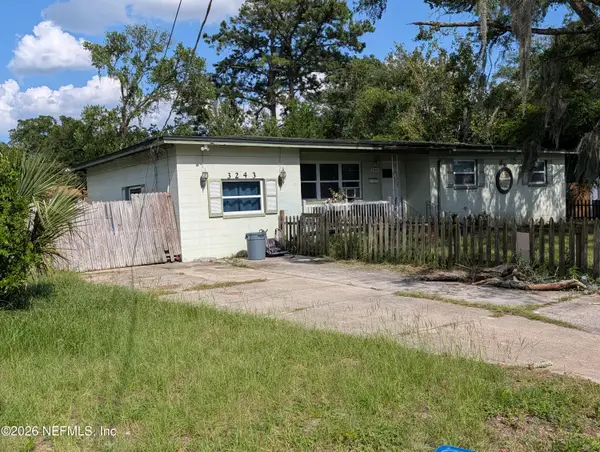 $215,000Active3 beds 2 baths1,608 sq. ft.
3243 De Carlo Lane, Jacksonville, FL 32277
MLS# 2154904Listed by: STONE RIVER REALTY - New
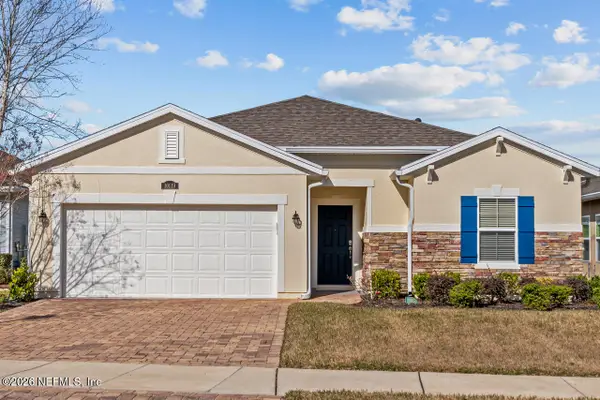 $299,000Active3 beds 2 baths1,548 sq. ft.
10119 Dogwood Creek Drive, Jacksonville, FL 32222
MLS# 2154906Listed by: FLORIDA HOMES REALTY & MTG LLC


Protect your home and budget from life's surprises with an Assurant Home Warranty, backed by a partner that supports you through every step of homeownership. Explore Plans.
© 2023 - 2026 ERA Franchise Systems LLC. All rights reserved. ERA Franchise Systems LLC fully supports the principles of the Fair Housing Act and the Equal Opportunity Act. ERA, ERA Real Estate powered, and their respective logos are registered service marks of ERA Franchise Systems LLC. Each office is independently owned and operated.