
15764 Pinyon Lane, Jacksonville, FL 32218
Local realty services provided by:ERA Fernandina Beach Realty
15764 Pinyon Lane,Jacksonville, FL 32218
$449,490
- 4 Beds
- 2 Baths
- 2,106 sq. ft.
- Single family
- Active
Listed by: jonathan joseph mahoney
Office: exit inspired real estate
MLS#:2167073
Source:JV
Price summary
- Price:$449,490
- Price per sq. ft.:$213.43
- Monthly HOA dues:$86
About this home
Welcome home to modern comfort in desirable Pine Lakes! Built in 2018, this pristine 4-bedroom, 2-bathroom single-story home delivers the turnkey lifestyle you've been looking for. Step inside to an open-concept layout featuring brand-new bedroom flooring and abundant natural light. The real showstopper is outside: your own private, screened-in backyard oasis complete with a sparkling heated in-ground pool perfect for year-round Florida living. Additional upgrades include an expanded driveway, water softener system, and an energy-efficient solar setup.
UNMATCHED SAVINGS & FINANCING: FREE & CLEAR SOLAR PANELS: Solar system will be paid off at closing by the seller! Enjoy drastically reduced electric bills with zero added loan payments. 3.125% VA ASSUMABLE MORTGAGE: Qualified buyers can assume an existing 3.125% interest rate to lock in a significantly lower monthly mortgage payment.
With a sub 4% interest rate, low electric bills, a water softener, and a private heated pool.
Contact an agent
Home facts
- Year built:2018
- Subdivision & Development:Pine Lakes
- Listing ID #:2167073
- Added:44 day(s) ago
- Updated:November 13, 2026 at 02:14 PM
Rooms and interior
- Bedrooms:4
- Total bathrooms:2
- Full bathrooms:2
- Rooms Total:9
- Flooring:carpet, laminate, tile
- Bathrooms Description:Primary Bathroom -Tub with Separate Shower
- Kitchen Description:Breakfast Bar, Dishwasher, Disposal, Electric Range, Pantry, Refrigerator
- Living area:2,106 sq. ft.
Heating and cooling
- Cooling:Central Air
- Heating:Central
- Central air:Yes
Structure and exterior
- Roof:Shingle
- Year built:2018
- Building area:2,106 sq. ft.
- Lot area:0.17 Acres
- Architectural Style:Traditional
- Construction Materials:Stucco
- Exterior Features:Screened
Schools
- High school:First Coast
- Middle school:Oceanway
- Elementary school:Oceanway
Utilities
- Water:Public, Water Connected
- Sewer:Public Sewer, Sewer Connected
Finances and disclosures
- Price:$449,490
- Price per sq. ft.:$213.43
- Tax amount:$384 (2025)
Features and amenities
- Laundry features:Dryer, Washer
- Amenities:Breakfast Bar, Children's Pool, Entrance Foyer, Playground, Walk-In Closet(s)
- Pool features:Children's Pool, In Ground
Parking
- Parking description:Attached, Garage
- Garage:Yes
- Garage spaces:2
New listings near 15764 Pinyon Lane
- Coming Soon
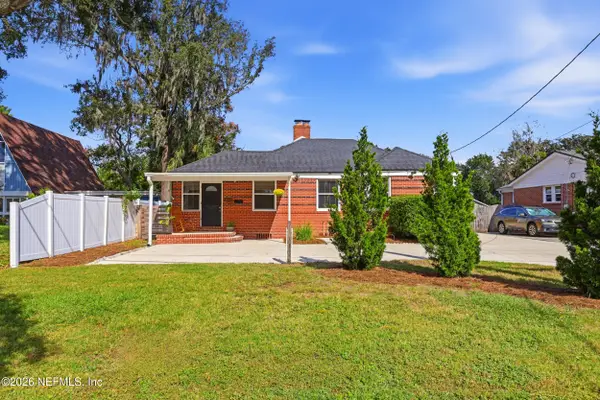 $519,900Coming Soon3 beds 2 baths1,557 sq. ft.
4205 San Jose Boulevard, Jacksonville, FL 32207
MLS# 2173575Listed by: BERKSHIRE HATHAWAY HOMESERVICES FLORIDA NETWORK REALTY - Coming Soon
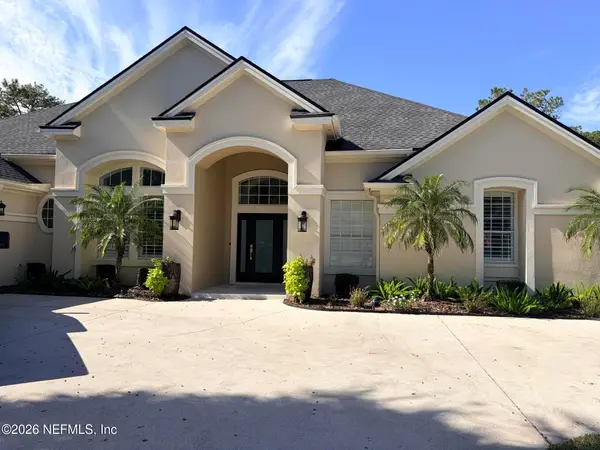 $1,310,000Coming Soon5 beds 5 baths3,592 sq. ft.
3974 Chicora Wood Place, Jacksonville, FL 32224
MLS# 2173454Listed by: BERKSHIRE HATHAWAY HOMESERVICES FLORIDA NETWORK REALTY - Coming Soon
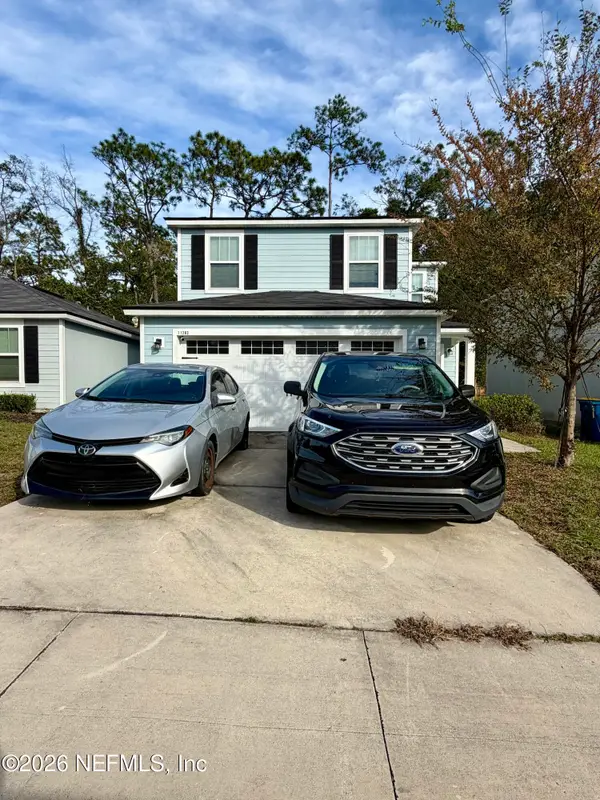 $274,900Coming Soon3 beds 3 baths1,389 sq. ft.
11283 Margarets Landing Place, Jacksonville, FL 32218
MLS# 2173359Listed by: 1 REALTY CORP - Coming SoonOpen Sat, 11am to 1pm
 $249,000Coming Soon3 beds 1 baths1,236 sq. ft.
4615 Alpha Avenue, Jacksonville, FL 32205
MLS# 2173292Listed by: BERKSHIRE HATHAWAY HOMESERVICES FLORIDA NETWORK REALTY - Coming Soon
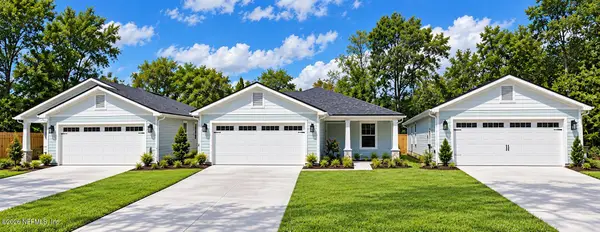 $319,900Coming Soon3 beds 2 baths1,365 sq. ft.
3527 Gilmore Street, Jacksonville, FL 32205
MLS# 2173265Listed by: OCEANSIDE REAL ESTATE - Coming Soon
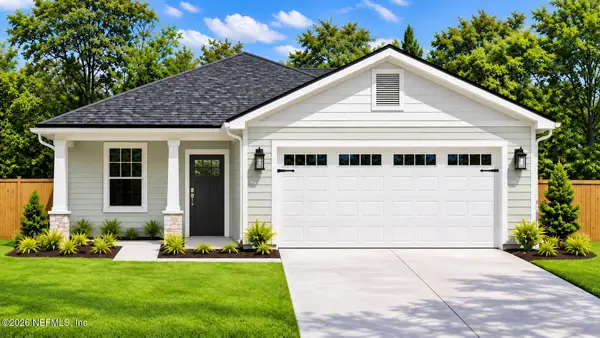 $329,900Coming Soon3 beds 2 baths1,456 sq. ft.
3539 Gilmore Street, Jacksonville, FL 32205
MLS# 2173267Listed by: OCEANSIDE REAL ESTATE - Coming SoonOpen Sat, 11am to 1pm
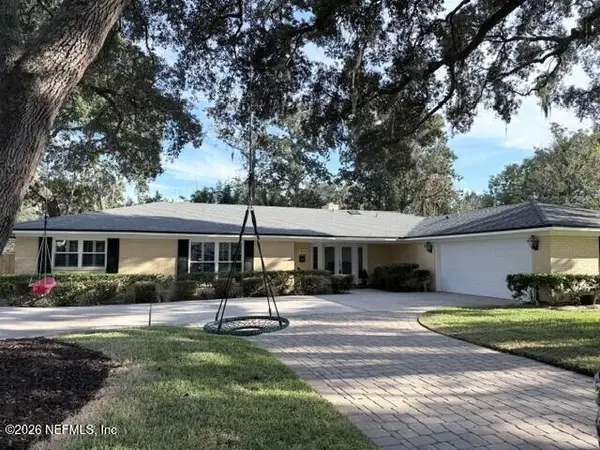 $1,475,000Coming Soon4 beds 4 baths2,904 sq. ft.
4261 Point La Vista S Road, Jacksonville, FL 32207
MLS# 2173174Listed by: RIVERPOINT REAL ESTATE - Coming Soon
 $149,900Coming Soon2 beds 3 baths1,308 sq. ft.
6016 Duclay Road, Jacksonville, FL 32244
MLS# 2173058Listed by: RE/MAX SPECIALISTS PV - Coming Soon
 $485,000Coming Soon3 beds 2 baths1,716 sq. ft.
2396 Alexia Circle, Jacksonville, FL 32246
MLS# 2173036Listed by: FLORIDA HOMES REALTY & MTG LLC - Coming Soon
 $304,900Coming Soon3 beds 3 baths1,660 sq. ft.
2621 Sandy Dune Drive, Jacksonville, FL 32233
MLS# 2173024Listed by: EXP REALTY LLC


Protect your home and budget from life's surprises with an Assurant Home Warranty, backed by a partner that supports you through every step of homeownership. Explore Plans.
© 2023 - 2026 ERA Franchise Systems LLC. All rights reserved. ERA Franchise Systems LLC fully supports the principles of the Fair Housing Act and the Equal Opportunity Act. ERA, ERA Real Estate powered, and their respective logos are registered service marks of ERA Franchise Systems LLC. Each office is independently owned and operated.