
15799 Rachel Creek Drive, Jacksonville, FL 32218
Local realty services provided by:ERA ONETEAM REALTY
Listed by: kory lostaglio, johanna sawdai
Office: one sothebys international
MLS#:FC322204
Source:MFRMLS
Price summary
- Price:$325,000
- Price per sq. ft.:$155.65
- Monthly HOA dues:$15
About this home
Welcome Home to Bainbridge Estates! Discover the perfect combination of comfort, convenience, and resort-style living in this beautifully maintained home in Jacksonville’s desirable Bainebridge Estates community! Ideally situated with under a ten minute drive to Jacksonville International Airport, River City Marketplace, major highways, shopping, dining, and entertainment. This location makes everyday living, work and travel a breeze. Enjoy peace of mind with a brand new roof in 2026, newer carpeting, recently cleaned AC ductwork, and a fully fenced backyard offering privacy and plenty of space for outdoor entertaining, pets, or play. Additional conveniences include walk in closets in every bedroom along with many more great storage areas, an open floor plan, a newer washer and dryer inside the home and outside, a private, screened in lanai and separate patio, along with lawn mowing and irrigation water included through the community hoa fee. The neighborhood also offers an impressive collection of amenities, including a resort-style swimming pool, children’s pool, clubhouse, fitness center, tennis courts, basketball courts, playground, sidewalks, and walking trails. There’s something for everyone to enjoy without ever leaving the neighborhood! With convenient access to I-95 and I-295, you’re just minutes from anything. Low HOA Fees of approximately $180 annually add even more appeal to this exceptional opportunity. The property is also located in an area where flood insurance is not currently required by standard federally backed mortgage flood-zone rules, subject to lender verification. Whether you’re looking for your next family home, relocating to Jacksonville, or simply seeking a wonderful community with outstanding amenities, this Bainebridge Estates home checks all the boxes!
Schedule your private showing today and discover why so many love calling Bainebridge Estates home!...
Contact an agent
Home facts
- Year built:2015
- Subdivision & Development:BAINEBRIDGE ESTATES
- Listing ID #:FC322204
- Added:7 day(s) ago
- Updated:October 28, 2026 at 03:53 PM
Rooms and interior
- Bedrooms:3
- Total bathrooms:2
- Full bathrooms:2
- Flooring:Carpet, Tile
- Dining Description:Eat In Kitchen, Living Room/Dining Room Combo
- Kitchen Description:Dishwasher, Disposal, Eat-in Kitchen, Exhaust Fan, Kitchen/Family Room Combo, Microwave, Range, Refrigerator, Solid Surface Counters, Solid Wood Cabinets, Stone Counters
- Bedroom Description:Primary Bedroom Main Floor, Split Bedroom, Walk-In Closet(s)
- Living area:1,548 sq. ft.
Heating and cooling
- Cooling:Central Air
- Heating:Electric
- Central air:Yes
Structure and exterior
- Roof:Shingle
- Year built:2015
- Building area:1,548 sq. ft.
- Lot area:0.3 Acres
- Lot Features:Greenbelt, Sidewalk
- Architectural Style:Florida, Ranch, Traditional
- Construction Materials:Hardi Plank Type, Stone
- Exterior Features:Covered Porch/Patio, Front Porch, Patio, Rain Gutters, Rear Porch, Screened, Sidewalk
- Foundation Description:Slab
- Levels:1 Story
Utilities
- Water:Public, Water Connected
- Sewer:Public Sewer, Sewer Connected
Finances and disclosures
- Price:$325,000
- Price per sq. ft.:$155.65
- Tax amount:$4,289 (2025)
Features and amenities
- Appliances:Dishwasher, Disposal, Dryer, Electric Water Heater, Exhaust Fan, Irrigation Equipment, Microwave, Range, Refrigerator, Washer
- Laundry features:Dryer, Electric Dryer Hookup, In Common Area, Laundry Room, Washer, Washer Hookup
- Amenities:Basketball Court, Cable Available, Ceiling Fans(s), Clubhouse, Eat-in Kitchen, Fitness Center, Irrigation Equipment, Kitchen/Family Room Combo, Living Room/Dining Room Combo, Open Floorplan, Phone Available, Playground, Pool, Primary Bedroom Main Floor, Recreation Facilities, Solid Surface Counters, Solid Wood Cabinets, Split Bedroom, Stone Counters, Tennis Court(s), Walk-In Closet(s), Window Treatments
- Pool features:Pool, Public Pool
Parking
- Parking description:Attached Garage, Garage Door Opener
- Garage:Yes
- Garage spaces:2
 The information being provided by Stellar Mls is for the consumer's personal, non-commercial use and may not be used for any purpose other than to identify prospective properties consumer may be interested in purchasing. Any information relating to real estate for sale referenced on this web site comes from the Internet Data Exchange (IDX) program of the Stellar Mls. ERA ONETEAM REALTY is not a Multiple Listing Service (MLS), nor does it offer MLS access. This website is a service of ERA ONETEAM REALTY, a broker participant of Stellar Mls. This web site may reference real estate listing(s) held by a brokerage firm other than the broker and/or agent who owns this web site.
The accuracy of all information, regardless of source, including but not limited to open house information, square footages and lot sizes, is deemed reliable but not guaranteed and should be personally verified through personal inspection by and/or with the appropriate professionals. The data contained herein is copyrighted by Stellar Mls and is protected by all applicable copyright laws. Any unauthorized dissemination of this information is in violation of copyright laws and is strictly prohibited.
Properties in listings may have been sold or may no longer be available.
Copyright 2026 Stellar Mls. All rights reserved.
New listings near 15799 Rachel Creek Drive
- Coming Soon
 $499,900Coming Soon4 beds 2 baths2,070 sq. ft.
8700 Nathans Cove Court, Jacksonville, FL 32256
MLS# 2171213Listed by: CHAD AND SANDY REAL ESTATE GROUP - Coming Soon
 $1,750,000Coming Soon5 beds 5 baths5,418 sq. ft.
2311 Laurel Road, Jacksonville, FL 32207
MLS# 2171235Listed by: CHRISTIE'S INTERNATIONAL REAL ESTATE FIRST COAST - Coming Soon
 $399,000Coming Soon2 beds 1 baths1,243 sq. ft.
1615 Riverside Avenue #4, Jacksonville, FL 32204
MLS# 2171150Listed by: COLDWELL BANKER VANGUARD REALTY - Coming Soon
 $319,904Coming Soon4 beds 3 baths1,630 sq. ft.
3152 Cesery Boulevard, Jacksonville, FL 32277
MLS# 2171068Listed by: JWB REALTY LLC - Coming Soon
 $129,000Coming Soon2 beds 1 baths780 sq. ft.
825 St Clair Street, Jacksonville, FL 32254
MLS# 2171081Listed by: LPT REALTY LLC - Coming Soon
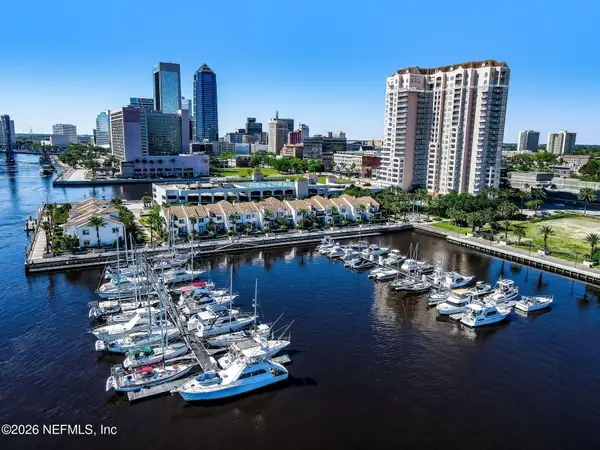 $329,900Coming Soon1 beds 1 baths1,175 sq. ft.
400 E Bay Street #1702, Jacksonville, FL 32202
MLS# 2171061Listed by: EGI REAL ESTATE - Coming Soon
 $395,980Coming Soon3 beds 2 baths1,470 sq. ft.
2183 Cypress Landing Drive, Jacksonville, FL 32233
MLS# 2171023Listed by: KELLER WILLIAMS REALTY ATLANTIC PARTNERS - Coming SoonOpen Sat, 11am to 2pm
 $239,900Coming Soon2 beds 2 baths1,035 sq. ft.
1101 W Defender Court #1101, Jacksonville, FL 32233
MLS# 2170971Listed by: JPAR CITY AND BEACH - Coming Soon
 $165,000Coming Soon2 beds 2 baths1,285 sq. ft.
8550 Touchton Road #1534, Jacksonville, FL 32216
MLS# 2170952Listed by: FLORIDA HOMES REALTY & MTG LLC - Coming SoonOpen Fri, 5 to 7pm
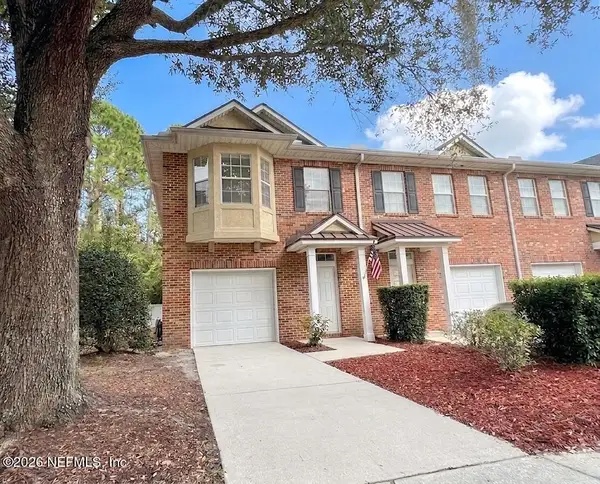 $215,000Coming Soon3 beds 3 baths1,404 sq. ft.
1507 Landau Road, Jacksonville, FL 32225
MLS# 2170941Listed by: KELLER WILLIAMS REALTY ATLANTIC PARTNERS


Protect your home and budget from life's surprises with an Assurant Home Warranty, backed by a partner that supports you through every step of homeownership. Explore Plans.
© 2023 - 2026 ERA Franchise Systems LLC. All rights reserved. ERA Franchise Systems LLC fully supports the principles of the Fair Housing Act and the Equal Opportunity Act. ERA, ERA Real Estate powered, and their respective logos are registered service marks of ERA Franchise Systems LLC. Each office is independently owned and operated.