
1636 King Street #3, Jacksonville, FL 32204
Local realty services provided by:ERA ONETEAM REALTY
1636 King Street #3,Jacksonville, FL 32204
$385,000
- 2 Beds
- 2 Baths
- 2,007 sq. ft.
- Condominium
- Active
Listed by: linda strickland, carolyn jean tatum
Office: linda strickland realty
MLS#:2107190
Source:JV
Price summary
- Price:$385,000
- Price per sq. ft.:$191.83
- Monthly HOA dues:$699
About this home
Historic Riverside ''MARTHA WASHINGTON'' Condo. This unit has been remodeled, including bathrooms and kitchen. Beautiful veined granite kitchen counters with white soft close cabinets. The open floor plan boasts an eat-in bar area, smooth top range and 60/40 under mount sink. Primary Bedroom has an oversized private bathroom and large closets. Laundry closet on 2nd floor in between bedrooms! The 12' ceilings and 8' windows make the open floor plan look even larger! Gleaming hardwood floors throughout. Located just a block from the St Johns River, you can enjoy soft breezes while entertaining! This historic building was home to a grand hotel and a movie set! This Doric column and expansive veranda mansion was originally built for lumber magnate Bryan Blount! Walk to Avondale Riverside Shops & Restaurants or St Vincent's Hospital! A TERRIFIC LOCATION! Major renovations are underway including roof replacements, wood replacement on soffits, railing, siding, etc.
Contact an agent
Home facts
- Year built:1916
- Subdivision & Development:Martha Washington
- Listing ID #:2107190
- Added:399 day(s) ago
- Updated:October 09, 2026 at 12:46 PM
Rooms and interior
- Bedrooms:2
- Total bathrooms:2
- Full bathrooms:2
- Flooring:Stone, carpet, wood
- Bathrooms Description:Primary Bathroom - Tub with Shower
- Kitchen Description:Breakfast Bar, Dishwasher, Eat-in Kitchen, Electric Range, Kitchen Island, Microwave, Refrigerator
- Bedroom Description:Split Bedrooms
- Living area:2,007 sq. ft.
Heating and cooling
- Cooling:Central Air, Electric
- Heating:Central, Electric
- Central air:Yes
Structure and exterior
- Roof:Shingle
- Year built:1916
- Building area:2,007 sq. ft.
- Lot area:0.02 Acres
- Lot Features:Corner Lot, Historic Area
- Exterior Features:Front Porch
- Levels:3 Story
Utilities
- Water:Public, Water Connected
- Sewer:Public Sewer, Sewer Connected
Finances and disclosures
- Price:$385,000
- Price per sq. ft.:$191.83
- Tax amount:$2,721 (2024)
Features and amenities
- Laundry features:Dryer, Washer
- Amenities:Breakfast Bar, Eat-in Kitchen, Maintenance Grounds, Split Bedrooms
Parking
- Parking description:Assigned
New listings near 1636 King Street #3
- Coming Soon
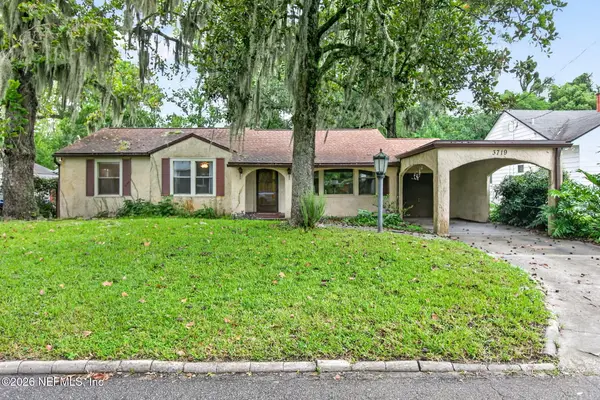 $275,000Coming Soon3 beds 2 baths1,716 sq. ft.
3719 Lilly N Road, Jacksonville, FL 32207
MLS# 2168585Listed by: KELLER WILLIAMS REALTY ATLANTIC PARTNERS SOUTHSIDE - Coming Soon
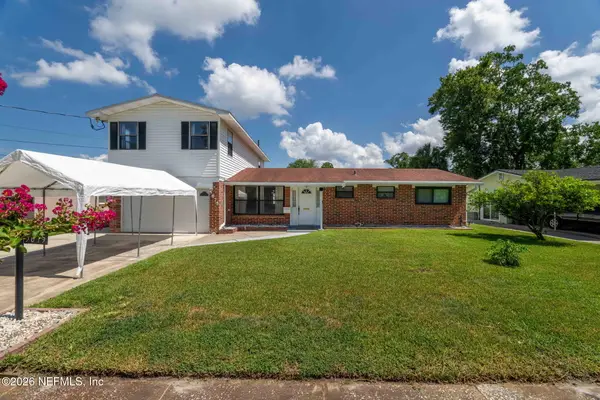 $399,999Coming Soon5 beds 3 baths2,321 sq. ft.
5675 Weber Lane, Jacksonville, FL 32207
MLS# 2168568Listed by: HERRON REAL ESTATE LLC - Coming Soon
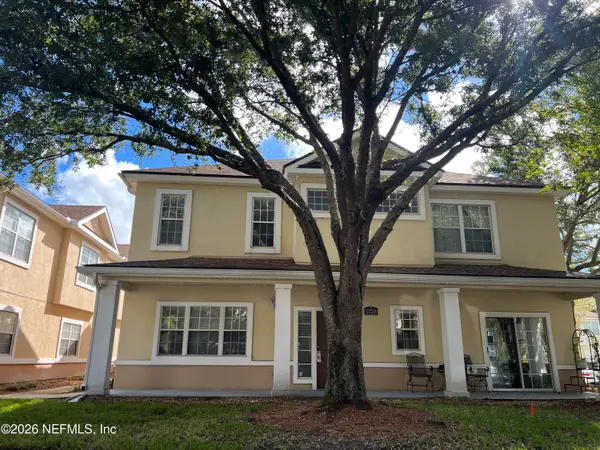 $239,900Coming Soon3 beds 3 baths1,597 sq. ft.
1723 W Forest Lake W Circle #1, Jacksonville, FL 32225
MLS# 2168554Listed by: WATSON REALTY CORP - Coming Soon
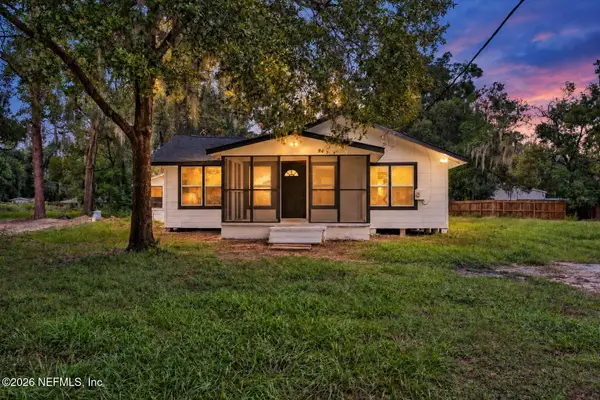 $249,999Coming Soon3 beds 2 baths1,118 sq. ft.
5125 W 107th Street, Jacksonville, FL 32244
MLS# 2168548Listed by: 1 REALTY CORP - Coming Soon
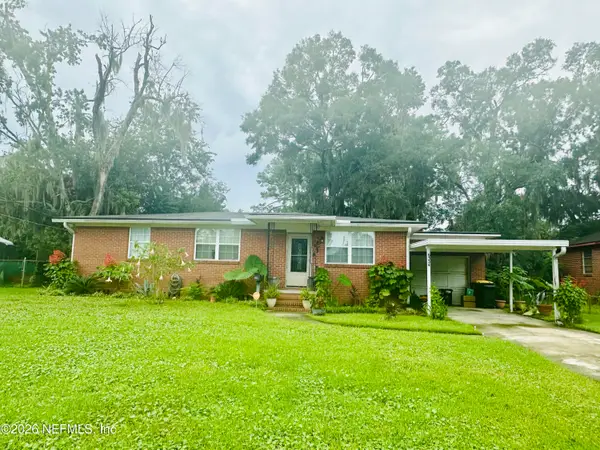 $199,000Coming Soon3 beds 1 baths1,392 sq. ft.
6334 Cherry Laurel Drive, Jacksonville, FL 32210
MLS# 2168534Listed by: WATSON REALTY CORP - Coming Soon
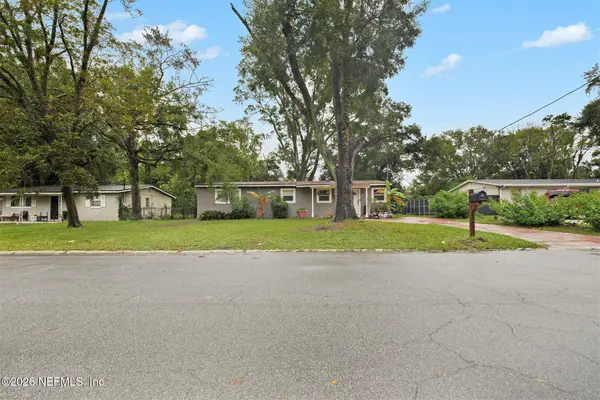 $190,000Coming Soon4 beds 2 baths1,456 sq. ft.
2307 Looking Glass Lane, Jacksonville, FL 32210
MLS# 2168487Listed by: MARK SPAIN REAL ESTATE - Coming Soon
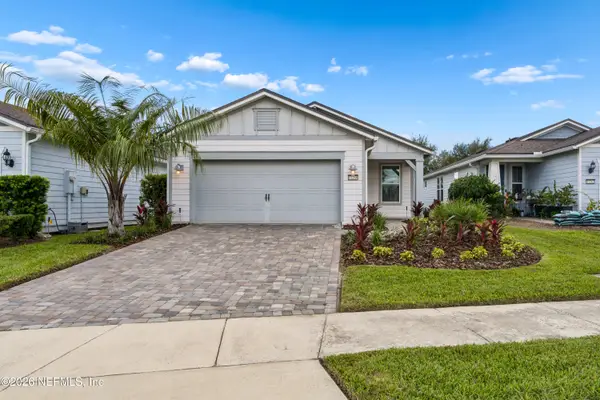 $367,500Coming Soon2 beds 2 baths1,348 sq. ft.
11268 Lenora Court, Jacksonville, FL 32256
MLS# 2168498Listed by: WATSON REALTY CORP - Coming Soon
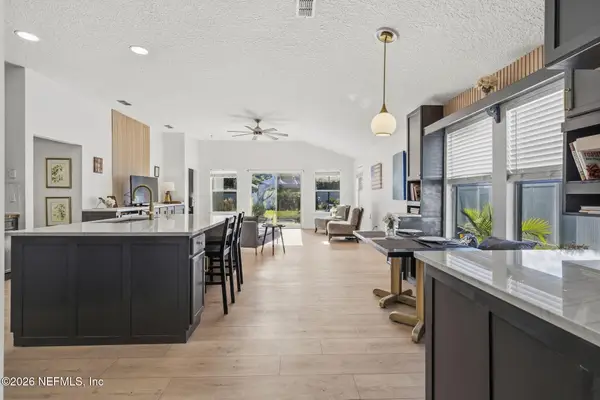 $389,900Coming Soon3 beds 2 baths2,016 sq. ft.
13490 Teddington Lane, Jacksonville, FL 32226
MLS# 2168380Listed by: PETRO GROUP REALTY - Coming Soon
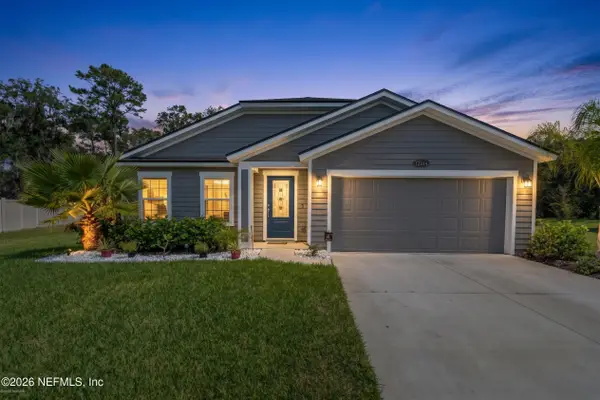 $350,000Coming Soon3 beds 2 baths1,689 sq. ft.
12274 Itani Way, Jacksonville, FL 32226
MLS# 2168406Listed by: NAVY TO NAVY HOMES LLC - Coming Soon
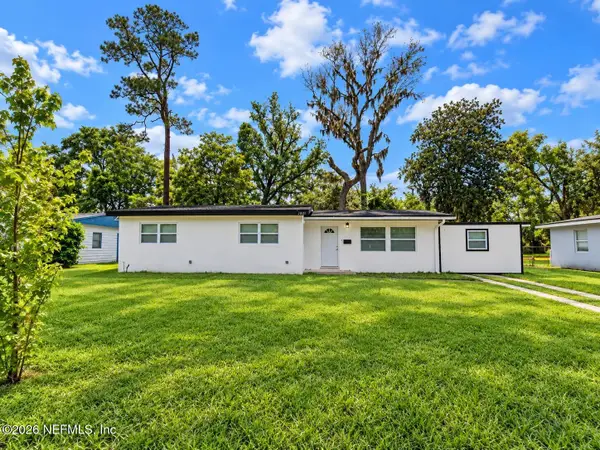 $274,000Coming Soon4 beds 2 baths1,492 sq. ft.
2031 Broward Road, Jacksonville, FL 32218
MLS# 2168312Listed by: EAGLES WORLD REALTY, INC


Protect your home and budget from life's surprises with an Assurant Home Warranty, backed by a partner that supports you through every step of homeownership. Explore Plans.
© 2023 - 2026 ERA Franchise Systems LLC. All rights reserved. ERA Franchise Systems LLC fully supports the principles of the Fair Housing Act and the Equal Opportunity Act. ERA, ERA Real Estate powered, and their respective logos are registered service marks of ERA Franchise Systems LLC. Each office is independently owned and operated.