
16641 Sand Hill Drive, Jacksonville, FL 32226
Local realty services provided by:ERA Fernandina Beach Realty
Listed by: kim king, celeste siebke
Office: coldwell banker vanguard realty
MLS#:2165487
Source:JV
Price summary
- Price:$814,900
- Price per sq. ft.:$253.39
- Monthly HOA dues:$45.83
About this home
2 ACRES, PEACEFUL POND VIEWS & AN IMPRESSIVE 5-CAR GARAGE CAPACITY! Looking for space, privacy, and a home that offers something a little different? This 4-bedroom, 3.5-bath home offers 3,216 sq. ft. of living space, an oversized detached 2-car garage PLUS a 3-car attached garage, all set on 2 acres with a picturesque pond. Tucked away in a small community of just 19 homes, this property offers the space and privacy you've been looking for! From the moment you enter, you'll appreciate the spacious and inviting floor plan. Just off the entry is a comfortable sitting area, while directly across is a designated home office with custom built-in shelving and a desk (also the 4th bedroom). Beautiful wood flooring flows throughout the main living areas, leading you into the heart of the home. Step outside to the large screened-in outdoor living area featuring an outdoor kitchen with a built-in griddle, perfect for entertaining or simply relaxing while enjoying expansive backyard & pond views. As the evening winds down, turn on the fire pit and enjoy peaceful nights under the trees. Dreaming of a pool? There's plenty of room to add one while still having an abundance of outdoor space to enjoy. The property extends beyond the pond and trees, offering privacy and endless possibilities. The split-bedroom floor plan provides comfortable living with 4 bedrooms and 3.5 baths, including a spacious upstairs bonus room and loft with a convenient half bath. This versatile space is perfect for a game room, guest area, or additional living space.
Car enthusiasts, hobbyists, or anyone needing extra storage will appreciate the exceptional garage space! The 3-car attached garage features finished epoxy flooring and custom cabinets, while the oversized detached 2-car garage provides even more room for vehicles, hobbies, or storage. The elegant long driveway creates an impressive approach to the home with plenty of additional parking.
Additional features include a 10 x 12 shed, attractive iron fencing, a 500-gallon underground propane tank servicing the fire pit and Kohler whole-house generator, with the ability to also service a future propane grill. A 110-foot well is dedicated to irrigation, and the home includes a water filtration system with reverse osmosis for drinking water.
Conveniently located near Jacksonville International Airport, River City Marketplace, shopping, dining, and major roadways, you'll enjoy the peaceful setting of this unique property without sacrificing everyday conveniences.
AN ADDED BONUS FOR QUALIFIED BUYERS! The home offers an assumable VA mortgage with an approximate balance of $315,000 at a 3.25% interest rate, subject to lender approval and buyer qualification.
If you've been searching for a home with room to spread out, exceptional garage space, beautiful outdoor living areas, and a peaceful setting, this property deserves a closer look. Schedule your showing and see all that it has to offer!...
Contact an agent
Home facts
- Year built:2013
- Subdivision & Development:Oak Bluff Estates
- Listing ID #:2165487
- Added:55 day(s) ago
- Updated:November 13, 2026 at 02:14 PM
Rooms and interior
- Bedrooms:4
- Total bathrooms:4
- Full bathrooms:3
- Half bathrooms:1
- Flooring:carpet, tile, wood
- Bathrooms Description:Primary Bathroom -Tub with Separate Shower
- Kitchen Description:Breakfast Bar, Dishwasher, Disposal, Eat-in Kitchen, Electric Cooktop, Microwave, Pantry, Refrigerator, Water Softener Owned, Wine Cooler
- Bedroom Description:Split Bedrooms
- Living area:3,216 sq. ft.
Heating and cooling
- Cooling:Central Air, Zoned
- Heating:Central, Heat Pump
- Central air:Yes
Structure and exterior
- Roof:Shingle
- Year built:2013
- Building area:3,216 sq. ft.
- Lot area:2 Acres
- Lot Features:Sprinklers In Front, Sprinklers In Rear
- Architectural Style:Traditional
- Construction Materials:Concrete, Frame, Stucco
- Exterior Features:Covered, Screened
Schools
- High school:First Coast
- Middle school:Oceanway
- Elementary school:Louis Sheffield
Utilities
- Water:Well
- Sewer:Septic Tank
Finances and disclosures
- Price:$814,900
- Price per sq. ft.:$253.39
- Tax amount:$2,991 (2025)
Features and amenities
- Laundry features:Dryer, Washer
- Amenities:Breakfast Bar, Eat-in Kitchen, Entrance Foyer, Primary Downstairs, Split Bedrooms, Walk-In Closet(s)
Parking
- Parking description:Additional Parking, Attached, Detached, Garage, Garage Door Opener
- Garage:Yes
- Garage spaces:5
New listings near 16641 Sand Hill Drive
- Coming Soon
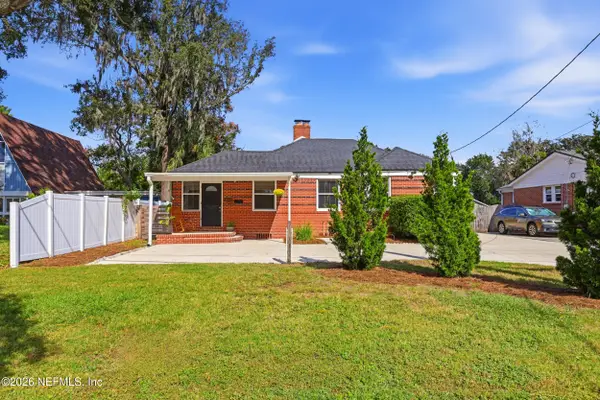 $519,900Coming Soon3 beds 2 baths1,557 sq. ft.
4205 San Jose Boulevard, Jacksonville, FL 32207
MLS# 2173575Listed by: BERKSHIRE HATHAWAY HOMESERVICES FLORIDA NETWORK REALTY - Coming Soon
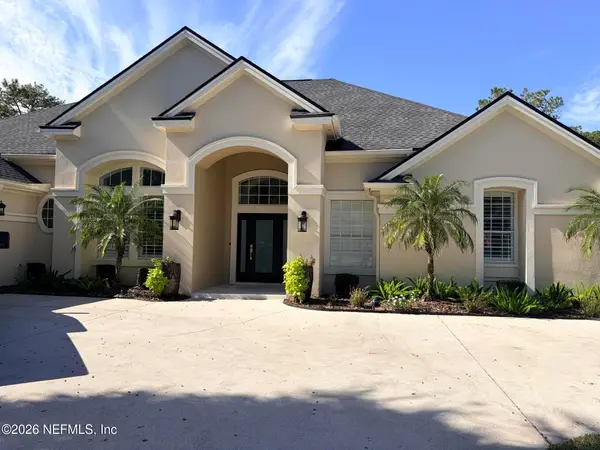 $1,310,000Coming Soon5 beds 5 baths3,592 sq. ft.
3974 Chicora Wood Place, Jacksonville, FL 32224
MLS# 2173454Listed by: BERKSHIRE HATHAWAY HOMESERVICES FLORIDA NETWORK REALTY - Coming Soon
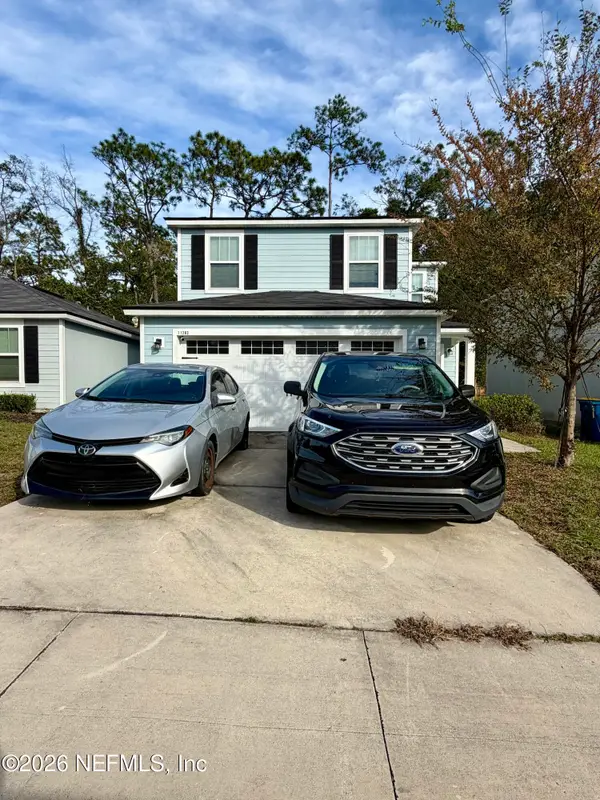 $274,900Coming Soon3 beds 3 baths1,389 sq. ft.
11283 Margarets Landing Place, Jacksonville, FL 32218
MLS# 2173359Listed by: 1 REALTY CORP - Coming SoonOpen Sat, 11am to 1pm
 $249,000Coming Soon3 beds 1 baths1,236 sq. ft.
4615 Alpha Avenue, Jacksonville, FL 32205
MLS# 2173292Listed by: BERKSHIRE HATHAWAY HOMESERVICES FLORIDA NETWORK REALTY - Coming Soon
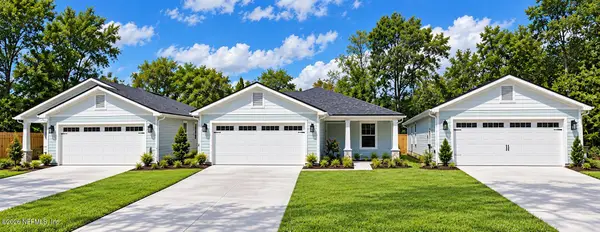 $319,900Coming Soon3 beds 2 baths1,365 sq. ft.
3527 Gilmore Street, Jacksonville, FL 32205
MLS# 2173265Listed by: OCEANSIDE REAL ESTATE - Coming Soon
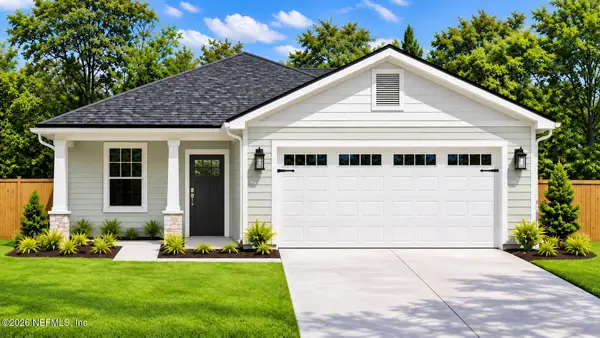 $329,900Coming Soon3 beds 2 baths1,456 sq. ft.
3539 Gilmore Street, Jacksonville, FL 32205
MLS# 2173267Listed by: OCEANSIDE REAL ESTATE - Coming SoonOpen Sat, 11am to 1pm
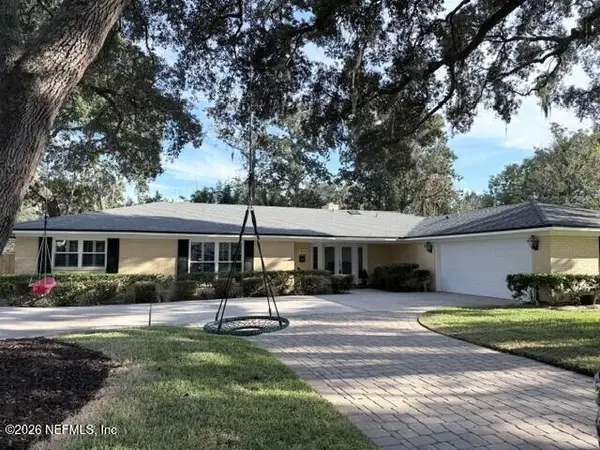 $1,475,000Coming Soon4 beds 4 baths2,904 sq. ft.
4261 Point La Vista S Road, Jacksonville, FL 32207
MLS# 2173174Listed by: RIVERPOINT REAL ESTATE - Coming Soon
 $149,900Coming Soon2 beds 3 baths1,308 sq. ft.
6016 Duclay Road, Jacksonville, FL 32244
MLS# 2173058Listed by: RE/MAX SPECIALISTS PV - Coming Soon
 $485,000Coming Soon3 beds 2 baths1,716 sq. ft.
2396 Alexia Circle, Jacksonville, FL 32246
MLS# 2173036Listed by: FLORIDA HOMES REALTY & MTG LLC - Coming Soon
 $304,900Coming Soon3 beds 3 baths1,660 sq. ft.
2621 Sandy Dune Drive, Jacksonville, FL 32233
MLS# 2173024Listed by: EXP REALTY LLC


Protect your home and budget from life's surprises with an Assurant Home Warranty, backed by a partner that supports you through every step of homeownership. Explore Plans.
© 2023 - 2026 ERA Franchise Systems LLC. All rights reserved. ERA Franchise Systems LLC fully supports the principles of the Fair Housing Act and the Equal Opportunity Act. ERA, ERA Real Estate powered, and their respective logos are registered service marks of ERA Franchise Systems LLC. Each office is independently owned and operated.