
1804 Valencia Drive, Jacksonville, FL 32207
Local realty services provided by:ERA Fernandina Beach Realty
1804 Valencia Drive,Jacksonville, FL 32207
$369,900
- 3 Beds
- 2 Baths
- 1,574 sq. ft.
- Single family
- Active
Listed by: anthony grogan
Office: xcellence
MLS#:2172575
Source:JV
Price summary
- Price:$369,900
- Price per sq. ft.:$235.01
About this home
Fully remodeled 3-bedroom, 2-bath home on a 0.30-acre corner lot at 1804 Valencia Rd. The open floor plan connects the new kitchen to the living area, where a fireplace anchors the room. Updates include a new roof, new flooring, fresh paint, and two remodeled bathrooms. An attached two-car garage offers convenient parking, and a charming garden shed provides a spot for tools and outdoor gear.
Contact an agent
Home facts
- Year built:1986
- Subdivision & Development:Empire Point
- Listing ID #:2172575
- Added:1 day(s) ago
- Updated:November 07, 2026 at 01:56 PM
Rooms and interior
- Bedrooms:3
- Total bathrooms:2
- Full bathrooms:2
- Flooring:laminate
- Kitchen Description:Dishwasher, Electric Range, Refrigerator
- Living area:1,574 sq. ft.
Heating and cooling
- Cooling:Central Air
- Heating:Central
- Central air:Yes
Structure and exterior
- Roof:Shingle
- Year built:1986
- Building area:1,574 sq. ft.
- Lot area:0.3 Acres
- Lot Features:Corner Lot
- Architectural Style:Contemporary
- Construction Materials:Brick, Wood Siding
Utilities
- Water:Public, Water Connected
- Sewer:Septic Tank
Finances and disclosures
- Price:$369,900
- Price per sq. ft.:$235.01
Parking
- Parking description:Garage
- Garage:Yes
- Garage spaces:2
New listings near 1804 Valencia Drive
- Coming Soon
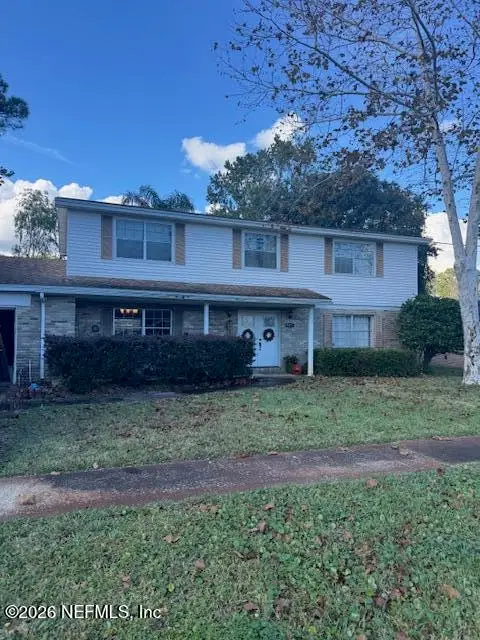 $475,000Coming Soon5 beds 3 baths2,408 sq. ft.
3371 Heathcliff Lane, Jacksonville, FL 32257
MLS# 2172702Listed by: WATSON REALTY CORP - Coming Soon
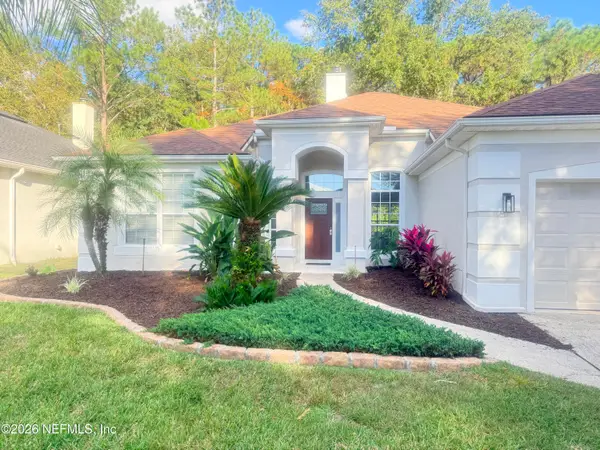 $459,900Coming Soon3 beds 2 baths1,890 sq. ft.
8691 Nathans Cove Court, Jacksonville, FL 32256
MLS# 2172720Listed by: CHRISTIE'S INTERNATIONAL REAL ESTATE FIRST COAST - Coming Soon
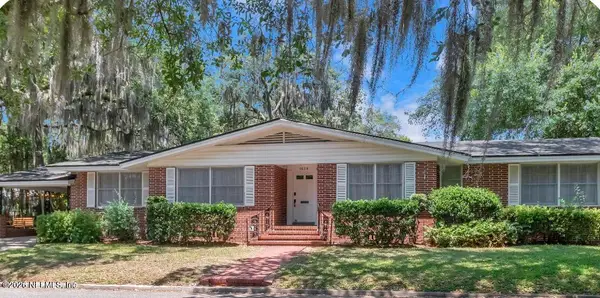 $519,000Coming Soon4 beds 2 baths2,168 sq. ft.
1629 Ingleside Avenue, Jacksonville, FL 32205
MLS# 2172727Listed by: EXP REALTY LLC - Coming Soon
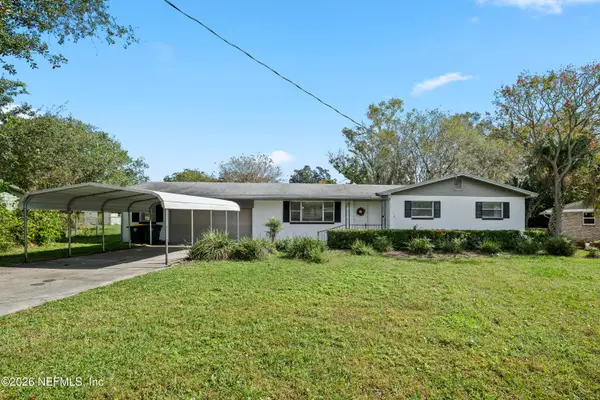 $420,000Coming Soon3 beds 2 baths1,718 sq. ft.
8857 Regina Road, Jacksonville, FL 32257
MLS# 2172650Listed by: CHAD AND SANDY REAL ESTATE GROUP - Coming Soon
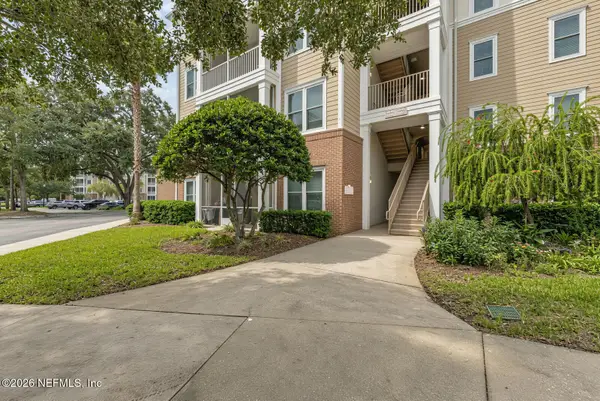 $284,000Coming Soon3 beds 2 baths1,623 sq. ft.
13364 Beach Boulevard #835, Jacksonville, FL 32224
MLS# 2172651Listed by: THE LEGENDS OF REAL ESTATE - Coming Soon
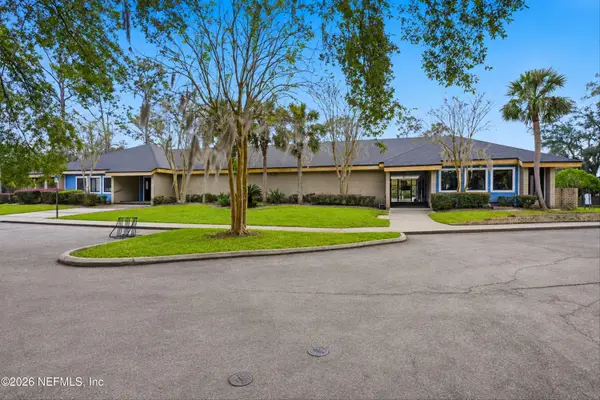 $108,000Coming Soon2 beds 2 baths1,123 sq. ft.
8880 Old Kings S Road #45, Jacksonville, FL 32257
MLS# 2172578Listed by: BETTER HOMES & GARDENS REAL ESTATE LIFESTYLES REALTY - Coming Soon
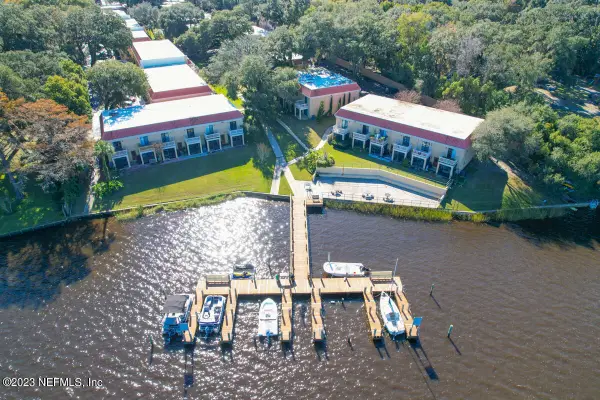 $129,900Coming Soon2 beds 2 baths1,018 sq. ft.
5811 Atlantic Boulevard #73, Jacksonville, FL 32207
MLS# 2172616Listed by: RIVERPOINT REAL ESTATE - Coming Soon
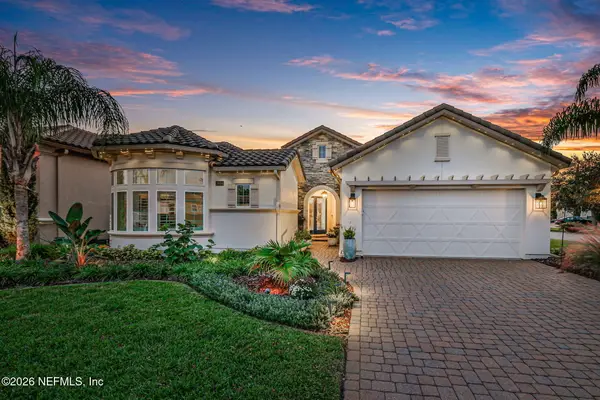 $849,900Coming Soon3 beds 2 baths2,497 sq. ft.
2800 Bastia Court, Jacksonville, FL 32246
MLS# 2172533Listed by: KELLER WILLIAMS REALTY ATLANTIC PARTNERS SOUTHSIDE - Coming Soon
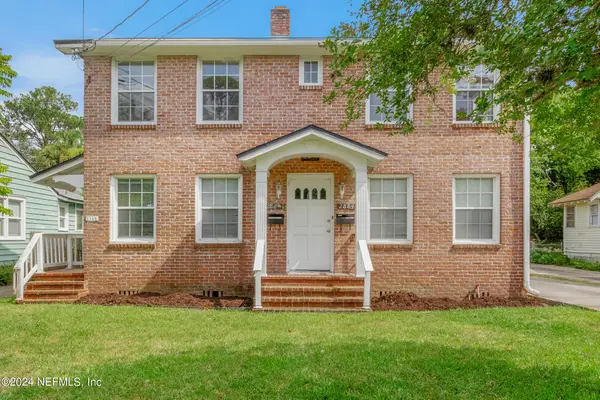 $459,000Coming Soon3 beds 3 baths2,243 sq. ft.
2882 Remington Street, Jacksonville, FL 32205
MLS# 2172517Listed by: SEVEN BRIDGES REALTY GROUP LLC - Coming Soon
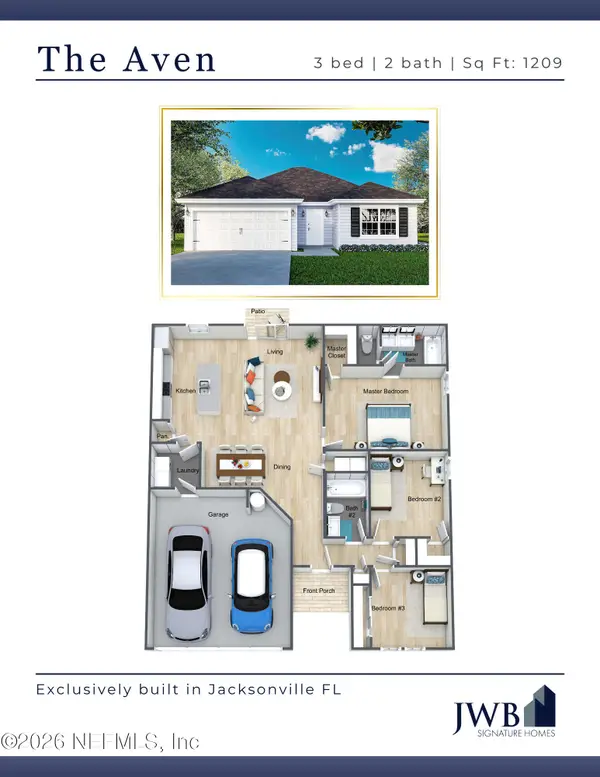 $265,000Coming Soon3 beds 2 baths1,209 sq. ft.
7188 Eudine S Drive, Jacksonville, FL 32210
MLS# 2172492Listed by: JWB REALTY LLC


Protect your home and budget from life's surprises with an Assurant Home Warranty, backed by a partner that supports you through every step of homeownership. Explore Plans.
© 2023 - 2026 ERA Franchise Systems LLC. All rights reserved. ERA Franchise Systems LLC fully supports the principles of the Fair Housing Act and the Equal Opportunity Act. ERA, ERA Real Estate powered, and their respective logos are registered service marks of ERA Franchise Systems LLC. Each office is independently owned and operated.