
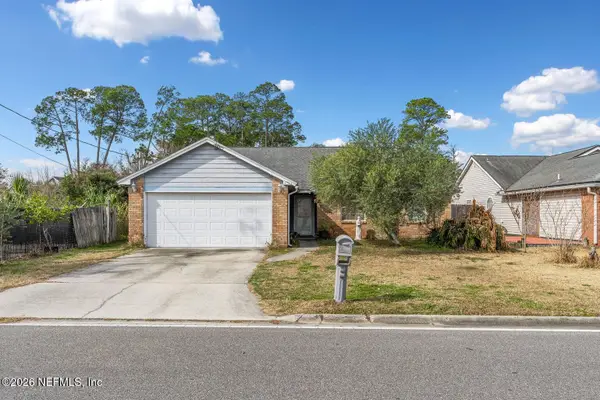
1889 Faye Road, Jacksonville, FL 32218
Local realty services provided by:ERA ONETEAM REALTY
Listed by: daniel stephenson
Office: momentum realty
MLS#:2155577
Source:JV
Price summary
- Price:$394,900
- Price per sq. ft.:$202.72
About this home
Versatile and full of possibilities! This unique property features a 1,312-square-foot main home with 3 bedrooms and 1 beautifully updated bathroom, plus a detached 636-square-foot 1-bedroom, 1-bath apartment--perfect for rental income, guests, or multigenerational living.
The main home offers a spacious covered patio, an updated kitchen with a gas stove and breakfast bar, fresh paint, new flooring, a renovated bathroom, and a washer/dryer combo that conveys. The detached ADU also features new flooring and fresh paint.
Enjoy a large, private fenced backyard with gated access, mature fruit trees, and a spacious animal enclosure. The workshop/garage includes a private restroom, bar area, attached carport, and ample parking. Whether you're looking for extra space, rental income, or room for extended family, this move-in-ready property checks all the boxes!
Contact an agent
Home facts
- Year built:1952
- Subdivision & Development:Eastport Small Farms
- Listing ID #:2155577
- Added:53 day(s) ago
- Updated:September 07, 2026 at 12:55 PM
Rooms and interior
- Bedrooms:4
- Total bathrooms:3
- Full bathrooms:2
- Half bathrooms:1
- Flooring:carpet, laminate, tile
- Bathrooms Description:Primary Bathroom - Shower No Tub
- Kitchen Description:Breakfast Bar, Dishwasher, Gas Oven, Gas Range, Refrigerator, Water Softener Owned
- Living area:1,948 sq. ft.
Heating and cooling
- Cooling:Central Air, Electric
- Heating:Central, Electric
- Central air:Yes
Structure and exterior
- Roof:Shingle
- Year built:1952
- Building area:1,948 sq. ft.
- Lot area:0.56 Acres
- Architectural Style:Mid-Century Modern, Multi Generational, Ranch
- Construction Materials:Composition Siding, Fiber Cement, Frame, Wood Siding
- Exterior Features:Covered
Utilities
- Water:Well
- Sewer:Septic Tank
Finances and disclosures
- Price:$394,900
- Price per sq. ft.:$202.72
- Tax amount:$4,877 (2025)
Features and amenities
- Laundry features:Dryer, Washer
- Amenities:Breakfast Bar, Smart Thermostat, Walk-In Closet(s)
Parking
- Parking description:Additional Parking, Detached, Garage
- Garage:Yes
- Garage spaces:1
- Carport spaces:1
New listings near 1889 Faye Road
- Coming Soon
 $235,000Coming Soon2 beds 1 baths780 sq. ft.
1745 Hilltop Boulevard, Jacksonville, FL 32246
MLS# 2163760Listed by: WATSON REALTY CORP - Coming Soon
 $579,900Coming Soon3 beds 2 baths2,038 sq. ft.
9239 Sunrise Breeze Circle, Jacksonville, FL 32256
MLS# 2163762Listed by: KELLER WILLIAMS REALTY ATLANTIC PARTNERS - Coming Soon
 $336,000Coming Soon3 beds 2 baths1,478 sq. ft.
2684 Sam Hardwick Boulevard, Jacksonville, FL 32246
MLS# 2163758Listed by: EAGLES WORLD REALTY, INC - Coming Soon
 $360,000Coming Soon3 beds 2 baths1,374 sq. ft.
1122 Miramar Avenue, Jacksonville, FL 32207
MLS# 2163618Listed by: RE/MAX SPECIALISTS - Coming Soon
 $500,000Coming Soon3 beds 2 baths2,258 sq. ft.
320 E 9th Street, Jacksonville, FL 32206
MLS# 2163577Listed by: MARK SPAIN REAL ESTATE - Coming Soon
 $135,000Coming Soon1 beds 1 baths723 sq. ft.
8539 Gate W Parkway #9107, Jacksonville, FL 32216
MLS# 2163524Listed by: WATSON REALTY CORP - Coming SoonOpen Fri, 5 to 7pm
 $649,900Coming Soon4 beds 3 baths3,008 sq. ft.
1076 Candlebark Drive, Jacksonville, FL 32225
MLS# 2163525Listed by: FLORIDA HOMES REALTY & MTG LLC - Coming Soon
 $199,000Coming Soon3 beds 3 baths2,000 sq. ft.
4480 Deerwood Lake Parkway #532, Jacksonville, FL 32216
MLS# 2163454Listed by: RE/MAX SPECIALISTS PV - Coming Soon
 $179,830Coming Soon2 beds 2 baths1,244 sq. ft.
7800 Point Meadows Drive #332, Jacksonville, FL 32256
MLS# 2163432Listed by: FLORIDA HOMES REALTY & MTG LLC - Coming Soon
 $685,000Coming Soon2 beds 2 baths1,649 sq. ft.
1431 NE Riverplace Boulevard #3006, Jacksonville, FL 32207
MLS# 2163421Listed by: BERKSHIRE HATHAWAY HOMESERVICES FLORIDA NETWORK REALTY


Protect your home and budget from life's surprises with an Assurant Home Warranty, backed by a partner that supports you through every step of homeownership. Explore Plans.
© 2023 - 2026 ERA Franchise Systems LLC. All rights reserved. ERA Franchise Systems LLC fully supports the principles of the Fair Housing Act and the Equal Opportunity Act. ERA, ERA Real Estate powered, and their respective logos are registered service marks of ERA Franchise Systems LLC. Each office is independently owned and operated.