
1945 Oak Water Drive, Jacksonville, FL 32225
Local realty services provided by:Bingham Realty ERA Powered
Listed by: michael hanson
Office: down home realty, lllp
MLS#:G5116479
Source:MFRMLS
Price summary
- Price:$300,000
- Price per sq. ft.:$185.41
About this home
Beautiful Jacksonville Home with a Backyard Oasis Welcome home to this beautiful 3-bedroom, 2-bathroom, two-story residence in the desirable Oak Point subdivision of Jacksonville! Thoughtfully maintained and filled with inviting features, this home offers a wonderful combination of comfort, character, and outdoor living. The spacious primary suite is located upstairs, complete with its own private full bathroom, creating a comfortable retreat at the end of the day. Ceiling fans are featured throughout the home, and a security system provides added peace of mind. Inside, you'll find a blend of attractive tile, bamboo, and wood flooring, adding warmth and character throughout the living spaces. The home also features double-pane, energy-efficient windows installed in 2024, helping provide improved comfort and efficiency. Step outside and discover what truly makes this property special—a beautifully landscaped, fully fenced backyard oasis! The backyard offers plenty of green space along with a fantastic two-level deck, creating the perfect setting for entertaining, relaxing, grilling, or simply enjoying Florida's beautiful weather. The screened Florida room provides another comfortable outdoor living space while keeping you protected from the elements. The front of the home welcomes you with a charming covered porch, while the carport provides convenient covered parking. And for added peace of mind, the roof was replaced in 2024, giving the next homeowner one less major expense to worry about. With its spacious layout, updated major features, inviting outdoor spaces, and exceptional backyard, this Jacksonville home is ready to welcome its next owner. Come see for yourself why this property is more than a house, it's a place to call home!...
Contact an agent
Home facts
- Year built:1984
- Subdivision & Development:OAK POINT
- Listing ID #:G5116479
- Added:47 day(s) ago
- Updated:October 06, 2026 at 11:19 AM
Rooms and interior
- Bedrooms:3
- Total bathrooms:2
- Full bathrooms:2
- Flooring:Bamboo, Tile, Wood
- Dining Description:Living Room/Dining Room Combo
- Kitchen Description:Dishwasher, Microwave, Range, Refrigerator
- Bedroom Description:High Ceilings, Primary Bedroom Upstairs
- Living area:1,419 sq. ft.
Heating and cooling
- Cooling:Central Air
- Heating:Central, Electric, Heat Pump
- Central air:Yes
Structure and exterior
- Roof:Shingle
- Year built:1984
- Building area:1,419 sq. ft.
- Lot area:0.1 Acres
- Construction Materials:Block
- Exterior Features:Deck, Front Porch, Garden, Lighting, Porch, Rain Gutters, Rear Porch, Sidewalk
- Foundation Description:Slab
- Levels:2 Story
Utilities
- Water:Public, Water Available, Water Connected
- Sewer:Public Sewer, Sewer Connected
Finances and disclosures
- Price:$300,000
- Price per sq. ft.:$185.41
- Tax amount:$816 (2025)
Features and amenities
- Appliances:Dishwasher, Dryer, Microwave, Range, Refrigerator, Washer
- Laundry features:Dryer, Inside, Laundry Closet, Washer
- Amenities:Cable Connected, Cathedral Ceiling(s), Ceiling Fans(s), Electricity Available, High Ceilings, Living Room/Dining Room Combo, Open Floorplan, Phone Available, Primary Bedroom Upstairs, Window Treatments
- Pool features:Public Pool
Parking
- Parking description:1 Car Carport, Driveway, On Street
- Carport spaces:1
 The information being provided by Stellar Mls is for the consumer's personal, non-commercial use and may not be used for any purpose other than to identify prospective properties consumer may be interested in purchasing. Any information relating to real estate for sale referenced on this web site comes from the Internet Data Exchange (IDX) program of the Stellar Mls. Bingham Realty ERA Powered is not a Multiple Listing Service (MLS), nor does it offer MLS access. This website is a service of Bingham Realty ERA Powered, a broker participant of Stellar Mls. This web site may reference real estate listing(s) held by a brokerage firm other than the broker and/or agent who owns this web site.
The accuracy of all information, regardless of source, including but not limited to open house information, square footages and lot sizes, is deemed reliable but not guaranteed and should be personally verified through personal inspection by and/or with the appropriate professionals. The data contained herein is copyrighted by Stellar Mls and is protected by all applicable copyright laws. Any unauthorized dissemination of this information is in violation of copyright laws and is strictly prohibited.
Properties in listings may have been sold or may no longer be available.
Copyright 2026 Stellar Mls. All rights reserved.
The information being provided by Stellar Mls is for the consumer's personal, non-commercial use and may not be used for any purpose other than to identify prospective properties consumer may be interested in purchasing. Any information relating to real estate for sale referenced on this web site comes from the Internet Data Exchange (IDX) program of the Stellar Mls. Bingham Realty ERA Powered is not a Multiple Listing Service (MLS), nor does it offer MLS access. This website is a service of Bingham Realty ERA Powered, a broker participant of Stellar Mls. This web site may reference real estate listing(s) held by a brokerage firm other than the broker and/or agent who owns this web site.
The accuracy of all information, regardless of source, including but not limited to open house information, square footages and lot sizes, is deemed reliable but not guaranteed and should be personally verified through personal inspection by and/or with the appropriate professionals. The data contained herein is copyrighted by Stellar Mls and is protected by all applicable copyright laws. Any unauthorized dissemination of this information is in violation of copyright laws and is strictly prohibited.
Properties in listings may have been sold or may no longer be available.
Copyright 2026 Stellar Mls. All rights reserved.New listings near 1945 Oak Water Drive
- Coming Soon
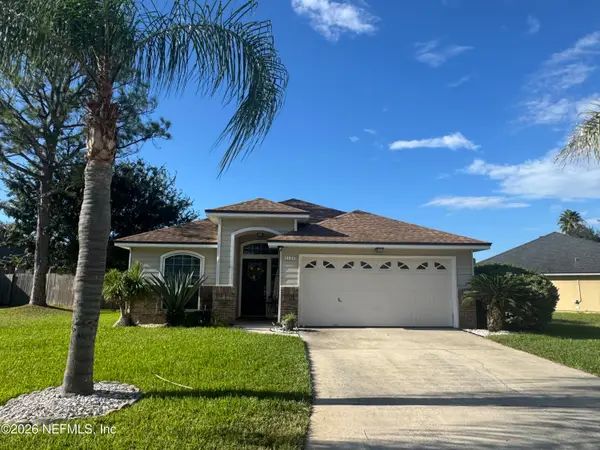 $399,900Coming Soon3 beds 2 baths1,224 sq. ft.
2168 Mesa Grande Lane, Jacksonville, FL 32224
MLS# 2167964Listed by: HERRON REAL ESTATE LLC - Coming Soon
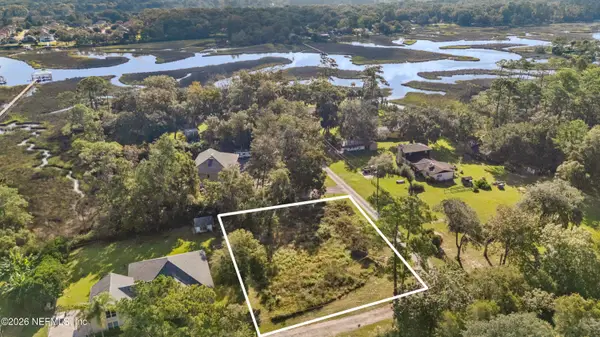 $225,000Coming Soon0.52 Acres
0 Boyer Oaks Lane, Jacksonville, FL 32225
MLS# 2167911Listed by: WATSON REALTY CORP - Coming Soon
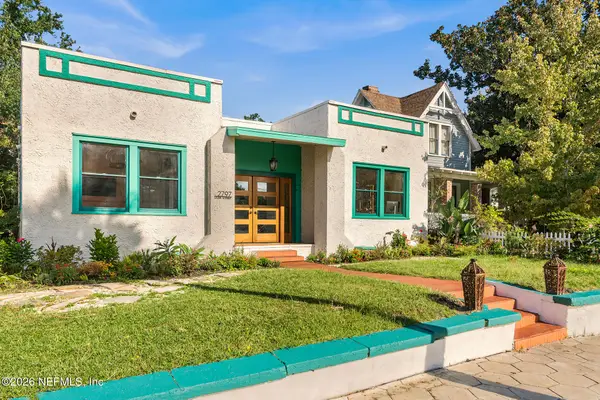 $525,000Coming Soon3 beds 2 baths1,494 sq. ft.
2797 Lydia Street, Jacksonville, FL 32205
MLS# 2167886Listed by: LPT REALTY LLC - Coming Soon
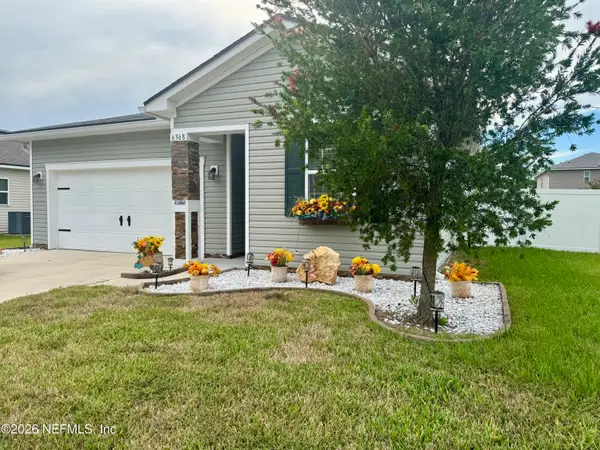 $340,000Coming Soon3 beds 2 baths1,601 sq. ft.
6368 Thatcher Lane, Jacksonville, FL 32222
MLS# 2167898Listed by: SET YOUR ANCHOR REALTY - Coming SoonOpen Sat, 1 to 3pm
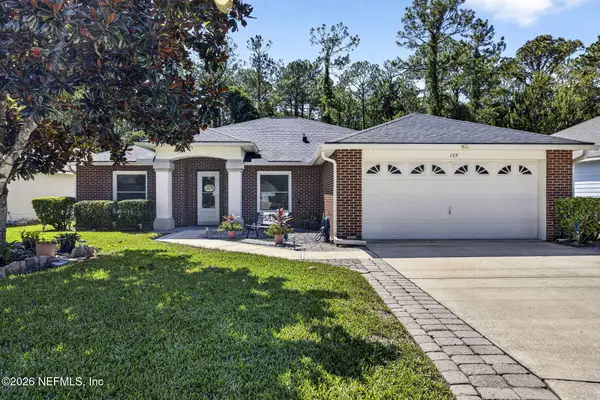 $375,000Coming Soon3 beds 2 baths2,056 sq. ft.
177 Johns Glen Drive, Jacksonville, FL 32259
MLS# 2167853Listed by: UNITED REAL ESTATE GALLERY - Coming Soon
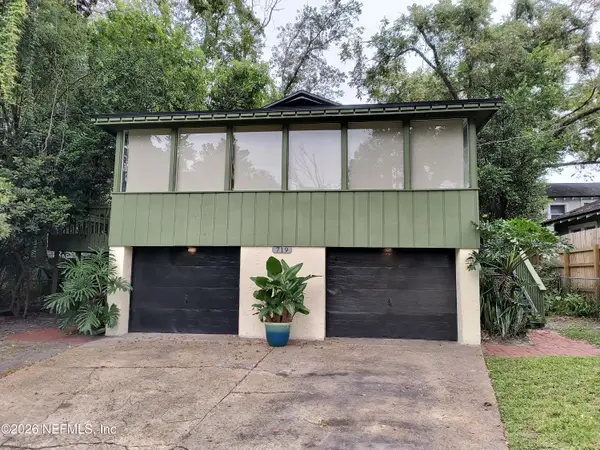 $279,000Coming Soon2 beds 1 baths988 sq. ft.
719 Cherokee Street, Jacksonville, FL 32205
MLS# 2167866Listed by: COLDWELL BANKER VANGUARD REALTY - Coming Soon
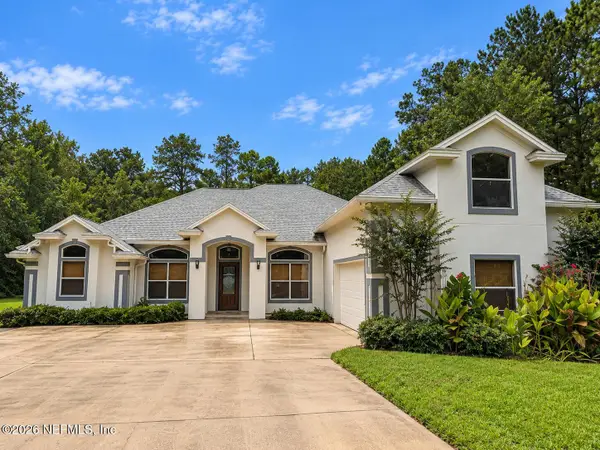 $750,000Coming Soon4 beds 3 baths3,203 sq. ft.
1243 Gorham Street, Jacksonville, FL 32226
MLS# 2167871Listed by: CHRISTIE'S INTERNATIONAL REAL ESTATE FIRST COAST - Coming Soon
 $375,000Coming Soon4 beds 2 baths1,802 sq. ft.
1315 Jamaica E Road, Jacksonville, FL 32216
MLS# 2167819Listed by: HERRON REAL ESTATE LLC - Coming Soon
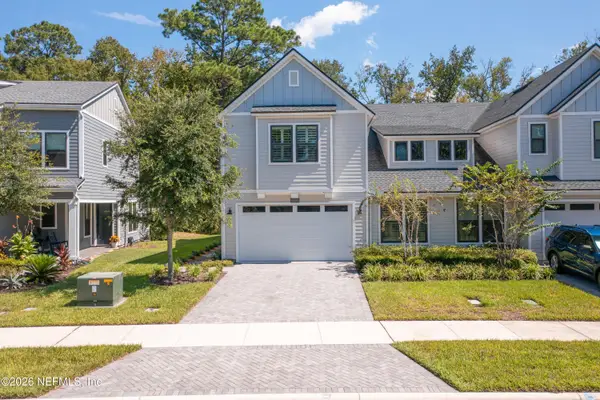 $574,900Coming Soon4 beds 3 baths2,499 sq. ft.
10071 Filament Boulevard, Jacksonville, FL 32256
MLS# 2167793Listed by: BERKSHIRE HATHAWAY HOMESERVICES FLORIDA NETWORK REALTY - Coming Soon
 $167,000Coming Soon2 beds 1 baths720 sq. ft.
7165 Luke Street, Jacksonville, FL 32210
MLS# 2167774Listed by: REALTY ONE GROUP ELEVATE


Protect your home and budget from life's surprises with an Assurant Home Warranty, backed by a partner that supports you through every step of homeownership. Explore Plans.
© 2023 - 2026 ERA Franchise Systems LLC. All rights reserved. ERA Franchise Systems LLC fully supports the principles of the Fair Housing Act and the Equal Opportunity Act. ERA, ERA Real Estate powered, and their respective logos are registered service marks of ERA Franchise Systems LLC. Each office is independently owned and operated.