
1972 Web Foot Place, Jacksonville, FL 32259
Local realty services provided by:ERA ONETEAM REALTY
1972 Web Foot Place,Jacksonville, FL 32259
$749,900
- 4 Beds
- 2 Baths
- 2,481 sq. ft.
- Single family
- Active
Listed by: jonathan minerick
Office: homecoin.com
MLS#:2172919
Source:JV
Price summary
- Price:$749,900
- Price per sq. ft.:$229.54
- Monthly HOA dues:$12.5
About this home
Welcome to this custom-built-4 bedroom, 2-bath home in Cunningham Creek Estates, featuring a brick front and James Hardie board exterior across the back. Thoughtfully designed with a split floor plan for added privacy, it also offers closet shelving, a built-in ironing board in the laundry room, and a distinctive Greek-key trim framing the arched front door. Practical features include a water softener, a reverse osmosis system that is in place for a refrigerator's water and ice connection, and an 85-foot well for the sprinkler system. The full floored attic is accessed by a pull-down ladder which provides extra storage. The home has a peaceful setting surrounded by spacious yards, mature trees, and friendly neighbors. The backyard has room to create your own outdoor retreat, with space to explore adding a pool. The community feels quiet and private, and being in St. Johns county with it's highly regarded school district makes it even more special.
Contact an agent
Home facts
- Year built:1991
- Subdivision & Development:Cunningham Creek Est
- Listing ID #:2172919
- Added:1 day(s) ago
- Updated:November 10, 2026 at 12:55 AM
Rooms and interior
- Bedrooms:4
- Total bathrooms:2
- Full bathrooms:2
- Flooring:carpet, tile
- Bathrooms Description:Primary Bathroom -Tub with Separate Shower
- Kitchen Description:Breakfast Nook, Dishwasher, Disposal, Electric Cooktop, Electric Range, Kitchen Island, Microwave, Pantry, Water Softener Owned
- Bedroom Description:Split Bedrooms
- Living area:2,481 sq. ft.
Heating and cooling
- Cooling:Central Air, Electric
- Heating:Central, Electric, Heat Pump
- Central air:Yes
Structure and exterior
- Roof:Shingle
- Year built:1991
- Building area:2,481 sq. ft.
- Lot area:0.6 Acres
- Lot Features:Sprinklers In Front, Sprinklers In Rear
- Architectural Style:Ranch
- Construction Materials:Brick
- Exterior Features:Covered, Porch
Schools
- High school:Bartram Trail
- Middle school:Switzerland Point
- Elementary school:Cunningham Creek
Utilities
- Water:Public, Water Connected
- Sewer:Public Sewer, Sewer Connected
Finances and disclosures
- Price:$749,900
- Price per sq. ft.:$229.54
- Tax amount:$3,319 (2025)
Features and amenities
- Laundry features:Dryer, Washer
- Amenities:Breakfast Nook, Built-in Features, Entrance Foyer, Smart Thermostat, Split Bedrooms, Walk-In Closet(s)
Parking
- Parking description:Garage, Garage Door Opener
- Garage:Yes
- Garage spaces:2
New listings near 1972 Web Foot Place
- Coming Soon
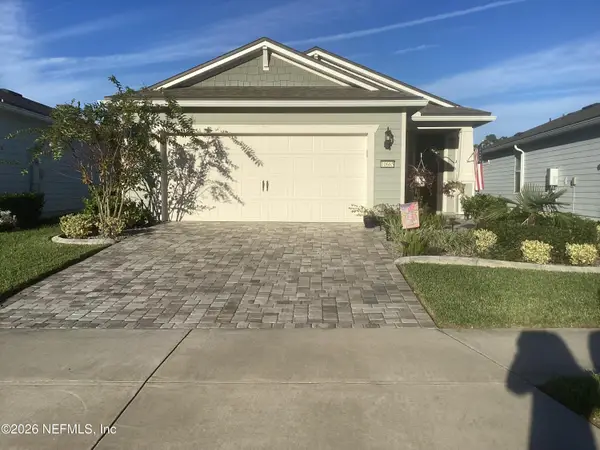 $459,000Coming Soon3 beds 2 baths1,575 sq. ft.
10665 Anthem Way, Jacksonville, FL 32256
MLS# 2172969Listed by: ROUND TABLE REALTY - Coming Soon
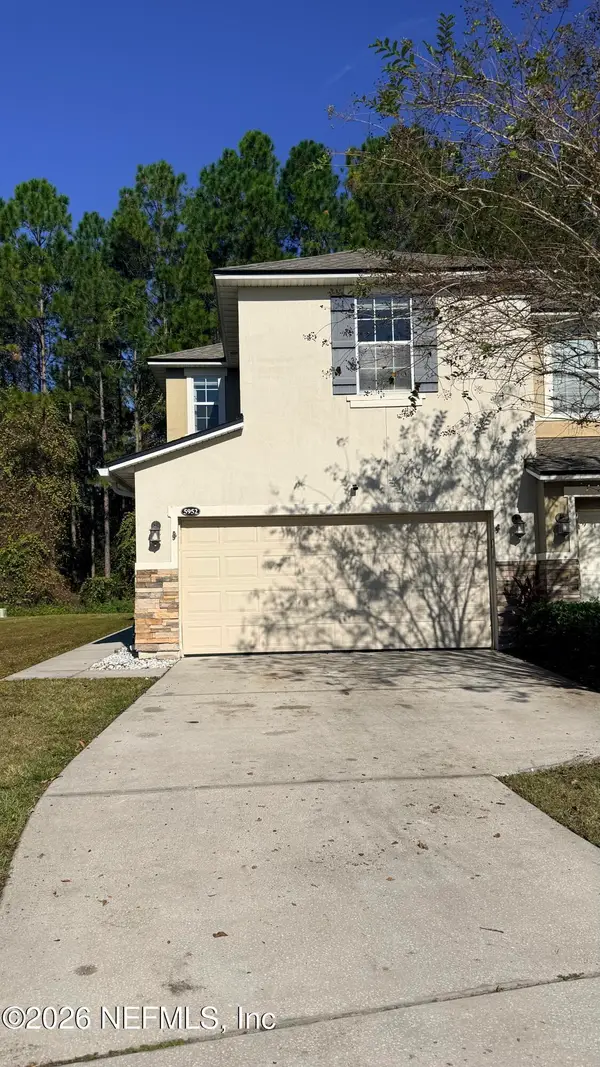 $339,000Coming Soon3 beds 3 baths1,907 sq. ft.
5952 Bartram Village Drive, Jacksonville, FL 32258
MLS# 2172976Listed by: HERRON REAL ESTATE LLC - Coming Soon
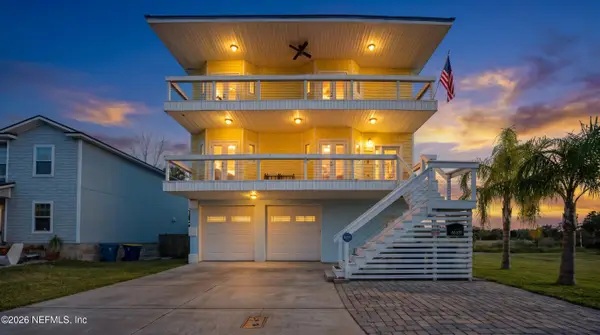 $600,000Coming Soon3 beds 4 baths2,685 sq. ft.
4539 Ribault Park Street, Jacksonville, FL 32233
MLS# 2171335Listed by: NAVY TO NAVY HOMES LLC - Coming Soon
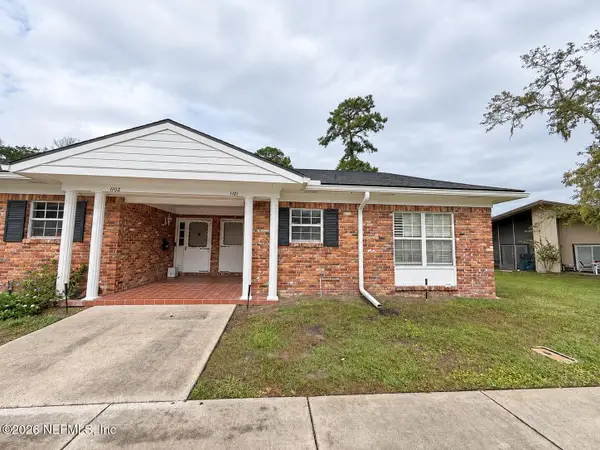 $149,999Coming Soon2 beds 2 baths1,153 sq. ft.
9252 San Jose Boulevard #1101, Jacksonville, FL 32257
MLS# 2172928Listed by: HERRON REAL ESTATE LLC - Coming SoonOpen Fri, 4 to 7pm
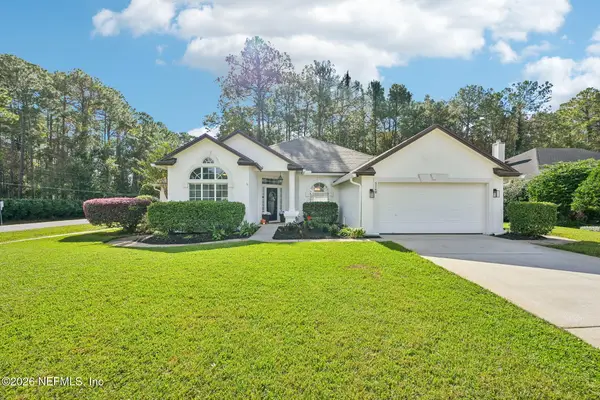 $540,000Coming Soon4 beds 3 baths2,559 sq. ft.
5248 Oxford Gable W Lane, Jacksonville, FL 32257
MLS# 2172909Listed by: COLDWELL BANKER VANGUARD REALTY - Coming Soon
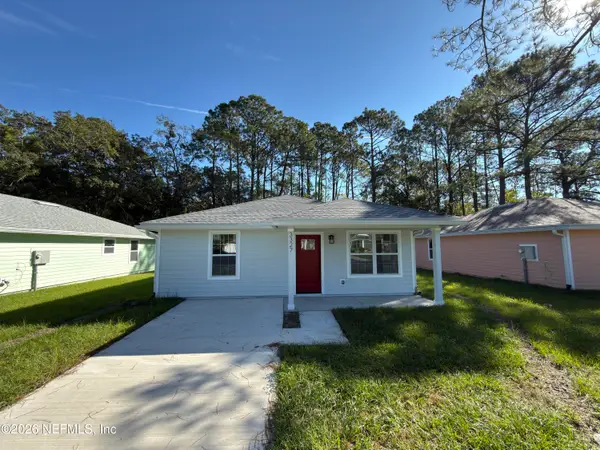 $199,900Coming Soon3 beds 2 baths1,160 sq. ft.
3327 Almeda Street, Jacksonville, FL 32209
MLS# 2172912Listed by: CHAD AND SANDY REAL ESTATE GROUP - Coming Soon
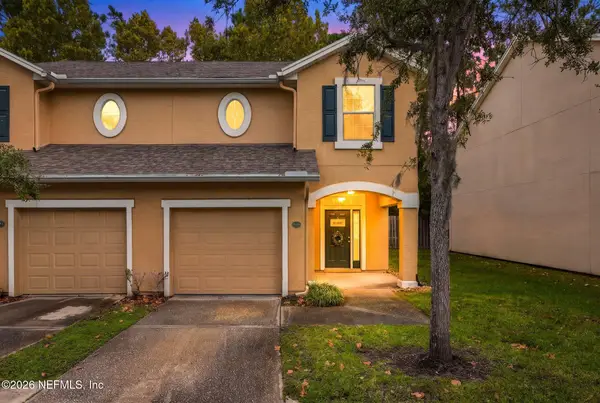 $175,000Coming Soon3 beds 3 baths1,596 sq. ft.
5260 Collins #1308, Jacksonville, FL 32244
MLS# 2172897Listed by: HERRON REAL ESTATE LLC - Coming Soon
 $299,000Coming Soon3 beds 3 baths1,594 sq. ft.
2845 Mandarin Meadows N Drive, Jacksonville, FL 32223
MLS# 2172868Listed by: RE/MAX SPECIALISTS PV - Coming Soon
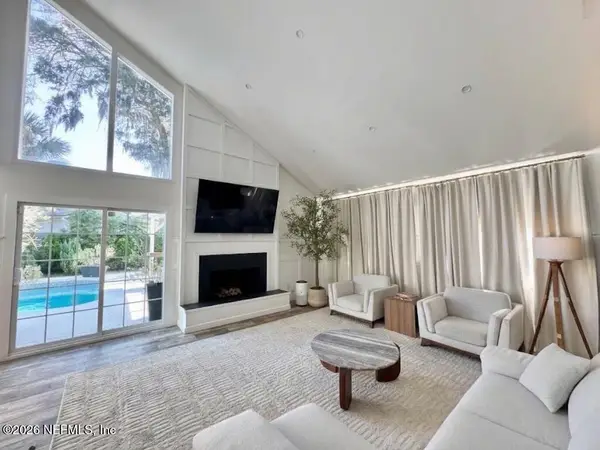 $650,000Coming Soon4 beds 3 baths2,707 sq. ft.
4557 Bay Harbour Drive, Jacksonville, FL 32225
MLS# 2172869Listed by: KELLER WILLIAMS REALTY ATLANTIC PARTNERS - Coming Soon
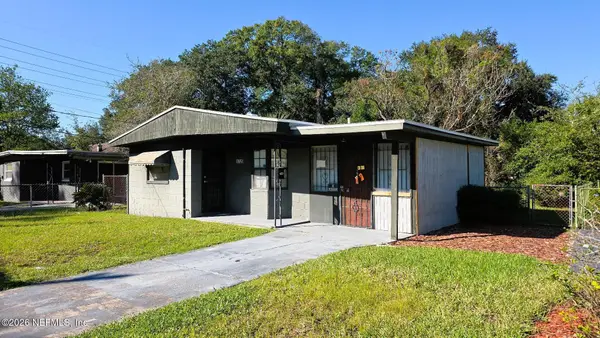 $69,900Coming Soon3 beds 1 baths1,080 sq. ft.
1725 E 26th Street, Jacksonville, FL 32206
MLS# 2172875Listed by: LIVING TRUTH HOMES REALTY


Protect your home and budget from life's surprises with an Assurant Home Warranty, backed by a partner that supports you through every step of homeownership. Explore Plans.
© 2023 - 2026 ERA Franchise Systems LLC. All rights reserved. ERA Franchise Systems LLC fully supports the principles of the Fair Housing Act and the Equal Opportunity Act. ERA, ERA Real Estate powered, and their respective logos are registered service marks of ERA Franchise Systems LLC. Each office is independently owned and operated.