
2041 Payne Avenue, Jacksonville, FL 32209
Local realty services provided by:ERA ONETEAM REALTY
2041 Payne Avenue,Jacksonville, FL 32209
$220,000
- 3 Beds
- 2 Baths
- - sq. ft.
- Single family
- Sold
Listed by: christine marie landrau
Office: mark spain real estate
MLS#:2138635
Source:JV
Sorry, we are unable to map this address
Price summary
- Price:$220,000
About this home
This inviting 3-bedroom, 2-bath home welcomes you with a covered front porch and a bright, open living and dining area--perfect for both relaxing and entertaining. The kitchen serves as the heart of the home, featuring a large island ideal for meal prep and casual seating.
The primary suite offers a walk-in closet and a private full bath, while two generously sized bedrooms share a spacious hall bathroom. A convenient laundry room at the garage entry also functions as a practical mudroom.
Ideally located near downtown and I-95, this home offers a perfect blend of comfort, functionality, and easy access to everyday amenities. Some photos may be virtually staged.
Contact an agent
Home facts
- Year built:2018
- Listing ID #:2138635
- Added:91 day(s) ago
- Updated:July 06, 2026 at 10:48 PM
Rooms and interior
- Bedrooms:3
- Total bathrooms:2
- Full bathrooms:2
- Flooring:carpet, laminate
- Bathrooms Description:Primary Bathroom - Tub with Shower
- Kitchen Description:Breakfast Bar, Dishwasher, Electric Range, Kitchen Island, Microwave, Refrigerator
- Bedroom Description:Split Bedrooms
Heating and cooling
- Cooling:Central Air, Electric
- Heating:Central, Electric
- Central air:Yes
Structure and exterior
- Roof:Shingle
- Year built:2018
- Architectural Style:Traditional
- Construction Materials:Composition Siding
- Exterior Features:Front Porch
Schools
- High school:William M. Raines
- Middle school:Matthew Gilbert
- Elementary school:Northwest Legends
Utilities
- Water:Public, Water Connected
- Sewer:Public Sewer
Finances and disclosures
- Price:$220,000
- Tax amount:$1,180 (2025)
Features and amenities
- Amenities:Breakfast Bar, Split Bedrooms, Walk-In Closet(s)
Parking
- Parking description:Attached, Garage
- Garage:Yes
- Garage spaces:1
New listings near 2041 Payne Avenue
- New
 $343,625Active4 beds 3 baths2,110 sq. ft.
5604 Tomahawk Lake Drive, Jacksonville, FL 32254
MLS# 2154008Listed by: AXEN REALTY LLC - New
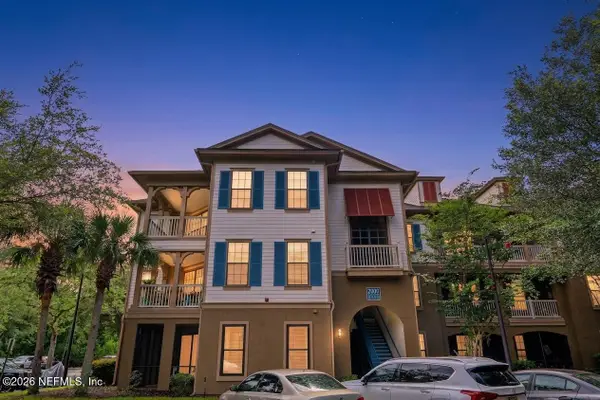 $250,000Active2 beds 2 baths1,225 sq. ft.
12700 Bartram Park #2018, Jacksonville, FL 32258
MLS# 2154014Listed by: BEYCOME OF FLORIDA LLC - New
 $384,990Active4 beds 2 baths1,835 sq. ft.
600 Bulls Bay Highway, Jacksonville, FL 32220
MLS# 2154016Listed by: REAL BROKER LLC - Coming Soon
 $185,000Coming Soon3 beds 2 baths
918 Bacall Road, Jacksonville, FL 32218
MLS# 2154017Listed by: BERKSHIRE HATHAWAY HOMESERVICES FLORIDA NETWORK REALTY - New
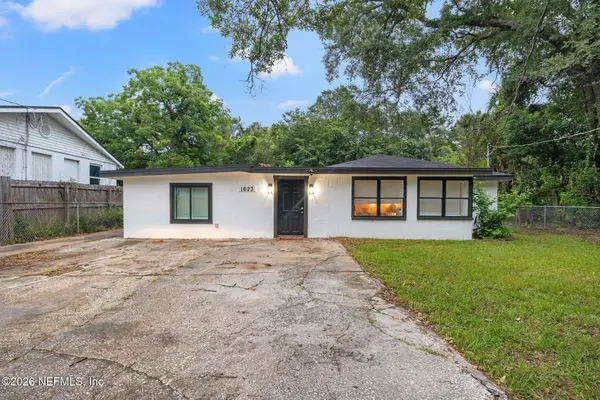 $250,000Active4 beds 2 baths1,858 sq. ft.
1623 St Clair Street, Jacksonville, FL 32254
MLS# 2154019Listed by: NETWORTH REALTY OF JACKSONVILLE, LLC - Coming Soon
 $263,000Coming Soon3 beds 2 baths
7118 Preston Pines Trail, Jacksonville, FL 32244
MLS# 2154021Listed by: PROVINCE REALTY GROUP LLC - Coming Soon
 $130,000Coming Soon2 beds 2 baths
5201 Atlantic Blvd Boulevard #56, Jacksonville, FL 32207
MLS# 2154027Listed by: KELLER WILLIAMS REALTY ATLANTIC PARTNERS SOUTHSIDE - New
 $224,999Active3 beds 3 baths2,183 sq. ft.
7999 Cecil Street, Jacksonville, FL 32221
MLS# 2154029Listed by: MAINSTAY BROKERAGE LLC - New
 $89,900Active3 beds 1 baths1,124 sq. ft.
1244 W 5th Street, Jacksonville, FL 32209
MLS# 2154032Listed by: UNLOCK REALTY GROUP LLC - New
 $232,700Active3 beds 1 baths1,289 sq. ft.
3021 Phyllis Street, Jacksonville, FL 32205
MLS# 2154035Listed by: BEYCOME OF FLORIDA LLC


Protect your home and budget from life's surprises with an Assurant Home Warranty, backed by a partner that supports you through every step of homeownership. Explore Plans.
© 2023 - 2026 ERA Franchise Systems LLC. All rights reserved. ERA Franchise Systems LLC fully supports the principles of the Fair Housing Act and the Equal Opportunity Act. ERA, ERA Real Estate powered, and their respective logos are registered service marks of ERA Franchise Systems LLC. Each office is independently owned and operated.