
2210 Laurel Road, Jacksonville, FL 32207
Local realty services provided by:ERA ONETEAM REALTY
2210 Laurel Road,Jacksonville, FL 32207
$1,900,000
- 4 Beds
- 4 Baths
- 3,348 sq. ft.
- Single family
- Active
Listed by: kyle williams, tony tindol
Office: berkshire hathaway homeservices florida network realty
MLS#:2168203
Source:JV
Price summary
- Price:$1,900,000
- Price per sq. ft.:$567.5
About this home
Welcome to 2210 Laurel Road, an exceptional all-brick residence occupying a generous corner lot in the heart of San Marco. Just moments from San Marco Square, this 3,348-square-foot home offers a rare combination of scale, character, thoughtful renovations, and remarkable versatility, all within one of Jacksonville's most coveted neighborhoods. From the moment you arrive, the home makes a memorable impression. A circular driveway welcomes guests to the main entrance, while a second driveway provides convenient access to the two-car garage. Inside, a formal wood-paneled foyer introduces the home's timeless character and opens to gracious living spaces defined by rich wood flooring, generous proportions, and abundant natural light. The formal living room is an impressive gathering space, framed by oversized picture windows and centered around a wood-burning fireplace. Across the foyer, the billiards room offers an equally inviting setting for entertaining, complete with its own gas-burning fireplace. Beyond the billiards room is one of two primary suites, featuring an oversized bedroom and private bath with a tub and shower combination. This thoughtfully designed arrangement offers exceptional flexibility for multigenerational living, extended guests, or private accommodations. The formal dining room flows naturally into the renovated kitchen, creating an ideal setting for both intimate dinners and larger gatherings. The kitchen features granite countertops, a substantial island, built-in wine refrigerator, two dishwashers, gas cooktop, decorative hood, and a custom granite sink. Just beyond, the laundry room offers a gas dryer hookup, while the adjoining two-car garage includes a convenient half bath and its own mini-split air-conditioning system. Two additional guest bedrooms are positioned off the main living areas and share a well-appointed guest bathroom with a tub and shower combination. Privately situated at the rear of the home, the main primary suite offers a peaceful retreat with a renovated bathroom featuring a glass-enclosed shower, soaking tub, and spacious walk-in closet. French doors open directly from the suite to the courtyard, seamlessly extending the living space outdoors. The outdoor spaces are equally compelling. French doors from the formal living room open to a beautifully brick-paved courtyard reminiscent of a classic Charleston garden, creating an inviting backdrop for morning coffee, evening cocktails, or effortless entertaining. From there, a winding pathway leads to an outdoor gas fire pit and a secluded, secret-garden-inspired backyard. Fully fenced and surrounded by mature landscaping, the setting feels wonderfully private and tucked away despite being just a short walk from the energy and conveniences of San Marco Square. Throughout the residence, wood floors lend warmth and continuity, while tile flooring in the kitchen and bathrooms provides a timeless, practical finish. With a renovated kitchen and primary bath, two distinct primary suites, multiple fireplaces, generous entertaining spaces, two separate driveways, and exceptional indoor-outdoor living, 2210 Laurel Road offers a level of flexibility and character that is increasingly difficult to find in San Marco. And the address itself is extraordinary. From Laurel Road, San Marco Square is just a leisurely stroll away, placing an exceptional collection of restaurants, cafés, boutiques, galleries, and neighborhood gathering places virtually at your doorstep. The St. Johns River, downtown Jacksonville, major medical centers, cultural destinations, and the city's business districts are all conveniently accessible, further enhancing the lifestyle this location provides. 2210 Laurel Road is more than a beautiful residence. It is a home with presence, personality, and versatility, set within one of Jacksonville's most established and sought-after neighborhoods. A premier San Marco address where timeless architecture meets sophisticated living, walkability, and the rare sense of privacy afforded by a substantial corner lot....
Contact an agent
Home facts
- Year built:1953
- Subdivision & Development:San Marco
- Listing ID #:2168203
- Added:1 day(s) ago
- Updated:October 09, 2026 at 01:00 PM
Rooms and interior
- Bedrooms:4
- Total bathrooms:4
- Full bathrooms:3
- Half bathrooms:1
- Flooring:tile, wood
- Bathrooms Description:Primary Bathroom -Tub with Separate Shower
- Kitchen Description:Breakfast Bar, Dishwasher, Disposal, Gas Cooktop, Kitchen Island, Microwave, Pantry, Refrigerator, Water Softener Owned, Wine Cooler
- Living area:3,348 sq. ft.
Heating and cooling
- Cooling:Central Air, Electric
- Heating:Central, Electric
- Central air:Yes
Structure and exterior
- Roof:Shingle
- Year built:1953
- Building area:3,348 sq. ft.
- Lot area:0.4 Acres
- Architectural Style:Traditional
- Construction Materials:Brick
- Exterior Features:Front Porch
Schools
- High school:Englewood
- Middle school:Alfred Dupont
- Elementary school:Hendricks Avenue
Utilities
- Water:Public, Water Connected
- Sewer:Public Sewer, Sewer Connected
Finances and disclosures
- Price:$1,900,000
- Price per sq. ft.:$567.5
- Tax amount:$11,592 (2025)
Features and amenities
- Laundry features:Dryer, Washer
- Amenities:Breakfast Bar, Built-in Features, Entrance Foyer, Primary Downstairs, Walk-In Closet(s)
Parking
- Parking description:Attached, Garage, Garage Door Opener, On Street
- Garage:Yes
- Garage spaces:2
New listings near 2210 Laurel Road
- Coming Soon
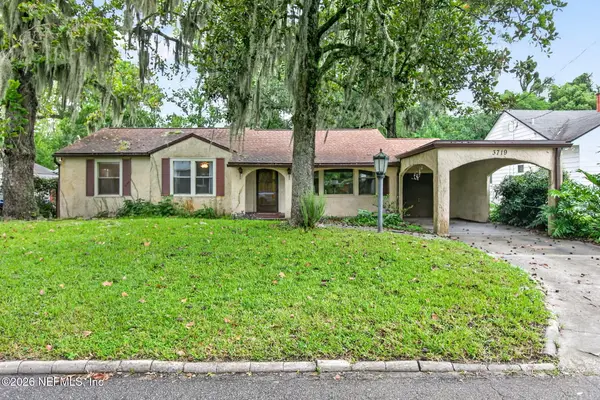 $275,000Coming Soon3 beds 2 baths1,716 sq. ft.
3719 Lilly N Road, Jacksonville, FL 32207
MLS# 2168585Listed by: KELLER WILLIAMS REALTY ATLANTIC PARTNERS SOUTHSIDE - Coming Soon
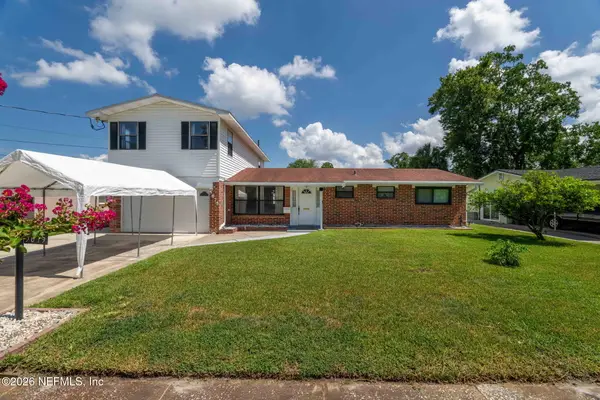 $399,999Coming Soon5 beds 3 baths2,321 sq. ft.
5675 Weber Lane, Jacksonville, FL 32207
MLS# 2168568Listed by: HERRON REAL ESTATE LLC - Coming Soon
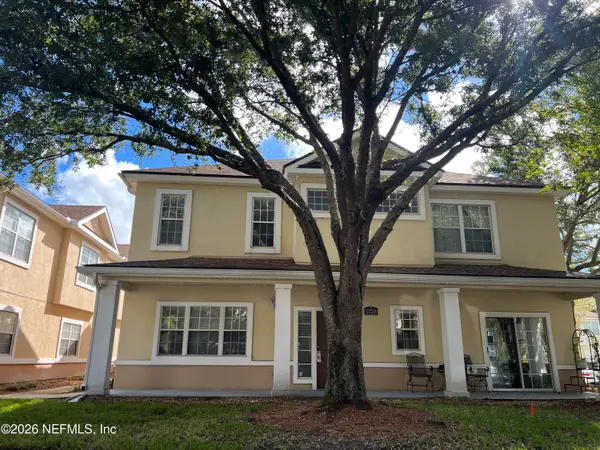 $239,900Coming Soon3 beds 3 baths1,597 sq. ft.
1723 W Forest Lake W Circle #1, Jacksonville, FL 32225
MLS# 2168554Listed by: WATSON REALTY CORP - Coming Soon
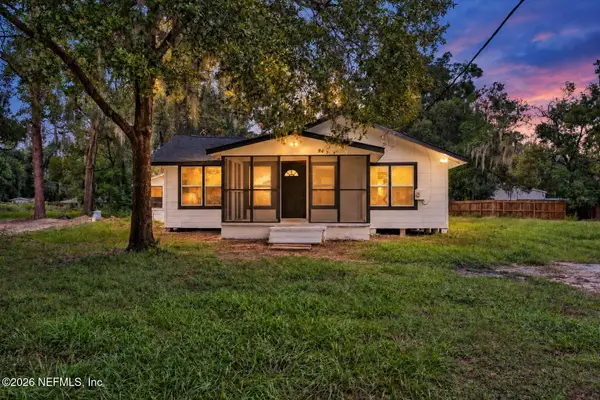 $249,999Coming Soon3 beds 2 baths1,118 sq. ft.
5125 W 107th Street, Jacksonville, FL 32244
MLS# 2168548Listed by: 1 REALTY CORP - Coming Soon
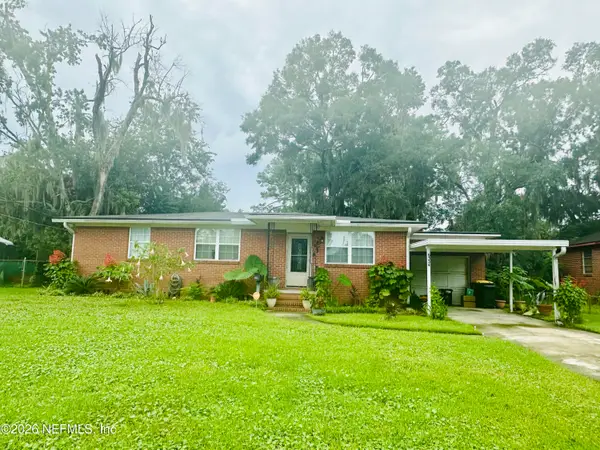 $199,000Coming Soon3 beds 1 baths1,392 sq. ft.
6334 Cherry Laurel Drive, Jacksonville, FL 32210
MLS# 2168534Listed by: WATSON REALTY CORP - Coming Soon
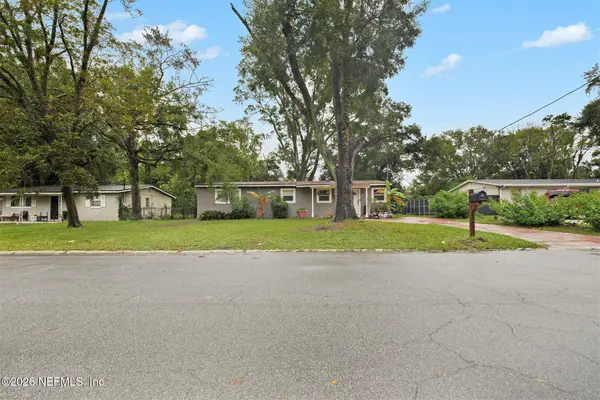 $190,000Coming Soon4 beds 2 baths1,456 sq. ft.
2307 Looking Glass Lane, Jacksonville, FL 32210
MLS# 2168487Listed by: MARK SPAIN REAL ESTATE - Coming Soon
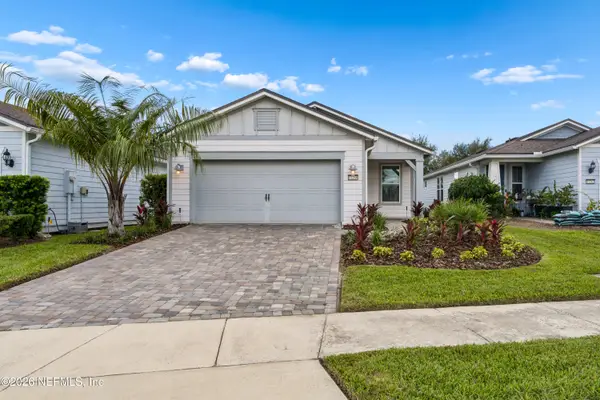 $367,500Coming Soon2 beds 2 baths1,348 sq. ft.
11268 Lenora Court, Jacksonville, FL 32256
MLS# 2168498Listed by: WATSON REALTY CORP - Coming Soon
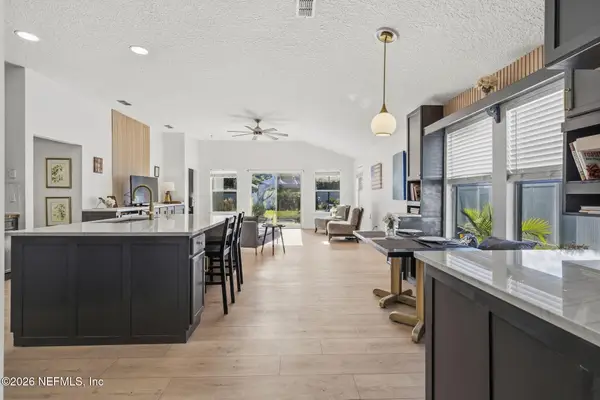 $389,900Coming Soon3 beds 2 baths2,016 sq. ft.
13490 Teddington Lane, Jacksonville, FL 32226
MLS# 2168380Listed by: PETRO GROUP REALTY - Coming Soon
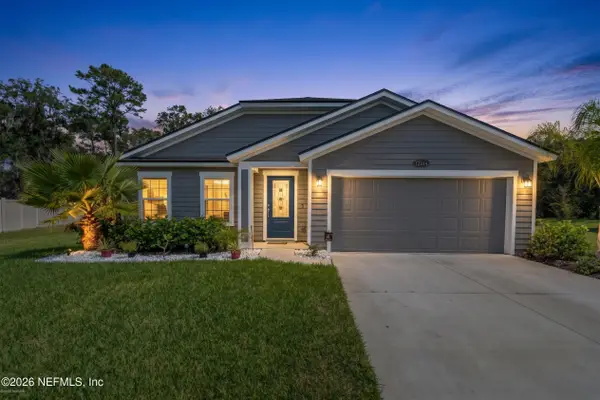 $350,000Coming Soon3 beds 2 baths1,689 sq. ft.
12274 Itani Way, Jacksonville, FL 32226
MLS# 2168406Listed by: NAVY TO NAVY HOMES LLC - Coming Soon
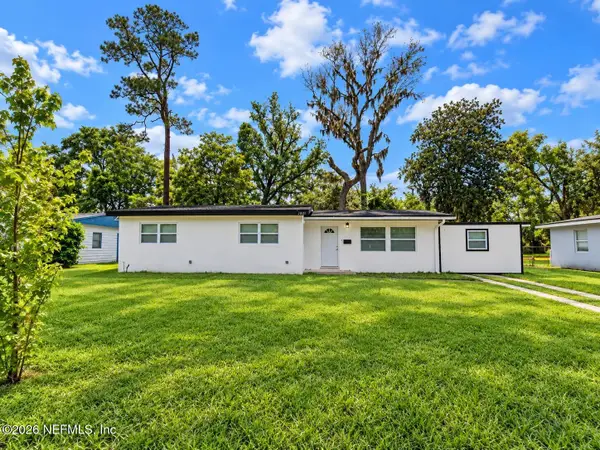 $274,000Coming Soon4 beds 2 baths1,492 sq. ft.
2031 Broward Road, Jacksonville, FL 32218
MLS# 2168312Listed by: EAGLES WORLD REALTY, INC


Protect your home and budget from life's surprises with an Assurant Home Warranty, backed by a partner that supports you through every step of homeownership. Explore Plans.
© 2023 - 2026 ERA Franchise Systems LLC. All rights reserved. ERA Franchise Systems LLC fully supports the principles of the Fair Housing Act and the Equal Opportunity Act. ERA, ERA Real Estate powered, and their respective logos are registered service marks of ERA Franchise Systems LLC. Each office is independently owned and operated.