
2230 Burton Island Way, Jacksonville, FL 32218
Local realty services provided by:ERA Fernandina Beach Realty
2230 Burton Island Way,Jacksonville, FL 32218
$394,900
- 4 Beds
- 2 Baths
- 2,166 sq. ft.
- Single family
- Active
Listed by: timothy tutt
Office: occupy real estate group, llc.
MLS#:2169796
Source:JV
Price summary
- Price:$394,900
- Price per sq. ft.:$182.32
- Monthly HOA dues:$52
About this home
This exquisite 2,166 square ft, 4 bedroom 2 bath home has vaulted 10' ceilings which gives a spacious feeling to the home and also offers an exceptional architectural design. The designer of this split floor plan wisely configured the primary suite on the opposite side of the home from the guest bedrooms. This 50' wide home is designed to offer one large space encompassing the family room, living room and kitchen to span the rear of the home which has many windows and a sliding glass door providing an abundance of natural light. This means plenty of privacy for the new homeowner when desired at the same time offering an accommodating gathering space when it's time to come together with friends and family. The interior finishes of this home are beautiful, The design.er of this split floor plan wisely configured the layout to suit the pickiest customer.
Contact an agent
Home facts
- Year built:2022
- Subdivision & Development:Hudson Grove
- Listing ID #:2169796
- Added:10 day(s) ago
- Updated:October 28, 2026 at 11:18 AM
Rooms and interior
- Bedrooms:4
- Total bathrooms:2
- Full bathrooms:2
- Flooring:carpet
- Kitchen Description:Dishwasher, Disposal, Electric Range, Refrigerator
- Living area:2,166 sq. ft.
Heating and cooling
- Cooling:Central Air
- Heating:Central, Electric
- Central air:Yes
Structure and exterior
- Roof:Shingle
- Year built:2022
- Building area:2,166 sq. ft.
- Lot area:0.17 Acres
- Architectural Style:Traditional
Utilities
- Water:Public, Water Connected
- Sewer:Sewer Connected
Finances and disclosures
- Price:$394,900
- Price per sq. ft.:$182.32
- Tax amount:$6,280 (2025)
Parking
- Parking description:Attached, Garage
- Garage:Yes
- Garage spaces:2
New listings near 2230 Burton Island Way
- Coming Soon
 $399,000Coming Soon2 beds 1 baths1,243 sq. ft.
1615 Riverside Avenue #4, Jacksonville, FL 32204
MLS# 2171150Listed by: COLDWELL BANKER VANGUARD REALTY - Coming Soon
 $319,904Coming Soon4 beds 3 baths1,630 sq. ft.
3152 Cesery Boulevard, Jacksonville, FL 32277
MLS# 2171068Listed by: JWB REALTY LLC - Coming Soon
 $129,000Coming Soon2 beds 1 baths780 sq. ft.
825 St Clair Street, Jacksonville, FL 32254
MLS# 2171081Listed by: LPT REALTY LLC - Coming Soon
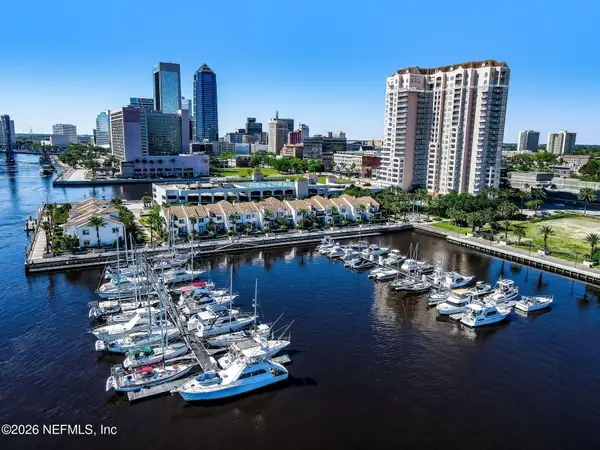 $329,900Coming Soon1 beds 1 baths1,175 sq. ft.
400 E Bay Street #1702, Jacksonville, FL 32202
MLS# 2171061Listed by: EGI REAL ESTATE - Coming Soon
 $395,980Coming Soon3 beds 2 baths1,470 sq. ft.
2183 Cypress Landing Drive, Jacksonville, FL 32233
MLS# 2171023Listed by: KELLER WILLIAMS REALTY ATLANTIC PARTNERS - Coming SoonOpen Sat, 11am to 2pm
 $239,900Coming Soon2 beds 2 baths1,035 sq. ft.
1101 W Defender Court #1101, Jacksonville, FL 32233
MLS# 2170971Listed by: JPAR CITY AND BEACH - Coming Soon
 $165,000Coming Soon2 beds 2 baths1,285 sq. ft.
8550 Touchton Road #1534, Jacksonville, FL 32216
MLS# 2170952Listed by: FLORIDA HOMES REALTY & MTG LLC - Coming SoonOpen Fri, 5 to 7pm
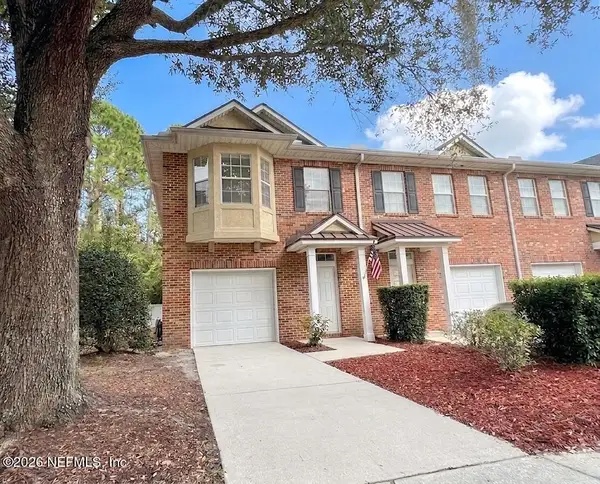 $215,000Coming Soon3 beds 3 baths1,404 sq. ft.
1507 Landau Road, Jacksonville, FL 32225
MLS# 2170941Listed by: KELLER WILLIAMS REALTY ATLANTIC PARTNERS - Coming Soon
 $925,000Coming Soon4 beds 3 baths3,112 sq. ft.
2409 Cimarrone Boulevard, Jacksonville, FL 32259
MLS# 2170942Listed by: RE/MAX UNLIMITED - Coming Soon
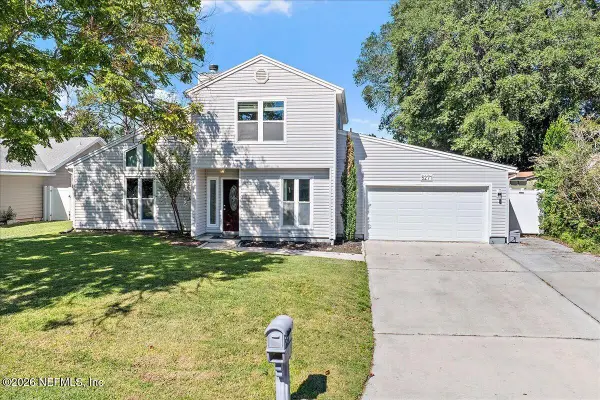 $445,000Coming Soon3 beds 2 baths1,516 sq. ft.
5271 Alloaks Court, Jacksonville, FL 32258
MLS# 2170920Listed by: EXP REALTY, LLC


Protect your home and budget from life's surprises with an Assurant Home Warranty, backed by a partner that supports you through every step of homeownership. Explore Plans.
© 2023 - 2026 ERA Franchise Systems LLC. All rights reserved. ERA Franchise Systems LLC fully supports the principles of the Fair Housing Act and the Equal Opportunity Act. ERA, ERA Real Estate powered, and their respective logos are registered service marks of ERA Franchise Systems LLC. Each office is independently owned and operated.