
2333 Post Street, Jacksonville, FL 32204
Local realty services provided by:ERA ONETEAM REALTY
2333 Post Street,Jacksonville, FL 32204
$775,000
- 3 Beds
- 3 Baths
- 3,268 sq. ft.
- Single family
- Coming Soon
Listed by: jane k bracken
Office: christie's international real estate first coast
MLS#:2167062
Source:JV
Price summary
- Price:$775,000
- Price per sq. ft.:$237.15
About this home
Coming Soon listing, no showings. COMING SOON in Riverside! Step into the timeless charm of this stunning three-story historic home, featuring 3 bedrooms, 3 baths, an office, and a versatile bonus room on the third floor. Gorgeous original details abound, from the welcoming front door to beautiful hardwood floors and exquisite millwork throughout. Outside, enjoy a large, private backyard, a long driveway, and a detached garage. A rare opportunity to own a piece of Riverside history with space, character, and privacy. More details coming soon!
Contact an agent
Home facts
- Year built:1923
- Subdivision & Development:Riverside
- Listing ID #:2167062
- Updated:September 30, 2026 at 05:52 PM
Rooms and interior
- Bedrooms:3
- Total bathrooms:3
- Full bathrooms:3
- Flooring:tile, wood
- Bathrooms Description:Primary Bathroom -Tub with Separate Shower
- Kitchen Description:Breakfast Bar, Dishwasher, Eat-in Kitchen, Freezer, Gas Range, Kitchen Island, Microwave, Pantry, Refrigerator
- Living area:3,268 sq. ft.
Heating and cooling
- Cooling:Central Air, Electric
- Heating:Central, Electric
- Central air:Yes
Structure and exterior
- Roof:Shingle
- Year built:1923
- Building area:3,268 sq. ft.
- Lot area:0.19 Acres
- Lot Features:Historic Area
- Architectural Style:Traditional
- Construction Materials:Brick, Fiber Cement
- Exterior Features:Balcony, Covered, Front Porch
Utilities
- Water:Public
- Sewer:Public Sewer, Sewer Connected
Finances and disclosures
- Price:$775,000
- Price per sq. ft.:$237.15
- Tax amount:$6,346 (2025)
Features and amenities
- Laundry features:Dryer, Washer
- Amenities:Breakfast Bar, Built-in Features, Eat-in Kitchen, Entrance Foyer, Vaulted Ceiling(s), Walk-In Closet(s)
Parking
- Parking description:Detached, Garage, Garage Door Opener
- Garage:Yes
- Garage spaces:1
New listings near 2333 Post Street
- Coming SoonOpen Fri, 3 to 6pm
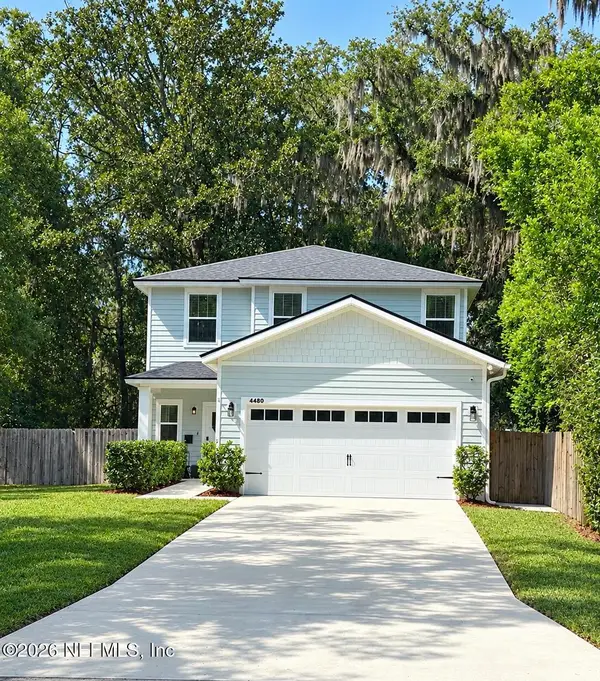 $529,900Coming Soon3 beds 3 baths1,652 sq. ft.
4480 Shawnee Street, Jacksonville, FL 32210
MLS# 2167163Listed by: FLORIDA FIRST REALTY ASSOCIATES LLC - Coming Soon
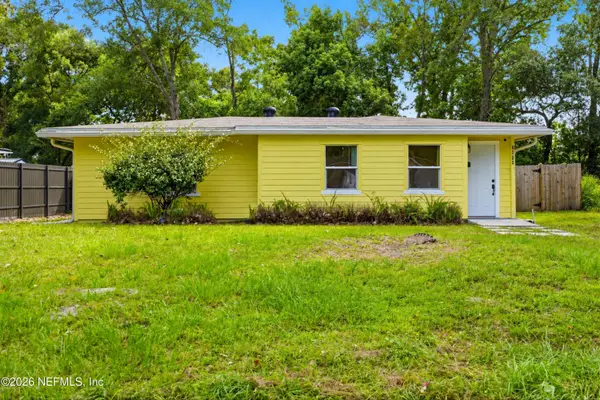 $225,000Coming Soon3 beds 1 baths1,031 sq. ft.
3648 Cedar Drive, Jacksonville, FL 32207
MLS# 2167174Listed by: EXP REALTY LLC - Coming SoonOpen Sat, 12 to 2pm
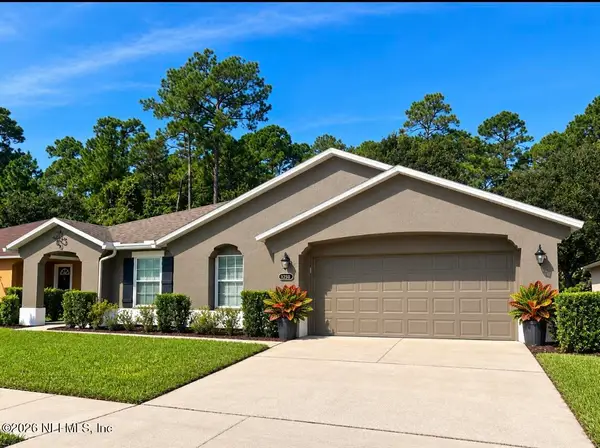 $369,500Coming Soon3 beds 2 baths2,189 sq. ft.
12682 Pine Marsh Way, Jacksonville, FL 32226
MLS# 2167071Listed by: KELLER WILLIAMS REALTY ATLANTIC PARTNERS - Coming Soon
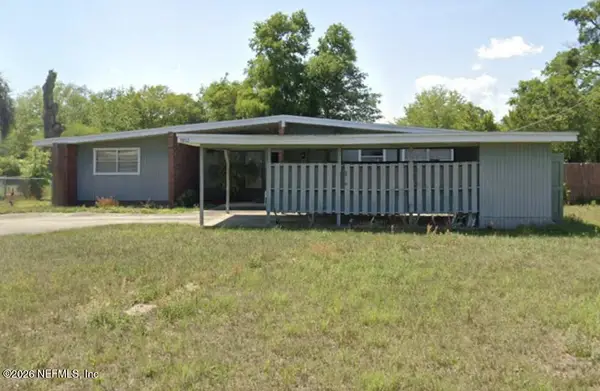 $200,000Coming Soon4 beds 2 baths1,238 sq. ft.
3802 Rendale N Drive, Jacksonville, FL 32210
MLS# 2167072Listed by: RE/MAX SPECIALISTS - Coming Soon
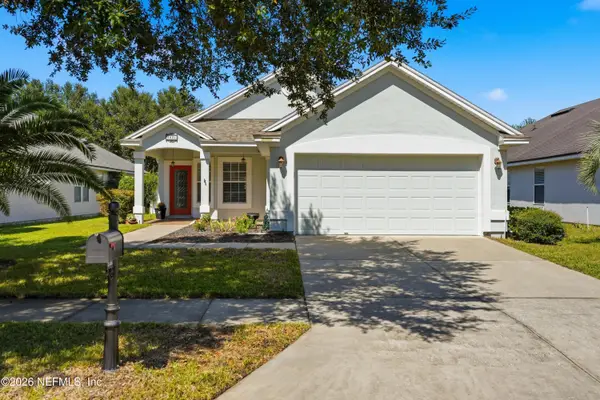 $389,900Coming Soon3 beds 2 baths1,512 sq. ft.
5901 Alamosa Circle, Jacksonville, FL 32258
MLS# 2167034Listed by: RE/MAX SPECIALISTS - Coming SoonOpen Sat, 10am to 1pm
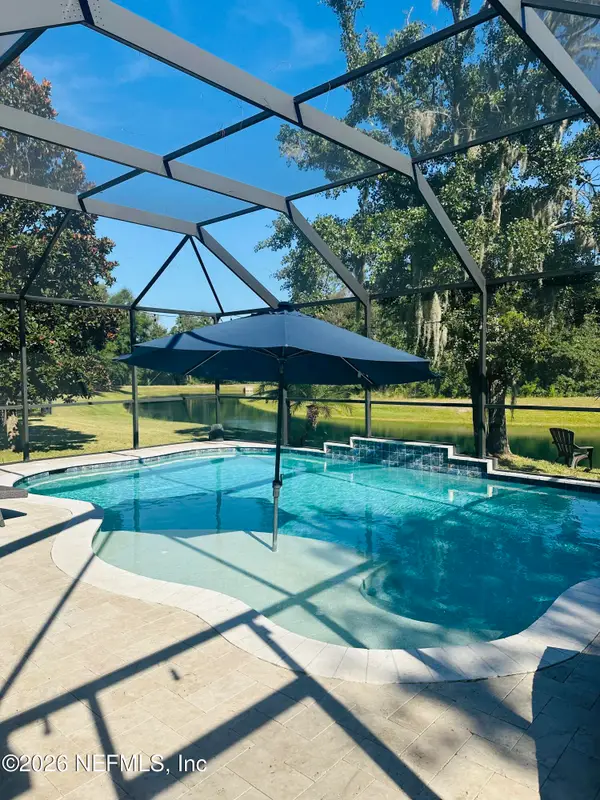 $685,000Coming Soon5 beds 4 baths3,387 sq. ft.
16681 Oak Preserve Drive, Jacksonville, FL 32226
MLS# 2166989Listed by: UNITED REAL ESTATE GALLERY - Coming Soon
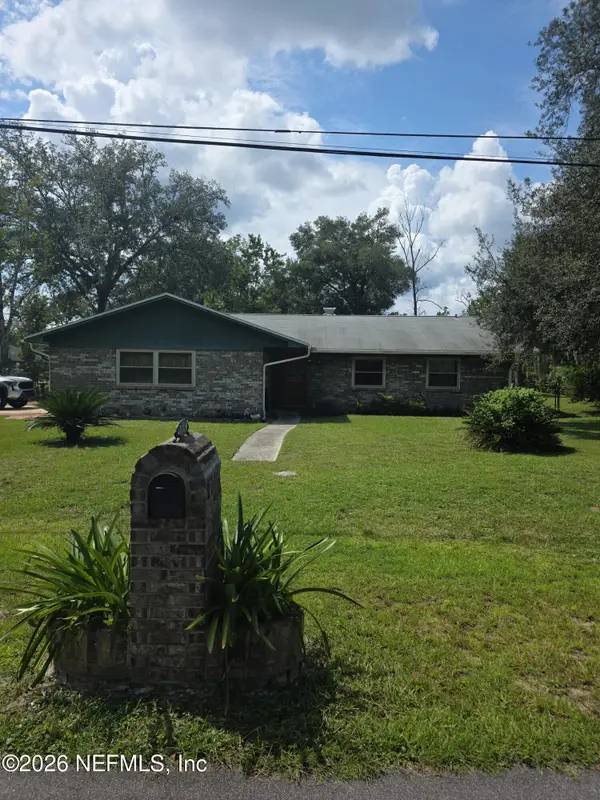 $360,000Coming Soon3 beds 2 baths1,709 sq. ft.
12790 Allport Road, Jacksonville, FL 32258
MLS# 2166948Listed by: MARK SPAIN REAL ESTATE - Coming Soon
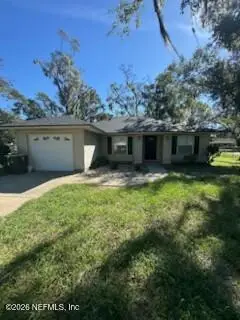 Listed by ERA$254,000Coming Soon3 beds 2 baths1,287 sq. ft.
207 Hinson Avenue, Jacksonville, FL 32220
MLS# 2166923Listed by: ERA ONETEAM REALTY - Coming Soon
 $465,000Coming Soon3 beds 3 baths2,241 sq. ft.
514 Candlebark Drive, Jacksonville, FL 32225
MLS# 2166922Listed by: KELLER WILLIAMS REALTY ATLANTIC PARTNERS


Protect your home and budget from life's surprises with an Assurant Home Warranty, backed by a partner that supports you through every step of homeownership. Explore Plans.
© 2023 - 2026 ERA Franchise Systems LLC. All rights reserved. ERA Franchise Systems LLC fully supports the principles of the Fair Housing Act and the Equal Opportunity Act. ERA, ERA Real Estate powered, and their respective logos are registered service marks of ERA Franchise Systems LLC. Each office is independently owned and operated.