
2358 Riverside Avenue #105, Jacksonville, FL 32204
Local realty services provided by:ERA ONETEAM REALTY
Listed by: erica l jolles pa
Office: round table realty
MLS#:2157510
Source:JV
Price summary
- Price:$2,499,999
- Price per sq. ft.:$833.33
- Monthly HOA dues:$1,513.33
About this home
Every once in a while, a home comes along that simply stands apart from everything else on the market. Residence 105 at VillaRiva is one of those homes. Located in one of Jacksonville's most prestigious luxury condominium communities overlooking the St. Johns River, this extraordinary home has been completely transformed over the past several years. The owners didn't simply renovate the residence; they thoughtfully reimagined it, creating a timeless living space where every finish, every light fixture & every design decision was made with exceptional attention to detail. Offering approximately 3,000 square feet with 3 bedrooms & 3 baths, Residence 105 lives more like a luxury waterfront home than a condominium. Adding to its rarity is one of only 4 private 2-car garages in the community, allowing you to park just steps from a covered entrance before making the short walk into your home. Best of all, you'll never need to take an elevator. Whether you're bringing in groceries, welcoming guests or returning from an evening out in Riverside, the ease of coming & going is something few luxury condominiums can offer.
Inside, natural light pours into the expansive living spaces while beautiful views of the St. Johns River provide the perfect backdrop. The custom kitchen is as functional as it is beautiful, featuring premium appliances, custom cabinetry, designer lighting & an oversized island that naturally becomes the heart of the home. Throughout the residence you'll find timeless finishes, custom built-ins & an incredible amount of thoughtfully designed storage, including customized closets in every bedroom & beautifully integrated storage throughout.
The owner's suite is a peaceful retreat with river views, a beautifully renovated spa-inspired bath & an exceptional custom-designed closet. Two additional bedrooms & baths provide privacy for family & guests while offering the flexibility today's buyers appreciate.
One of the home's most unexpected features is its outdoor living space. An oversized private patio, along with a covered balcony overlooking the St. Johns River, provides multiple places to entertain, unwind or simply watch the boats pass by.
VillaRiva has long been recognized as one of Jacksonville's premier luxury condominium communities. Residents enjoy beautifully maintained grounds, a guest suite, a fitness center, conference room, a Club room w/ a full kitchen & a riverfront pool. The unique three-tower design creates a true sense of community while offering an exceptional collection of amenities. Residence 105 combines the convenience of first-floor living with beautiful river views, making it one of the most desirable homes in the building.
Perfectly positioned in the heart of historic Riverside, you'll enjoy one of Jacksonville's most walkable neighborhoods. Spend your evenings strolling to acclaimed restaurants, neighborhood cafés, boutique shopping, Memorial Park, the Cummer Museum & the Riverwalk before returning home to the privacy, security & elegance that make VillaRiva one of Jacksonville's most sought-after addresses.
Some homes are impressive. Others are unforgettable. Residence 105 at VillaRiva is one you'll remember long after you've left....
Contact an agent
Home facts
- Year built:2005
- Subdivision & Development:Villariva
- Listing ID #:2157510
- Added:45 day(s) ago
- Updated:September 13, 2026 at 07:29 AM
Rooms and interior
- Bedrooms:3
- Total bathrooms:3
- Full bathrooms:3
- Flooring:carpet, tile, wood
- Bathrooms Description:Primary Bathroom - Shower No Tub
- Kitchen Description:Breakfast Bar, Breakfast Nook, Dishwasher, Disposal, Electric Cooktop, Kitchen Island, Microwave, Pantry, Refrigerator
- Bedroom Description:Split Bedrooms
- Living area:3,000 sq. ft.
Heating and cooling
- Cooling:Central Air
- Heating:Central
- Central air:Yes
Structure and exterior
- Year built:2005
- Building area:3,000 sq. ft.
- Lot area:0.02 Acres
- Exterior Features:Balcony
Utilities
- Water:Public, Water Connected
- Sewer:Sewer Connected
Finances and disclosures
- Price:$2,499,999
- Price per sq. ft.:$833.33
- Tax amount:$25,018 (2025)
Features and amenities
- Laundry features:Dryer, Washer
- Amenities:Breakfast Bar, Breakfast Nook, Built-in Features, Clubhouse, Elevator(s), Entrance Foyer, Fitness Center, Gated, Guest Suite, Maintenance Grounds, Management - Full Time, Management - On Site, Security, Split Bedrooms, Trash, Walk-In Closet(s)
Parking
- Parking description:Additional Parking, Detached, Garage
- Garage:Yes
- Garage spaces:2
New listings near 2358 Riverside Avenue #105
- Coming Soon
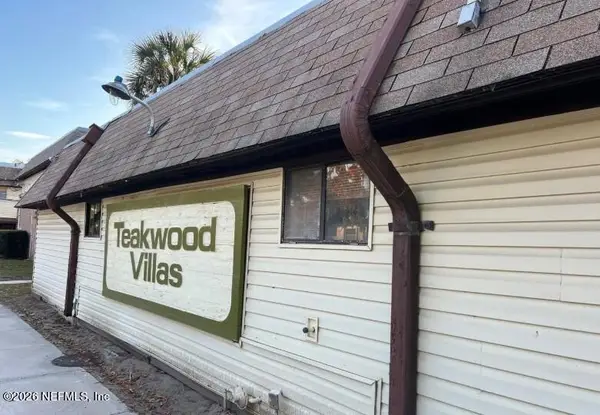 $99,500Coming Soon1 beds 1 baths684 sq. ft.
1200 Bretta Street #25, Jacksonville, FL 32211
MLS# 2164629Listed by: WATSON REALTY CORP - Coming Soon
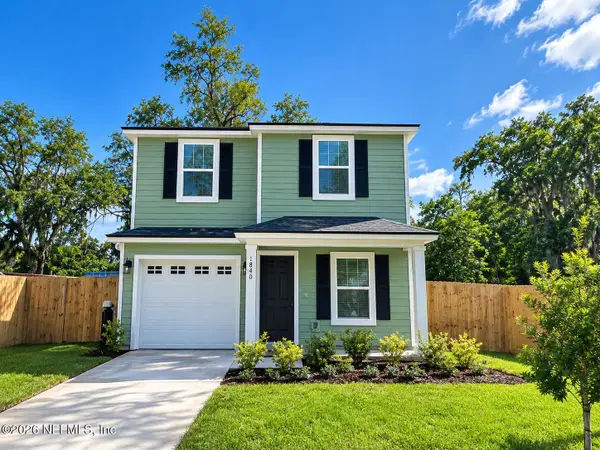 $259,000Coming Soon2 beds 3 baths1,192 sq. ft.
1840 Moseley Street, Jacksonville, FL 32207
MLS# 2164635Listed by: JWB REALTY LLC - Coming Soon
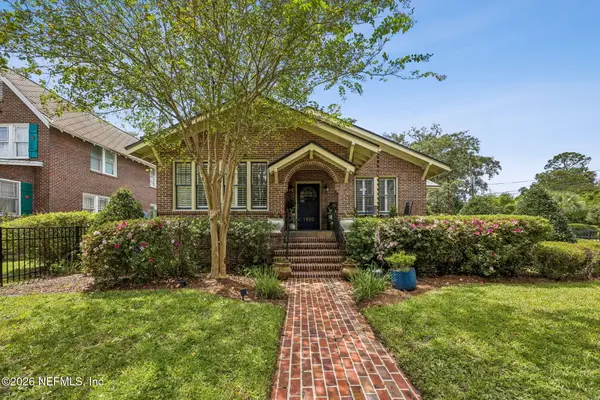 $760,000Coming Soon3 beds 2 baths2,387 sq. ft.
1600 Edgewood S Avenue, Jacksonville, FL 32205
MLS# 2164640Listed by: COWFORD REALTY & DESIGN LLC - Coming Soon
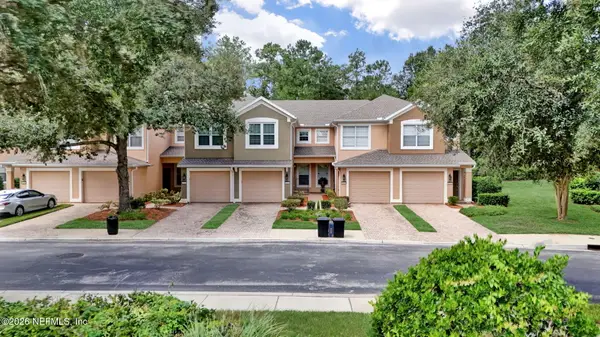 $215,000Coming Soon2 beds 2 baths1,536 sq. ft.
8541 Little Swift Circle #33B, Jacksonville, FL 32256
MLS# 2164620Listed by: BERKSHIRE HATHAWAY HOMESERVICES FLORIDA NETWORK REALTY - Coming Soon
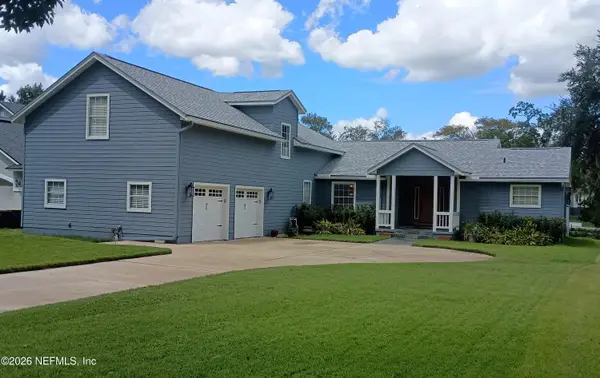 $695,000Coming Soon3 beds 4 baths2,608 sq. ft.
6201 Hyde Park Circle, Jacksonville, FL 32210
MLS# 2164624Listed by: WEICHERT REALTORS COASTAL CITY - Coming Soon
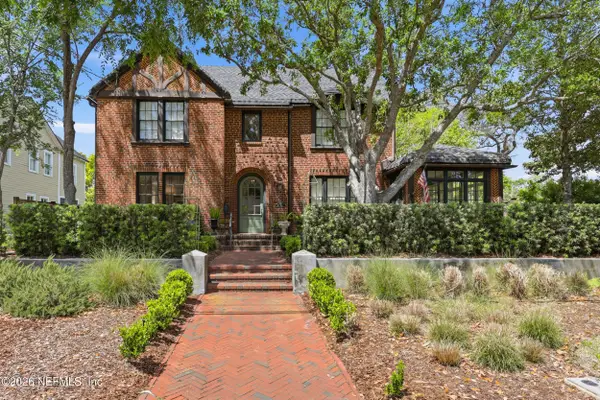 $1,500,000Coming Soon3 beds 3 baths2,621 sq. ft.
3557 Pine Street, Jacksonville, FL 32205
MLS# 2164579Listed by: BERKSHIRE HATHAWAY HOMESERVICES FLORIDA NETWORK REALTY - Coming Soon
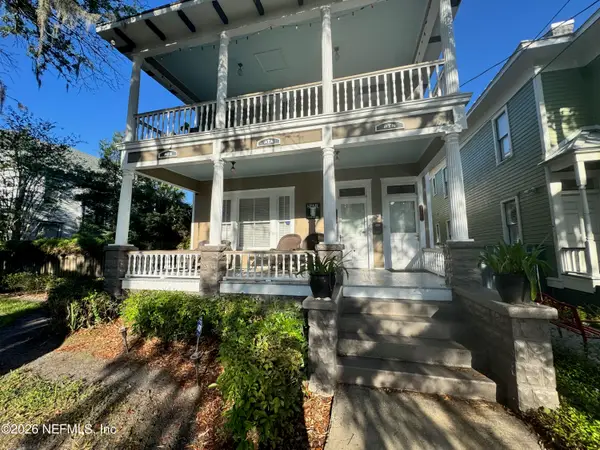 $619,000Coming Soon6 beds 4 baths3,452 sq. ft.
1514 Silver Street, Jacksonville, FL 32206
MLS# 2164578Listed by: BELLE EPOQUE REALTY SERVICES LLC - Coming Soon
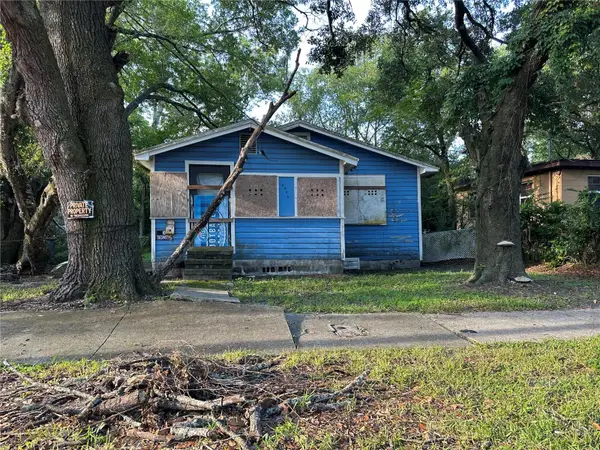 $50,000Coming Soon2 beds 1 baths686 sq. ft.
1258 W 31st Street, JACKSONVILLE, FL 32209
MLS# W7889398Listed by: FINEHIRSH REALTY POWERED BY SELLSTATE - Coming Soon
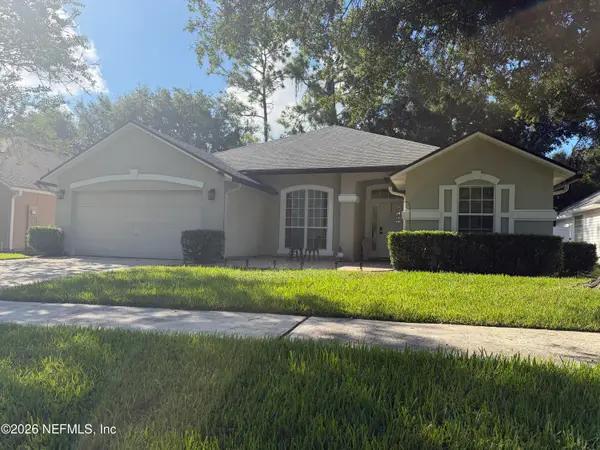 $425,000Coming Soon3 beds 2 baths1,895 sq. ft.
2872 Westberry Hideaway Court, Jacksonville, FL 32223
MLS# 2164570Listed by: CHRISTIE'S INTERNATIONAL REAL ESTATE FIRST COAST - Coming Soon
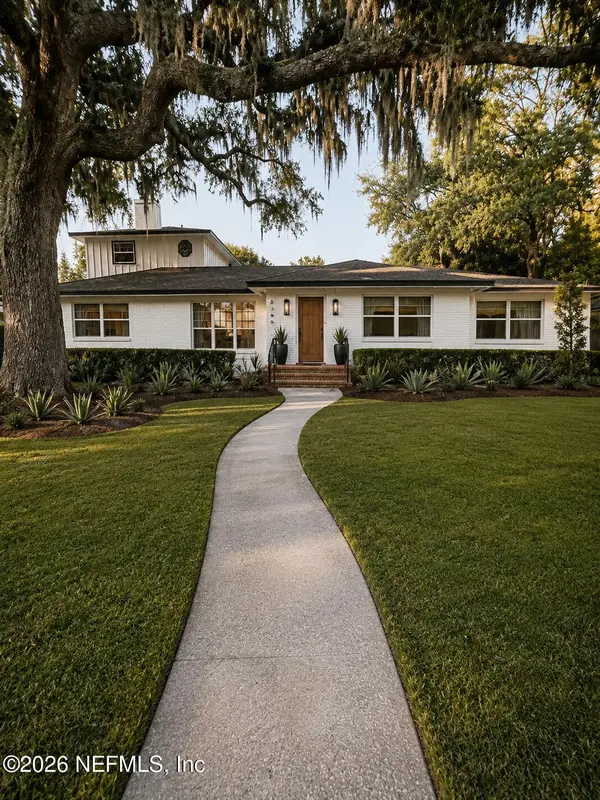 $750,000Coming Soon4 beds 3 baths3,046 sq. ft.
2346 Jose S Circle, Jacksonville, FL 32217
MLS# 2164547Listed by: RE/MAX SPECIALISTS


Protect your home and budget from life's surprises with an Assurant Home Warranty, backed by a partner that supports you through every step of homeownership. Explore Plans.
© 2023 - 2026 ERA Franchise Systems LLC. All rights reserved. ERA Franchise Systems LLC fully supports the principles of the Fair Housing Act and the Equal Opportunity Act. ERA, ERA Real Estate powered, and their respective logos are registered service marks of ERA Franchise Systems LLC. Each office is independently owned and operated.