
2365 Smullian S Trail, Jacksonville, FL 32217
Local realty services provided by:ERA Fernandina Beach Realty
2365 Smullian S Trail,Jacksonville, FL 32217
$499,000
- 3 Beds
- 2 Baths
- 2,318 sq. ft.
- Single family
- Active
Listed by: paige brzoska
Office: engel & volkers first coast
MLS#:2152053
Source:JV
Price summary
- Price:$499,000
- Price per sq. ft.:$215.27
About this home
Steps from the St. Johns River and just one mile from The Bolles School, this beautifully preserved Mid-Century Modern residence offers a rare and singular opportunity. A home where authentic architectural character has been lovingly maintained.
Ornamental gates open into a serene courtyard setting, hinting at the graceful, original details found throughout. Spanning over 2,300 square feet, this three-bedroom, two-bath home features generous living spaces, timeless design, and mature landscaping that frames the property with quiet sophistication.
Ideally situated near San Jose Country Club, San Marco's vibrant shopping and dining, and some of Jacksonville's most sought-after amenities.
Welcome home to a rare offering in one of the city's most coveted enclaves.
Contact an agent
Home facts
- Year built:1967
- Subdivision & Development:Herbroc Fountains
- Listing ID #:2152053
- Added:92 day(s) ago
- Updated:September 24, 2026 at 12:46 PM
Rooms and interior
- Bedrooms:3
- Total bathrooms:2
- Full bathrooms:2
- Flooring:carpet, laminate, wood
- Bathrooms Description:Primary Bathroom - Shower No Tub
- Kitchen Description:Dishwasher, Disposal, Eat-in Kitchen, Electric Cooktop, Freezer, Ice Maker, Microwave, Pantry, Refrigerator
- Living area:2,318 sq. ft.
Heating and cooling
- Cooling:Central Air
- Heating:Central
- Central air:Yes
Structure and exterior
- Roof:Shingle
- Year built:1967
- Building area:2,318 sq. ft.
- Lot area:0.35 Acres
- Lot Features:Historic Area
- Architectural Style:Ranch, Traditional
- Construction Materials:Block, Brick, Concrete
Schools
- High school:Atlantic Coast
- Middle school:Alfred Dupont
- Elementary school:Kings Trail
Utilities
- Water:Public, Water Available, Water Connected
- Sewer:Public Sewer, Sewer Available, Sewer Connected
Finances and disclosures
- Price:$499,000
- Price per sq. ft.:$215.27
Features and amenities
- Laundry features:Dryer, Washer
- Amenities:Built-in Features, Eat-in Kitchen, Entrance Foyer, Walk-In Closet(s)
Parking
- Parking description:Garage, Garage Door Opener
- Garage:Yes
- Garage spaces:1
New listings near 2365 Smullian S Trail
- Coming Soon
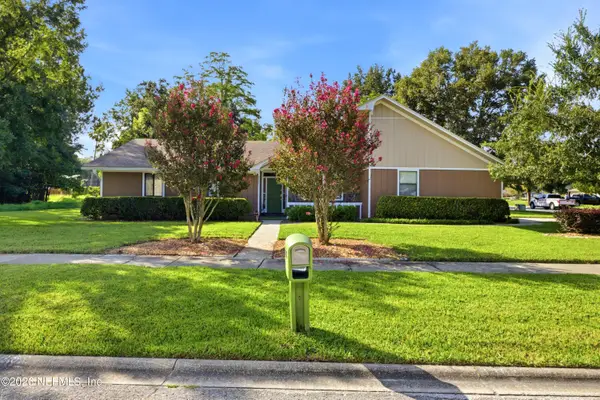 $425,000Coming Soon4 beds 2 baths1,966 sq. ft.
3362 Chrsyler Drive, Jacksonville, FL 32257
MLS# 2166291Listed by: COMPASS FLORIDA LLC - Coming Soon
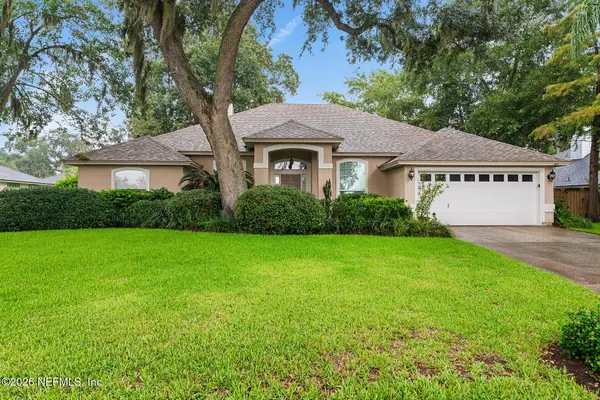 $495,000Coming Soon3 beds 3 baths2,081 sq. ft.
1415 Sun Marsh Drive, Jacksonville, FL 32225
MLS# 2166295Listed by: BERKSHIRE HATHAWAY HOMESERVICES FLORIDA NETWORK REALTY - Coming Soon
 $264,900Coming Soon2 beds 2 baths1,047 sq. ft.
3809 Lavista Circle #210, Jacksonville, FL 32217
MLS# 2166248Listed by: WATSON REALTY CORP - Coming Soon
 $200,000Coming Soon3 beds 2 baths1,122 sq. ft.
4822 Merrimac Avenue, Jacksonville, FL 32210
MLS# 2166230Listed by: EXP REALTY LLC - Coming Soon
 $252,000Coming Soon5 beds 4 baths2,101 sq. ft.
5528 Boeing Drive, Jacksonville, FL 32207
MLS# 2166225Listed by: EXP REALTY LLC - Coming Soon
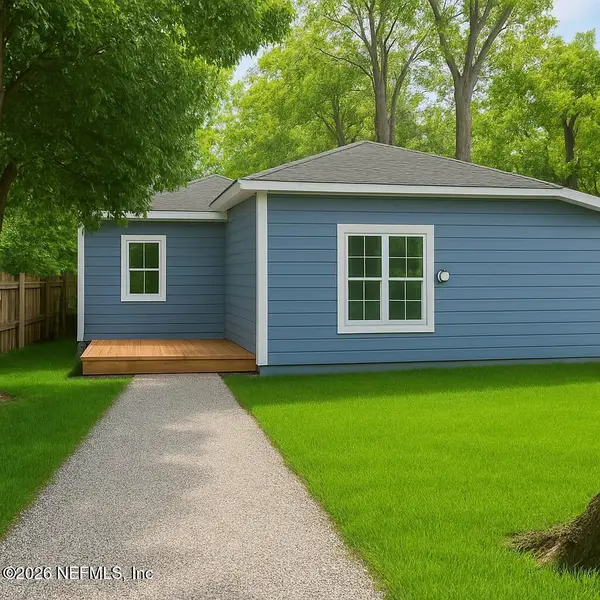 $200,000Coming Soon5 beds 2 baths2,078 sq. ft.
1109 Lake Shore Boulevard, Jacksonville, FL 32205
MLS# 2166217Listed by: EXP REALTY LLC - Coming Soon
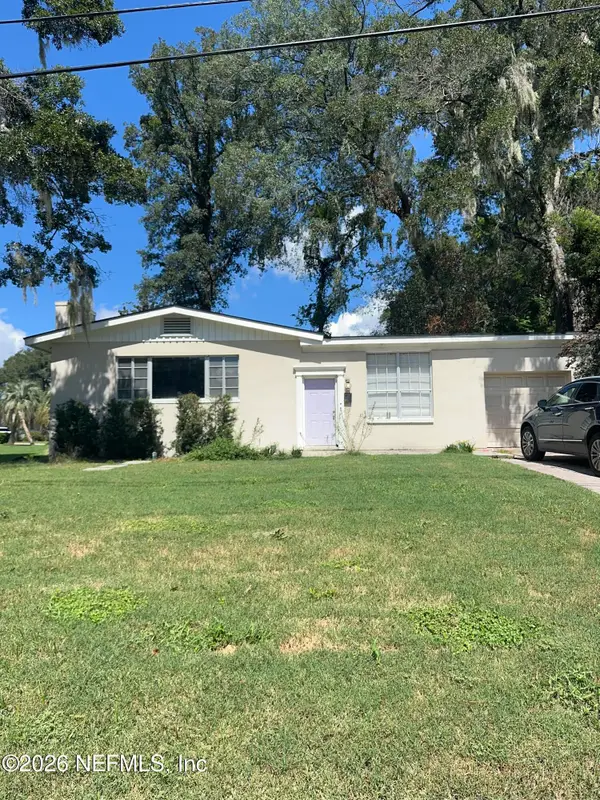 $269,000Coming Soon3 beds 2 baths1,676 sq. ft.
2443 Mercer S Circle, Jacksonville, FL 32217
MLS# 2166198Listed by: MARK SPAIN REAL ESTATE - Coming Soon
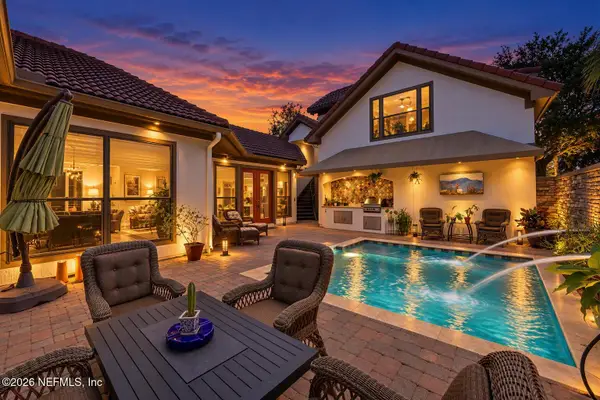 $1,199,900Coming Soon4 beds 4 baths3,181 sq. ft.
3745 Valverde Circle, Jacksonville, FL 32224
MLS# 2166205Listed by: COLDWELL BANKER VANGUARD REALTY - Coming Soon
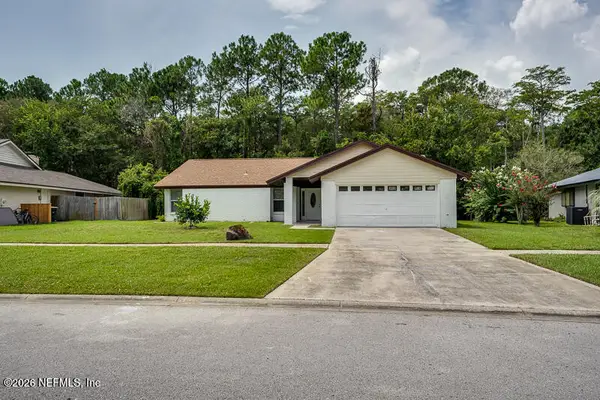 $439,000Coming Soon4 beds 3 baths1,524 sq. ft.
2040 Deer Run Trail, Jacksonville, FL 32246
MLS# 2166207Listed by: THIRD AND MAIN REALTY - Coming Soon
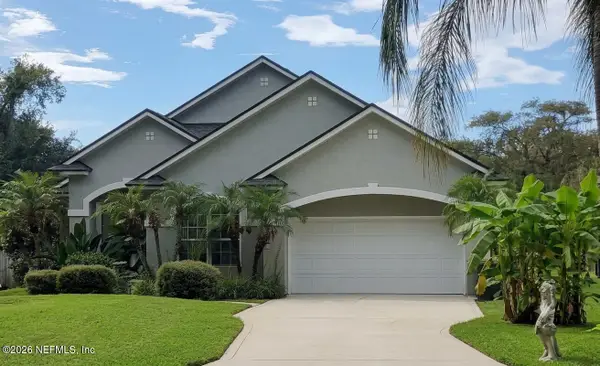 $705,000Coming Soon3 beds 2 baths2,356 sq. ft.
6211 Hyde Park Circle, Jacksonville, FL 32210
MLS# 2166195Listed by: WEICHERT REALTORS COASTAL CITY


Protect your home and budget from life's surprises with an Assurant Home Warranty, backed by a partner that supports you through every step of homeownership. Explore Plans.
© 2023 - 2026 ERA Franchise Systems LLC. All rights reserved. ERA Franchise Systems LLC fully supports the principles of the Fair Housing Act and the Equal Opportunity Act. ERA, ERA Real Estate powered, and their respective logos are registered service marks of ERA Franchise Systems LLC. Each office is independently owned and operated.