
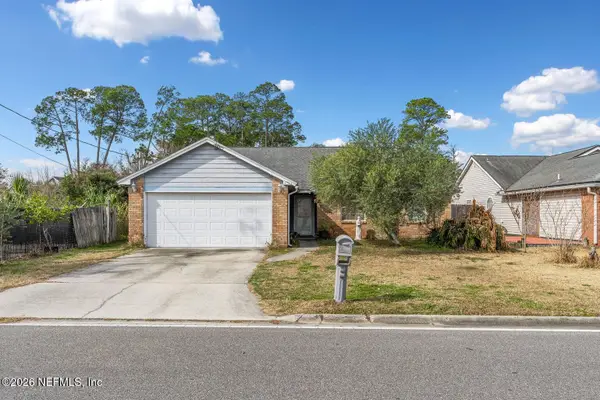
2408 Sea Palm Avenue, Jacksonville, FL 32218
Local realty services provided by:ERA Fernandina Beach Realty
2408 Sea Palm Avenue,Jacksonville, FL 32218
$320,000
- 3 Beds
- 2 Baths
- 1,711 sq. ft.
- Single family
- Active
Listed by: jennifer joseph
Office: florida homes realty & mtg llc.
MLS#:2163391
Source:JV
Price summary
- Price:$320,000
- Price per sq. ft.:$187.03
- Monthly HOA dues:$33.33
About this home
Welcome to Peaceful Lakefront Living in this beautifully maintained home in Summer Walk. Inside, smart-home features add modern convenience, while fresh paint and plush carpet create a bright, welcoming atmosphere. The open, functional floor plan offers comfortable spaces for everyday living and entertaining. Other features in this 'like new' home include Stainless Steel Appliances, large pantry, inside laundry room, walk in closet(s), double sinks & a garden tub in the owners suite bathroom, & fully fenced backyard.
Conveniently located close to shopping, dining, and entertainment, with easy access to major roadways. Explore nearby parks and nature preserves for hiking, kayaking, fishing, and wildlife viewing. This move-in-ready home offers the perfect blend of comfort, convenience, and laid-back Florida living!
All Appliances Stay - including Washer & Dryer. Home Warranty is included - covered until Aug 2027. The Alarm System is paid through Sep 2027 and is transferable. Smart Home Features: Cameras, the doorbell, the front door lock, hvac/thermostat, garage door, alarm, and the irrigation system can all be controlled by phone....
Contact an agent
Home facts
- Year built:2020
- Subdivision & Development:Summer Walk
- Listing ID #:2163391
- Added:3 day(s) ago
- Updated:September 07, 2026 at 12:55 PM
Rooms and interior
- Bedrooms:3
- Total bathrooms:2
- Full bathrooms:2
- Flooring:carpet, laminate
- Bathrooms Description:Primary Bathroom - Tub with Shower
- Kitchen Description:Dishwasher, Disposal, Kitchen Island, Microwave, Pantry, Refrigerator
- Bedroom Description:Split Bedrooms
- Living area:1,711 sq. ft.
Heating and cooling
- Cooling:Central Air, Electric
- Heating:Central, Electric
- Central air:Yes
Structure and exterior
- Roof:Shingle
- Year built:2020
- Building area:1,711 sq. ft.
- Lot area:0.39 Acres
- Architectural Style:Traditional
- Exterior Features:Front Porch
Schools
- High school:First Coast
- Middle school:Highlands
- Elementary school:Garden City
Utilities
- Water:Public, Water Connected
- Sewer:Public Sewer, Sewer Connected
Finances and disclosures
- Price:$320,000
- Price per sq. ft.:$187.03
- Tax amount:$4,102 (2025)
Features and amenities
- Laundry features:Dryer, Washer
- Amenities:Smart Thermostat, Split Bedrooms, Walk-In Closet(s)
- Smart home:Yes
Parking
- Parking description:Attached
- Garage:Yes
- Garage spaces:2
New listings near 2408 Sea Palm Avenue
- Coming Soon
 $235,000Coming Soon2 beds 1 baths780 sq. ft.
1745 Hilltop Boulevard, Jacksonville, FL 32246
MLS# 2163760Listed by: WATSON REALTY CORP - Coming Soon
 $579,900Coming Soon3 beds 2 baths2,038 sq. ft.
9239 Sunrise Breeze Circle, Jacksonville, FL 32256
MLS# 2163762Listed by: KELLER WILLIAMS REALTY ATLANTIC PARTNERS - Coming Soon
 $336,000Coming Soon3 beds 2 baths1,478 sq. ft.
2684 Sam Hardwick Boulevard, Jacksonville, FL 32246
MLS# 2163758Listed by: EAGLES WORLD REALTY, INC - Coming Soon
 $360,000Coming Soon3 beds 2 baths1,374 sq. ft.
1122 Miramar Avenue, Jacksonville, FL 32207
MLS# 2163618Listed by: RE/MAX SPECIALISTS - Coming Soon
 $500,000Coming Soon3 beds 2 baths2,258 sq. ft.
320 E 9th Street, Jacksonville, FL 32206
MLS# 2163577Listed by: MARK SPAIN REAL ESTATE - Coming Soon
 $135,000Coming Soon1 beds 1 baths723 sq. ft.
8539 Gate W Parkway #9107, Jacksonville, FL 32216
MLS# 2163524Listed by: WATSON REALTY CORP - Coming SoonOpen Fri, 5 to 7pm
 $649,900Coming Soon4 beds 3 baths3,008 sq. ft.
1076 Candlebark Drive, Jacksonville, FL 32225
MLS# 2163525Listed by: FLORIDA HOMES REALTY & MTG LLC - Coming Soon
 $199,000Coming Soon3 beds 3 baths2,000 sq. ft.
4480 Deerwood Lake Parkway #532, Jacksonville, FL 32216
MLS# 2163454Listed by: RE/MAX SPECIALISTS PV - Coming Soon
 $179,830Coming Soon2 beds 2 baths1,244 sq. ft.
7800 Point Meadows Drive #332, Jacksonville, FL 32256
MLS# 2163432Listed by: FLORIDA HOMES REALTY & MTG LLC - Coming Soon
 $685,000Coming Soon2 beds 2 baths1,649 sq. ft.
1431 NE Riverplace Boulevard #3006, Jacksonville, FL 32207
MLS# 2163421Listed by: BERKSHIRE HATHAWAY HOMESERVICES FLORIDA NETWORK REALTY


Protect your home and budget from life's surprises with an Assurant Home Warranty, backed by a partner that supports you through every step of homeownership. Explore Plans.
© 2023 - 2026 ERA Franchise Systems LLC. All rights reserved. ERA Franchise Systems LLC fully supports the principles of the Fair Housing Act and the Equal Opportunity Act. ERA, ERA Real Estate powered, and their respective logos are registered service marks of ERA Franchise Systems LLC. Each office is independently owned and operated.