
2419 Wattle Tree E Road, Jacksonville, FL 32246
Local realty services provided by:ERA Fernandina Beach Realty
2419 Wattle Tree E Road,Jacksonville, FL 32246
$314,500
- 3 Beds
- 2 Baths
- 1,274 sq. ft.
- Single family
- Active
Listed by: sean baird
Office: florida homes realty & mtg llc.
MLS#:2146333
Source:JV
Price summary
- Price:$314,500
- Price per sq. ft.:$246.86
About this home
Welcome to your spacious 3 bedroom, 2 bath, one car garage home. Inside you will find an open floor plan, large kitchen with nook area; additional seating at the bar height counter. Separate dining area/combo living room. Recently upgraded VCT plank flooring throughout. Guest bathroom has a Jacuzzi tub/shower. Master bath has a very large walk-in shower. Both bathrooms have been recently remodeled.
Relax and enjoy the oversized fenced in yard from your attached screened-in porch. Yard features an 8' x 12' wood shed convenient to store lawn equipment/tools, etc. Irrigation front and back. Home is also equipped with water softener system. New roof shingles replaced within the past 5 years.
City water/electric. Minutes from shops and major highways, centrally located. You will fall in love with this move-in ready home.
Contact an agent
Home facts
- Year built:1989
- Subdivision & Development:Summer Trees
- Listing ID #:2146333
- Added:82 day(s) ago
- Updated:August 12, 2026 at 12:45 PM
Rooms and interior
- Bedrooms:3
- Total bathrooms:2
- Full bathrooms:2
- Flooring:laminate, tile
- Kitchen Description:Breakfast Bar, Dishwasher, Eat-in Kitchen, Refrigerator, Water Softener Owned
- Living area:1,274 sq. ft.
Heating and cooling
- Cooling:Central Air
- Heating:Central, Electric
- Central air:Yes
Structure and exterior
- Year built:1989
- Building area:1,274 sq. ft.
- Lot area:0.18 Acres
- Lot Features:Sprinklers In Rear
Utilities
- Water:Public
- Sewer:Public Sewer
Finances and disclosures
- Price:$314,500
- Price per sq. ft.:$246.86
- Tax amount:$848 (2025)
Features and amenities
- Amenities:Breakfast Bar, Eat-in Kitchen, Walk-In Closet(s)
Parking
- Parking description:Attached, Garage
- Garage:Yes
- Garage spaces:1
New listings near 2419 Wattle Tree E Road
- New
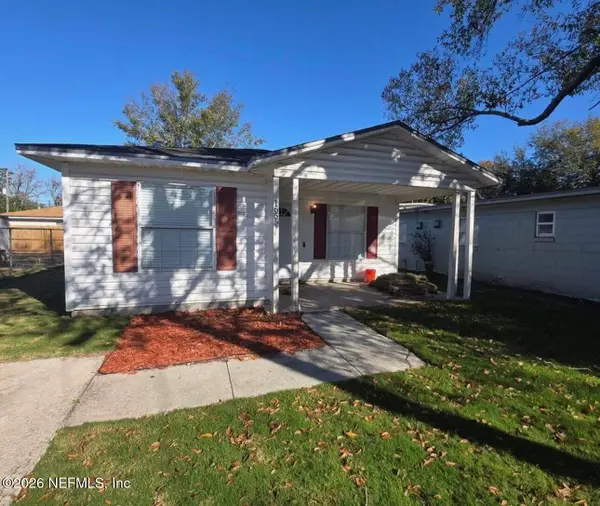 $135,000Active3 beds 2 baths1,077 sq. ft.
1655 Union W Street, Jacksonville, FL 32209
MLS# 2159828Listed by: FLORIDA HOMES REALTY & MORTGAGE PROPERTY MANAGEMENT - New
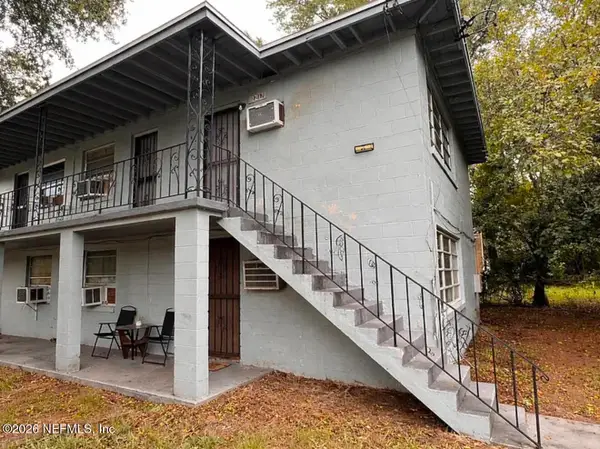 $375,000Active8 beds 4 baths2,576 sq. ft.
2217 W 39th Street, Jacksonville, FL 32209
MLS# 2159829Listed by: UNITED REAL ESTATE GALLERY - New
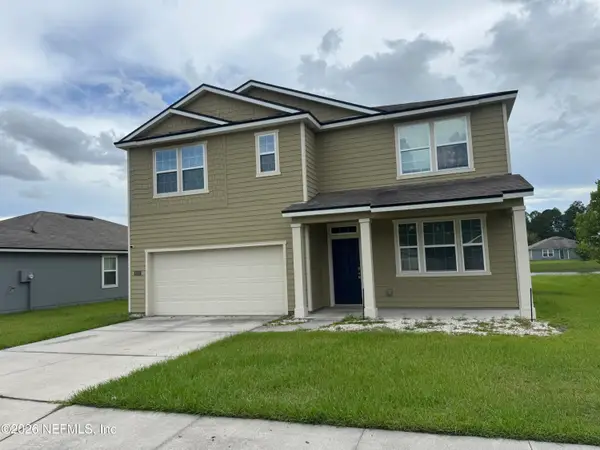 $359,900Active5 beds 3 baths2,517 sq. ft.
9257 Bighorn Trail, Jacksonville, FL 32222
MLS# 2159831Listed by: KELLER WILLIAMS JACKSONVILLE - New
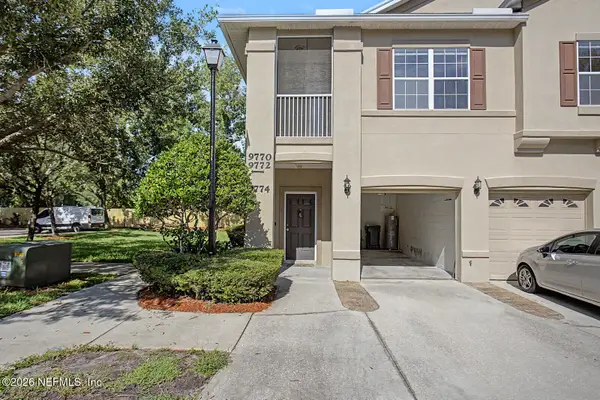 $175,000Active2 beds 2 baths1,080 sq. ft.
9774 Summer Grove Way #102, Jacksonville, FL 32257
MLS# 2159821Listed by: IRON VALLEY REAL ESTATE NORTH FLORIDA - New
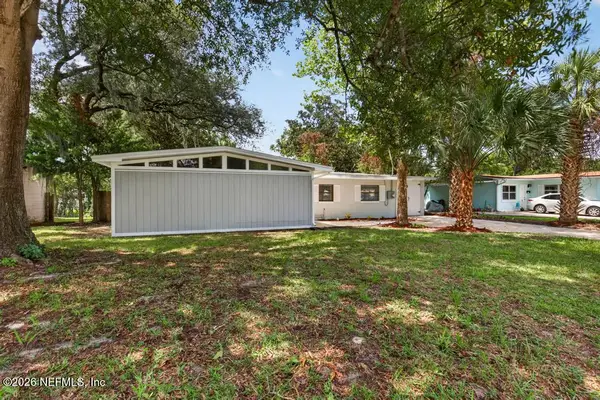 $294,900Active3 beds 2 baths1,770 sq. ft.
11534 Inez Drive, Jacksonville, FL 32218
MLS# 2159826Listed by: HASSLE-FREE REALTY LLC - New
 $100,000Active2.75 Acres
16845 Ethel Road, Jacksonville, FL 32218
MLS# 2159815Listed by: BERKSHIRE HATHAWAY HOMESERVICES FLORIDA NETWORK REALTY - New
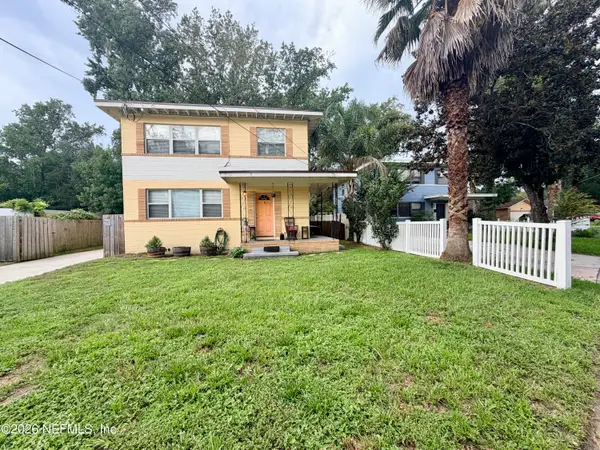 $340,777Active4 beds 2 baths2,132 sq. ft.
2542 Spring Park Road, Jacksonville, FL 32207
MLS# 2159818Listed by: FLORIDA HOMES REALTY & MTG LLC - Coming Soon
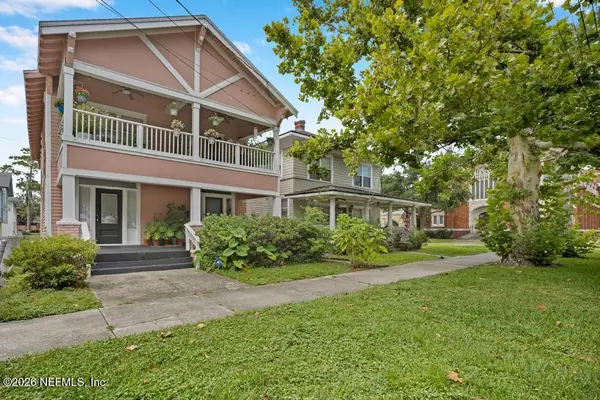 $545,000Coming Soon5 beds 4 baths
2358-2360 Forbes Street, Jacksonville, FL 32204
MLS# 2159798Listed by: THIRDSTONE PROPERTIES LLC - Coming SoonOpen Sat, 1 to 3pm
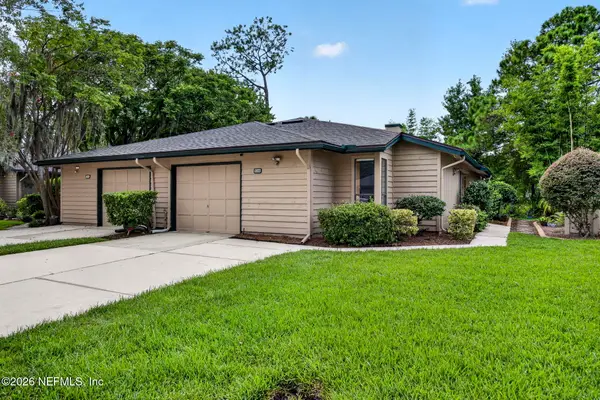 $275,000Coming Soon3 beds 2 baths
9340 Arbolita Way, Jacksonville, FL 32256
MLS# 2159800Listed by: UNITED REAL ESTATE GALLERY - New
 $435,000Active3 beds 3 baths1,776 sq. ft.
5245 Tree Way S Lane, Jacksonville, FL 32258
MLS# 2159805Listed by: XCELLENCE


Protect your home and budget from life's surprises with an Assurant Home Warranty, backed by a partner that supports you through every step of homeownership. Explore Plans.
© 2023 - 2026 ERA Franchise Systems LLC. All rights reserved. ERA Franchise Systems LLC fully supports the principles of the Fair Housing Act and the Equal Opportunity Act. ERA, ERA Real Estate powered, and their respective logos are registered service marks of ERA Franchise Systems LLC. Each office is independently owned and operated.