
2501 Winged Elm E Drive, Jacksonville, FL 32246
Local realty services provided by:ERA ONETEAM REALTY
2501 Winged Elm E Drive,Jacksonville, FL 32246
$609,900
- 3 Beds
- 3 Baths
- 2,303 sq. ft.
- Single family
- Coming Soon
Listed by: ann wright
Office: keller williams realty atlantic partners
MLS#:2167449
Source:JV
Price summary
- Price:$609,900
- Price per sq. ft.:$264.83
- Monthly HOA dues:$165
About this home
Coming Soon listing, no showings. COMING SOON - Imagine coming home to your own private retreat, where every day feels a little more like a getaway. Set on a corner lot backing to peaceful greenery, this 3-bedroom, 2.5-bath two-story home is made for relaxing, entertaining, and enjoying the Florida lifestyle. The heart of the home is the dramatic two-story living room, where soaring windows bring the outdoors in and create an incredible sense of space and light. The first-floor primary suite offers a peaceful escape, while two upstairs bedrooms and a versatile flex space provide room for guests, hobbies, work, or simply spreading out. Then step outside—and let the vacation begin. A sparkling heated saltwater pool takes center stage, surrounded by a beautifully hard-scaped patio and covered arbor, creating the perfect setting for morning coffee, afternoon swims, evening cocktails, or weekend gatherings. The koi pond with babbling fountain adds a touch of tranquility, while the wooded backdrop provides privacy and a beautiful natural view. A welcoming sunroom offers another place to slow down and enjoy the view, while the hard-scaped circular driveway makes an impressive first impression. Inside, custom shelving in the entry and utility room adds thoughtful organization and personality. The garage even includes dedicated workshop space for projects, hobbies, and everything that makes a house truly your own. This is more than a home—it's a place to enjoy the good stuff: beautiful surroundings, comfortable spaces, outdoor living, and plenty of room to make memories....
Contact an agent
Home facts
- Year built:1998
- Subdivision & Development:The Woods
- Listing ID #:2167449
- Updated:October 02, 2026 at 04:54 AM
Rooms and interior
- Bedrooms:3
- Total bathrooms:3
- Full bathrooms:2
- Half bathrooms:1
- Flooring:carpet, laminate, tile, wood
- Bathrooms Description:Primary Bathroom -Tub with Separate Shower
- Kitchen Description:Breakfast Bar, Breakfast Nook, Dishwasher, Eat-in Kitchen, Electric Range, Pantry, Refrigerator
- Bedroom Description:Split Bedrooms
- Living area:2,303 sq. ft.
Heating and cooling
- Cooling:Central Air, Wall/window Unit(s)
- Heating:Central
- Central air:Yes
Structure and exterior
- Roof:Shingle
- Year built:1998
- Building area:2,303 sq. ft.
- Lot area:0.38 Acres
- Lot Features:Corner Lot
- Architectural Style:Traditional
- Construction Materials:Stucco
Schools
- High school:Sandalwood
- Middle school:Fletcher Jr High
- Elementary school:Alimacani
Utilities
- Water:Public, Water Connected
- Sewer:Public Sewer, Sewer Connected
Finances and disclosures
- Price:$609,900
- Price per sq. ft.:$264.83
- Tax amount:$5,834 (2025)
Features and amenities
- Amenities:Basketball Court, Breakfast Bar, Breakfast Nook, Eat-in Kitchen, Gated, Jogging Path, Playground, Primary Downstairs, Split Bedrooms, Tennis Court(s), Vaulted Ceiling(s), Walk-In Closet(s)
- Pool features:In Ground, Salt Water
Parking
- Parking description:Garage, Garage Door Opener
- Garage:Yes
- Garage spaces:2
New listings near 2501 Winged Elm E Drive
- Coming Soon
 $849,000Coming Soon6 beds 4 baths3,060 sq. ft.
3967 Oak Street, Jacksonville, FL 32205
MLS# 2167470Listed by: CHRISTIE'S INTERNATIONAL REAL ESTATE FIRST COAST - Coming Soon
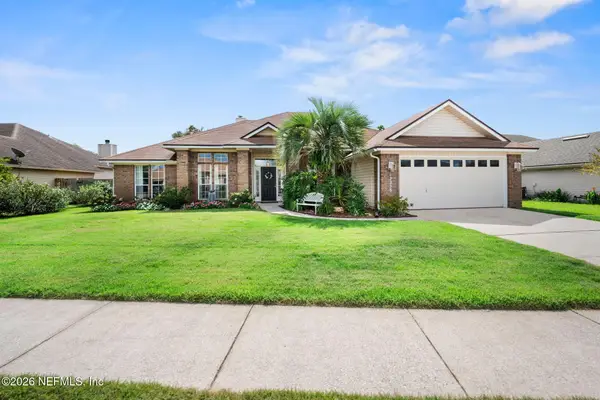 $470,000Coming Soon4 beds 2 baths2,145 sq. ft.
12258 Scotts Cove Trail, Jacksonville, FL 32225
MLS# 2167419Listed by: KELLER WILLIAMS ST JOHNS - Coming Soon
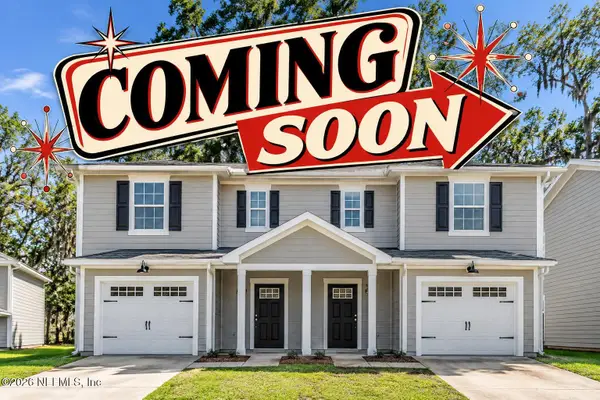 $224,999Coming Soon3 beds 3 baths1,501 sq. ft.
1314 Ellis S Road, Jacksonville, FL 32205
MLS# 2167306Listed by: KELLER WILLIAMS JACKSONVILLE - Coming Soon
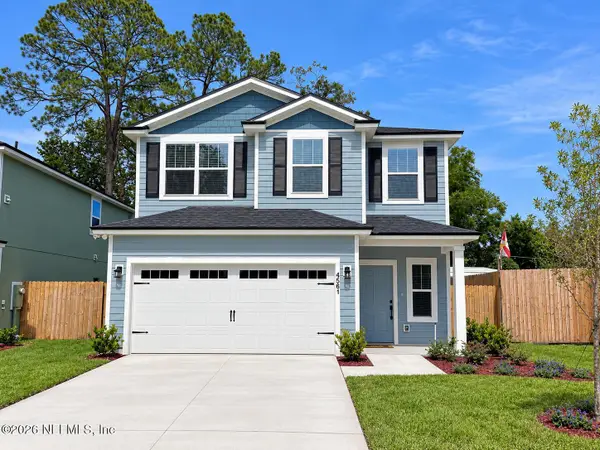 $429,900Coming Soon4 beds 3 baths2,037 sq. ft.
4561 Attleboro Street, Jacksonville, FL 32205
MLS# 2167319Listed by: JWB REALTY LLC - Coming Soon
 $349,900Coming Soon3 beds 2 baths1,786 sq. ft.
9088 Cotswold Way, Jacksonville, FL 32257
MLS# 2167321Listed by: CHAD AND SANDY REAL ESTATE GROUP - Coming Soon
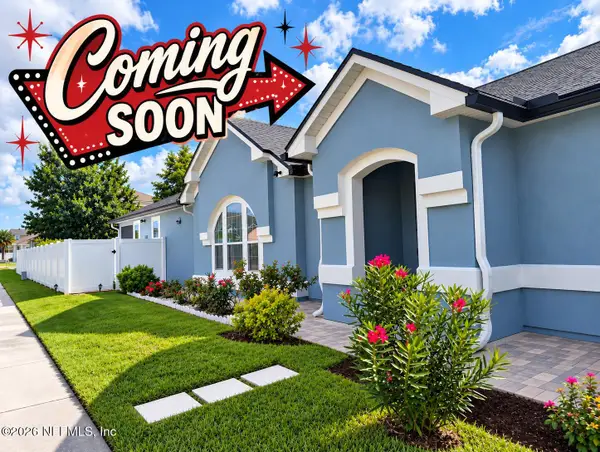 $419,900Coming Soon3 beds 2 baths1,657 sq. ft.
7018 Azalea Grove Drive, Jacksonville, FL 32258
MLS# 2167331Listed by: KELLER WILLIAMS JACKSONVILLE - Coming Soon
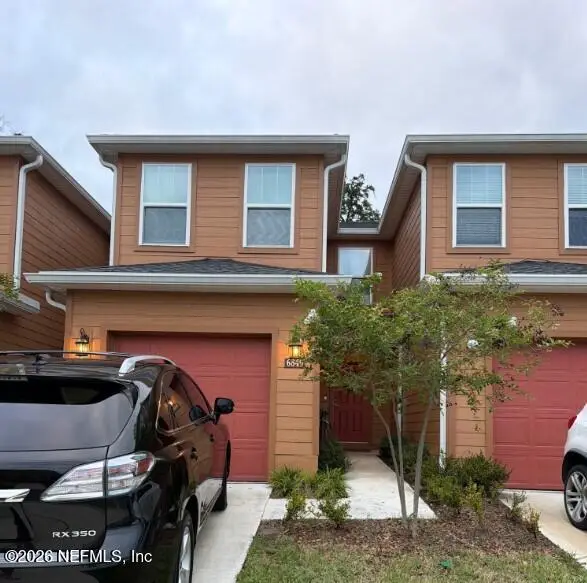 $205,000Coming Soon3 beds 3 baths1,348 sq. ft.
6849 Lake Mist Lane, Jacksonville, FL 32210
MLS# 2167282Listed by: MARK SPAIN REAL ESTATE - Coming Soon
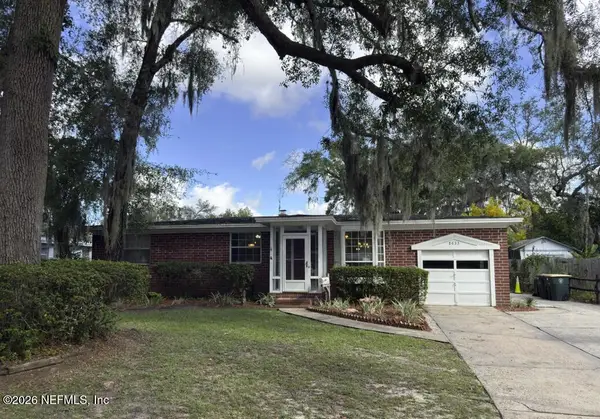 $350,000Coming Soon4 beds 3 baths1,650 sq. ft.
8633 Emerald Isle S Circle, Jacksonville, FL 32216
MLS# 2167285Listed by: CHAD AND SANDY REAL ESTATE GROUP - Coming Soon
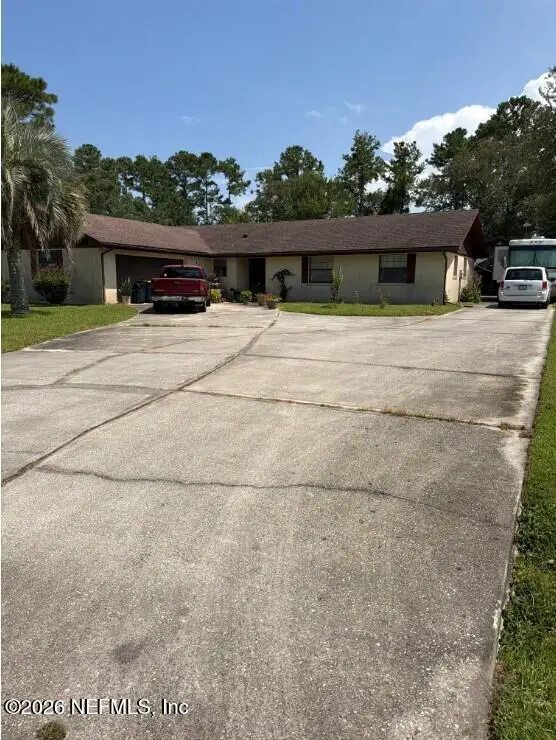 $299,000Coming Soon3 beds 2 baths1,628 sq. ft.
2740 Hidden Creek Drive, Jacksonville, FL 32226
MLS# 2167287Listed by: MARK SPAIN REAL ESTATE


Protect your home and budget from life's surprises with an Assurant Home Warranty, backed by a partner that supports you through every step of homeownership. Explore Plans.
© 2023 - 2026 ERA Franchise Systems LLC. All rights reserved. ERA Franchise Systems LLC fully supports the principles of the Fair Housing Act and the Equal Opportunity Act. ERA, ERA Real Estate powered, and their respective logos are registered service marks of ERA Franchise Systems LLC. Each office is independently owned and operated.