
2532 Wrightson Drive, Jacksonville, FL 32223
Local realty services provided by:ERA Fernandina Beach Realty
Listed by: laurie reese
Office: riverpoint real estate
MLS#:2155726
Source:JV
Price summary
- Price:$699,000
- Price per sq. ft.:$217.69
About this home
SUMMER IS NOT OVER! This brick POOL home offers a desirable floor plan with 4 bedrooms and 3 full bathrooms, this well-built residence provides a wonderful opportunity to create your dream home in an exceptional location with no HOA restrictions. SELLERS OFFERING $24,800 CREDIT AT CLOSING FOR ROOF REPLACEMENT. Quote is in Documents.
Featuring solid bones, spacious living areas, and timeless brick construction, this property is ready for your personal touch and cosmetic updates. The thoughtful layout offers comfortable accommodations for family, guests, a home office, multi-generational living and plenty of space for everyday living and space for TOYS - bring your boat - no HOA.
Step outside to enjoy the private pool and outdoor living space--perfect for relaxing or enjoying the peaceful surroundings. The home's prime setting combines the best of both worlds: a quiet residential street with convenient access to major interstates, shopping, dining, and everyday amenities.
Contact an agent
Home facts
- Year built:1987
- Subdivision & Development:Wrightson
- Listing ID #:2155726
- Added:47 day(s) ago
- Updated:September 02, 2026 at 07:45 PM
Rooms and interior
- Bedrooms:4
- Total bathrooms:3
- Full bathrooms:3
- Rooms Total:10
- Flooring:carpet, tile, wood
- Bathrooms Description:Primary Bathroom -Tub with Separate Shower
- Kitchen Description:Dishwasher, Disposal, Eat-in Kitchen, Electric Cooktop, Electric Range, Kitchen Island, Microwave, Refrigerator
- Living area:3,211 sq. ft.
Heating and cooling
- Cooling:Central Air
- Heating:Central
- Central air:Yes
Structure and exterior
- Year built:1987
- Building area:3,211 sq. ft.
- Lot area:0.26 Acres
- Lot Features:Dead-end Street, Sprinklers In Front, Sprinklers In Rear
- Architectural Style:Ranch, Traditional
Utilities
- Water:Well
Finances and disclosures
- Price:$699,000
- Price per sq. ft.:$217.69
- Tax amount:$5,396 (2025)
Features and amenities
- Amenities:Eat-in Kitchen, Entrance Foyer, In-Law Floorplan, Vaulted Ceiling(s), Walk-In Closet(s)
- Pool features:In Ground
Parking
- Parking description:Additional Parking, Garage
- Garage:Yes
- Garage spaces:2
New listings near 2532 Wrightson Drive
- Coming Soon
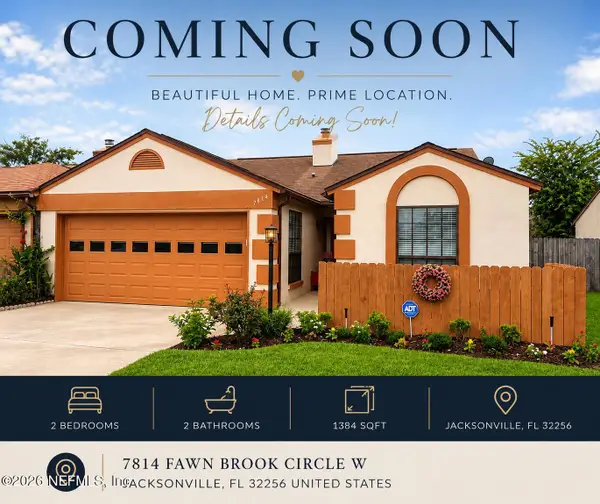 $259,000Coming Soon2 beds 2 baths1,384 sq. ft.
7814 Fawn Brook W Circle, Jacksonville, FL 32256
MLS# 2163050Listed by: RE/MAX SPECIALISTS PV - Coming Soon
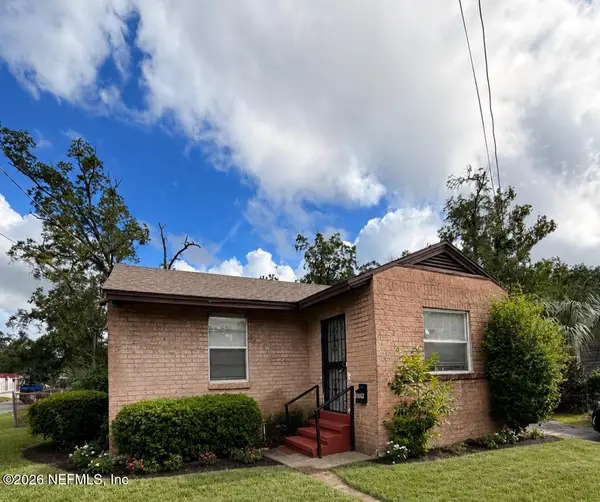 $159,000Coming Soon3 beds 1 baths1,110 sq. ft.
2079 W 16th Street, Jacksonville, FL 32209
MLS# 2163053Listed by: ENDLESS SUMMER REALTY - Coming Soon
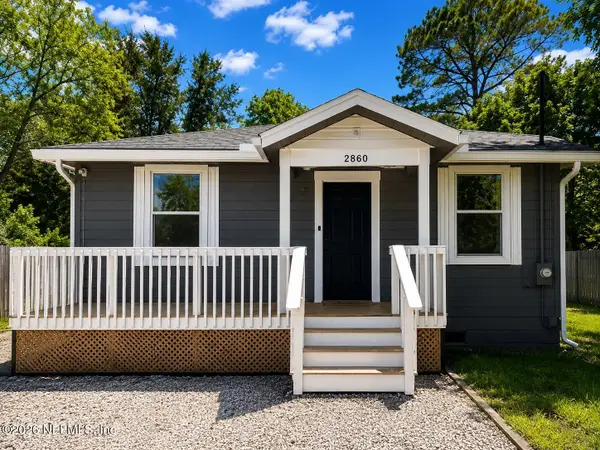 $185,000Coming Soon3 beds 2 baths1,176 sq. ft.
2860 Wickwire Street, Jacksonville, FL 32254
MLS# 2163054Listed by: KELLER WILLIAMS REALTY ATLANTIC PARTNERS ST. AUGUSTINE - Coming Soon
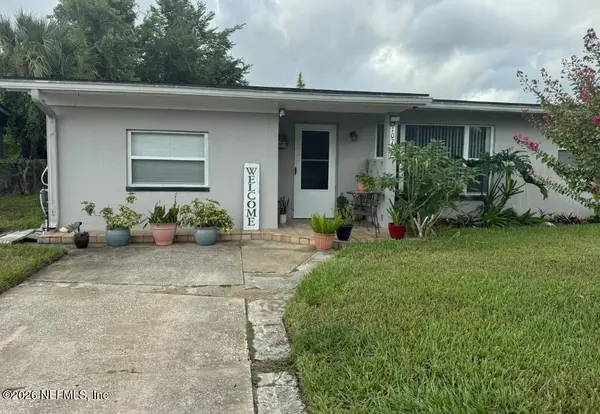 $325,000Coming Soon4 beds 2 baths1,642 sq. ft.
10772 S Hawaii Drive, Jacksonville, FL 32246
MLS# 2163056Listed by: KELLER WILLIAMS REALTY AT THE LAKES - Coming Soon
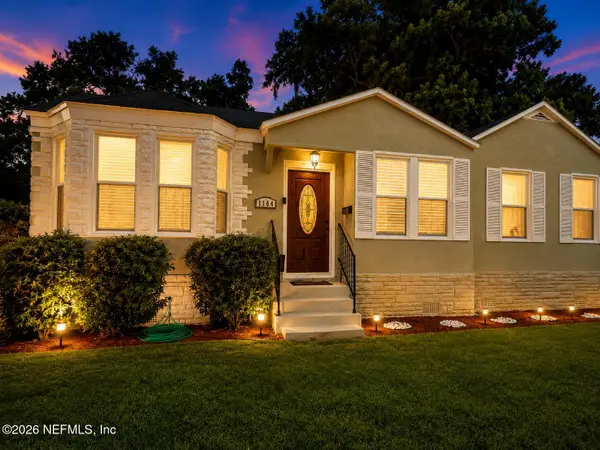 $245,999Coming Soon3 beds 2 baths1,305 sq. ft.
7164 W Lucky W Drive, Jacksonville, FL 32208
MLS# 2162989Listed by: FLORIDA HOMES REALTY & MTG LLC - Coming Soon
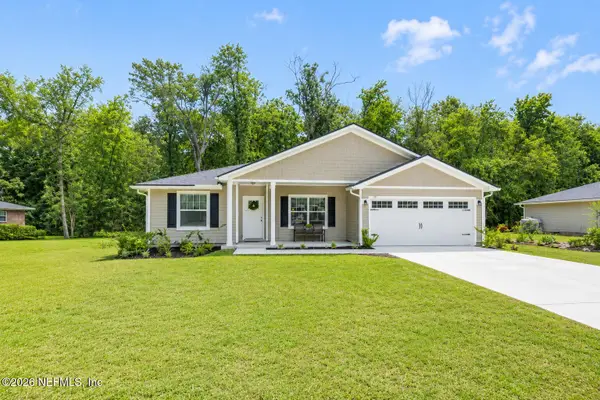 $297,000Coming Soon4 beds 2 baths1,760 sq. ft.
6121 Judy Drive, Jacksonville, FL 32244
MLS# 2162997Listed by: KELLER WILLIAMS JACKSONVILLE - Coming Soon
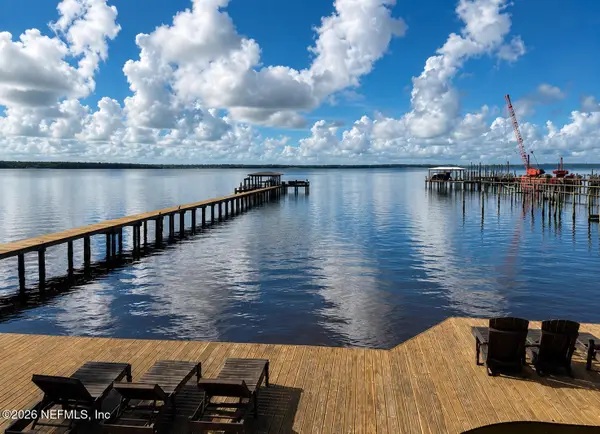 $2,499,000Coming Soon4 beds 5 baths5,540 sq. ft.
14030 Mandarin Oaks Lane, Jacksonville, FL 32223
MLS# 2162962Listed by: ONE SOTHEBY'S INTERNATIONAL REALTY - Coming Soon
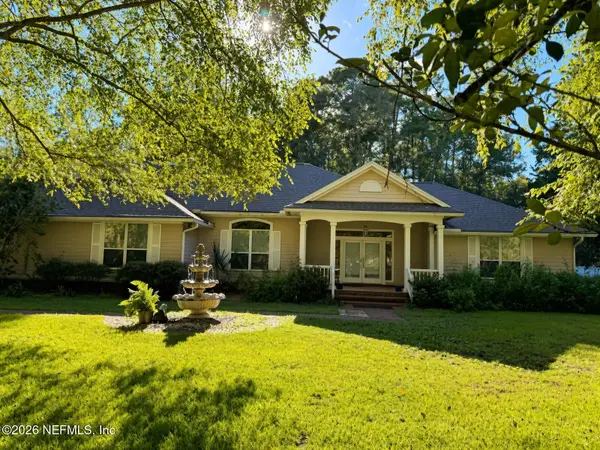 $695,000Coming Soon3 beds 2 baths3,351 sq. ft.
13780 Webb Road, Jacksonville, FL 32218
MLS# 2162963Listed by: KELLER WILLIAMS REALTY ATLANTIC PARTNERS SOUTHSIDE - Coming Soon
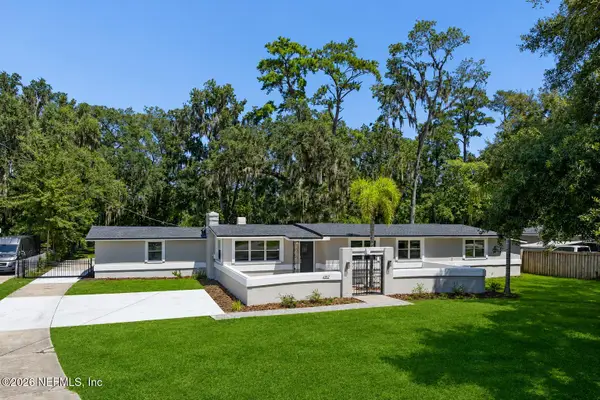 $715,000Coming Soon5 beds 3 baths3,146 sq. ft.
4157 Water Oak Lane, Jacksonville, FL 32210
MLS# 2162966Listed by: X FACTOR SUCCESS REALTY - Coming Soon
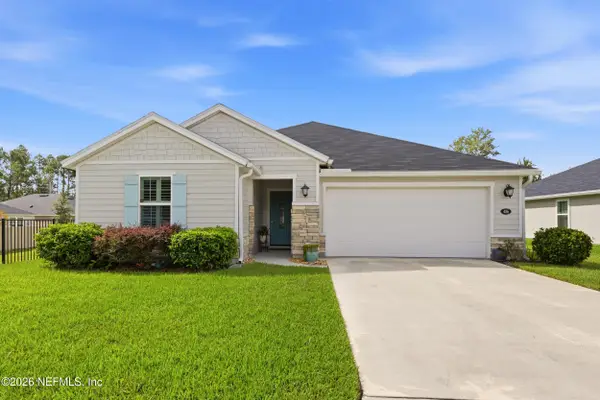 $335,000Coming Soon3 beds 2 baths1,537 sq. ft.
486 Red Dahlia Lane, Jacksonville, FL 32218
MLS# 2162866Listed by: BERKSHIRE HATHAWAY HOMESERVICES FLORIDA NETWORK REALTY


Protect your home and budget from life's surprises with an Assurant Home Warranty, backed by a partner that supports you through every step of homeownership. Explore Plans.
© 2023 - 2026 ERA Franchise Systems LLC. All rights reserved. ERA Franchise Systems LLC fully supports the principles of the Fair Housing Act and the Equal Opportunity Act. ERA, ERA Real Estate powered, and their respective logos are registered service marks of ERA Franchise Systems LLC. Each office is independently owned and operated.