
2604 Tacito Trail, Jacksonville, FL 32223
Local realty services provided by:ERA Fernandina Beach Realty
Listed by: dimple smith, amybeth myron
Office: re/max specialists
MLS#:2143495
Source:JV
Price summary
- Price:$3,199,000
- Price per sq. ft.:$660.13
About this home
MAIN HOUSE at 4,846 SQFT + GUEST HOUSE at 2100 SQFT! Opportunities like this one on the St Johns River are extremely rare and this NEARLY 3 ACRE PRIVATE ESTATE with over 300 FT of direct RIVER FRONTAGE in the heart of Mandarin truly stands apart. Set behind a GATED ENTRY and surrounded by mature landscaping, this incredible private estate offers a unique combination of land, water, and flexibility that is increasingly difficult to find in today's market. The MAIN RESIDENCE offers approximately thoughtfully designed living space with 4 BEDROOM & 5 1/2 BATHS, centered around a functional winged layout that provides both privacy and flow. Multiple gathering areas are ideal for entertaining, including a spacious family room with a bar, a dedicated wine room, and expansive living areas that open to the outdoors. Timeless architectural details and custom craftsmanship are evident throughout, adding warmth and character to the home. Additional main-level living includes a guest suite with a full ensuite bathroom, as well as a conveniently located half-bath for guests. A private office, situated in a separate wing near the garage entry, provides a quiet and functional space for work or study. Upstairs, two oversized bedroom suites each feature their own bathrooms, along with flexible lounge or extended-stay areas that can adapt to a variety of needs. Outdoor living is thoughtfully designed for year-round enjoyment. A pool and spa overlook the river and are perfectly positioned to capture sunset views, while the covered lanai offers a comfortable and flexible outdoor environment that seamlessly connects to the interior living spaces.
The property is defined by its expansive riverfront presence, featuring a NEWLY INSTALLED 300-ft bulkhead and an impressive 515-ft private COVERED DOCK featuring a boat lift designed to accommodate vessels up to approximately 30 feet. With direct boating access from your backyard and wide river frontage offering sweeping views, the outdoor setting delivers both functionality and a true waterfront lifestyle. The grounds are equally impressive, with a pavered circular driveway and landscaped roundabout creating a grand arrival, exterior landscape lighting enhancing the evening ambiance, and open green spaces throughout the property providing privacy and room for recreation, entertaining, or future expansion.
A significant highlight of the property is the FULLY INDEPENDENT DETACHED GUEST HOUSE offering living space and fully conditioned multipurpose flex space and garage. Designed with flexibility in mind, the guest home includes a full kitchen, living area, 2 Bedrooms with 2 ensuite Bathrooms, and 2 loft spaces. The additional versatile multipurpose area with conditioned climate control allows for use as a workshop, garage, hobby room, art studio, or additional living space. The guest residence also features generous storage including closets and attic space. Designed for true independence, this separate living space offers exceptional flexibility; perfect for multigenerational living, private guest accommodations, or potential income-producing use. RLD-120 zoning further enhances the property with opportunity for additional dwelling units or future expansion (buyer to verify).
Infrastructure and systems throughout the property support both comfort and long-term usability. The home is equipped with multiple HVAC systems and multiple water heaters with recent updates, along with updated electrical panels. A public sewer connection is supported by an on-site lift station, and the property is serviced by a private well water system with a water softener. The main residence features a fiberglass lifetime roof, while the guest house roof has been recently replaced. A built-in generator, supported by a dedicated 500-gallon propane system, enhances the guest home with added reliability. The main residence is equally equipped with its own 500-gallon propane tank, providing connections for the hot tub and future outdoor kitchen.
The overall setting offers a rare balance of privacy, usability, and future potential. With expansive acreage, wide river frontage, and the flexibility to live as-is, update over time, or reimagine entirely, this property presents a unique opportunity for buyers seeking both lifestyle and long-term value. A property like this isn't replicated - it's secured.
Mandarin is one of Jacksonville's most sought-after riverfront communities, known for its mature canopy roads, historic charm, top-rated schools, and convenient access to upscale shopping, dining, golf, waterfront parks, and the St. Johns River. Residents enjoy a rare blend of privacy and connectivity, with proximity to respected public and private schools, higher education institutions, premier healthcare campuses, major business corridors, Jacksonville's international airport, and the vibrant lifestyle destinations throughout Jacksonville and Northeast Florida....
Contact an agent
Home facts
- Year built:1979
- Subdivision & Development:Tacito Trail
- Listing ID #:2143495
- Added:149 day(s) ago
- Updated:October 01, 2026 at 01:57 PM
Rooms and interior
- Bedrooms:4
- Total bathrooms:6
- Full bathrooms:5
- Half bathrooms:1
- Flooring:carpet, tile
- Bathrooms Description:Primary Bathroom - Shower No Tub, Primary Bathroom -Tub with Separate Shower
- Kitchen Description:Breakfast Bar, Electric Cooktop, Kitchen Island, Microwave, Pantry, Refrigerator, Trash Compactor, Water Softener Owned, Wine Cooler
- Bedroom Description:Split Bedrooms
- Living area:4,846 sq. ft.
Heating and cooling
- Cooling:Central Air
- Heating:Central
- Central air:Yes
Structure and exterior
- Roof:Shingle
- Year built:1979
- Building area:4,846 sq. ft.
- Lot area:2.67 Acres
- Lot Features:Historic Area
- Construction Materials:Brick, Stucco
- Exterior Features:Covered, Porch
Utilities
- Water:Water Connected, Well
- Sewer:Public Sewer, Sewer Connected
Finances and disclosures
- Price:$3,199,000
- Price per sq. ft.:$660.13
- Tax amount:$25,951 (2025)
Features and amenities
- Laundry features:Dryer, Washer
- Amenities:Breakfast Bar, Built-in Features, Butler Pantry, Central Vacuum, Dock, Entrance Foyer, Guest Suite, In-Law Floorplan, Primary Downstairs, Split Bedrooms, Storm Shutters, Vaulted Ceiling(s), Walk-In Closet(s), Wet Bar
- Pool features:In Ground
Parking
- Parking description:Attached, Garage, Garage Door Opener
- Garage:Yes
- Garage spaces:2
New listings near 2604 Tacito Trail
- Coming Soon
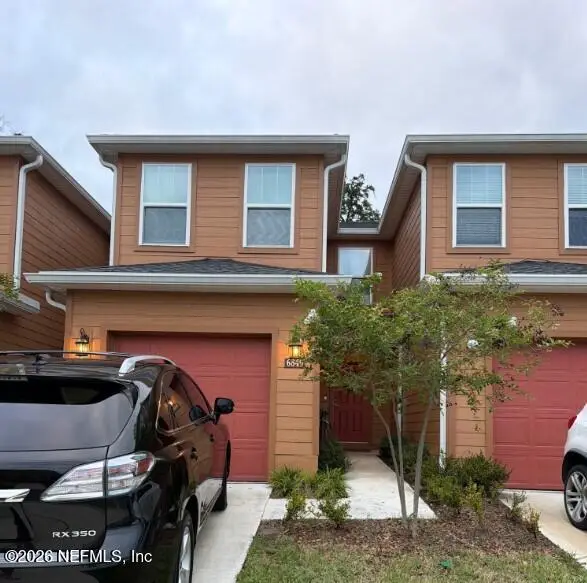 $205,000Coming Soon3 beds 3 baths1,348 sq. ft.
6849 Lake Mist Lane, Jacksonville, FL 32210
MLS# 2167282Listed by: MARK SPAIN REAL ESTATE - Coming Soon
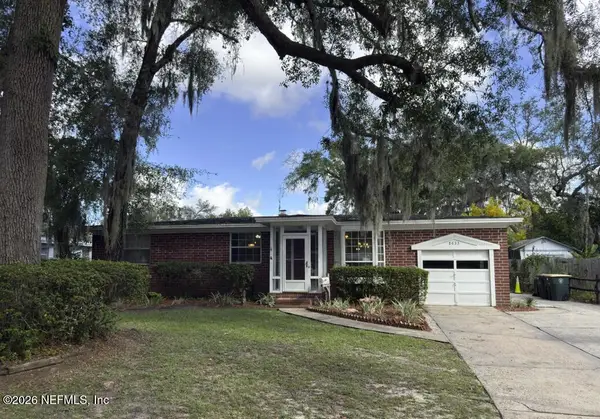 $350,000Coming Soon4 beds 3 baths1,650 sq. ft.
8633 Emerald Isle S Circle, Jacksonville, FL 32216
MLS# 2167285Listed by: CHAD AND SANDY REAL ESTATE GROUP - Coming Soon
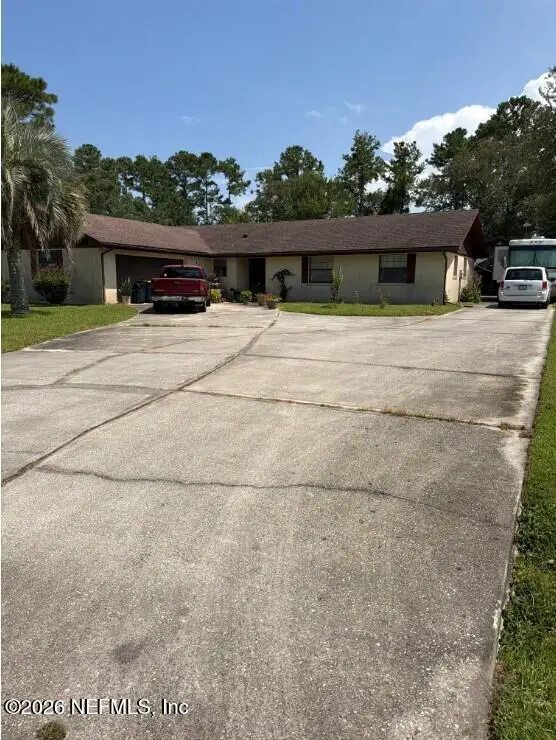 $299,000Coming Soon3 beds 2 baths1,628 sq. ft.
2740 Hidden Creek Drive, Jacksonville, FL 32226
MLS# 2167287Listed by: MARK SPAIN REAL ESTATE - Coming Soon
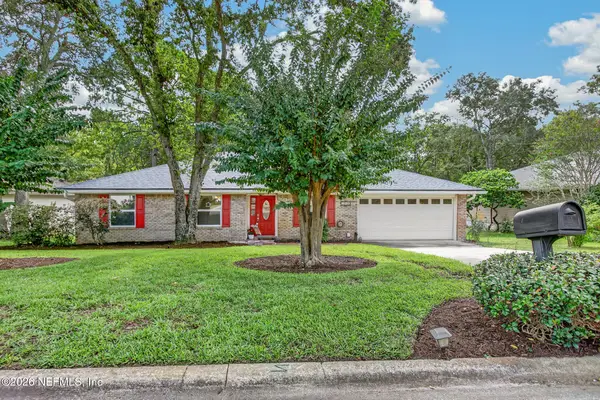 $451,000Coming Soon4 beds 2 baths1,957 sq. ft.
12606 Point Park Drive, Jacksonville, FL 32225
MLS# 2167264Listed by: LA ROSA REALTY NORTH FLORIDA, LLC. - Coming Soon
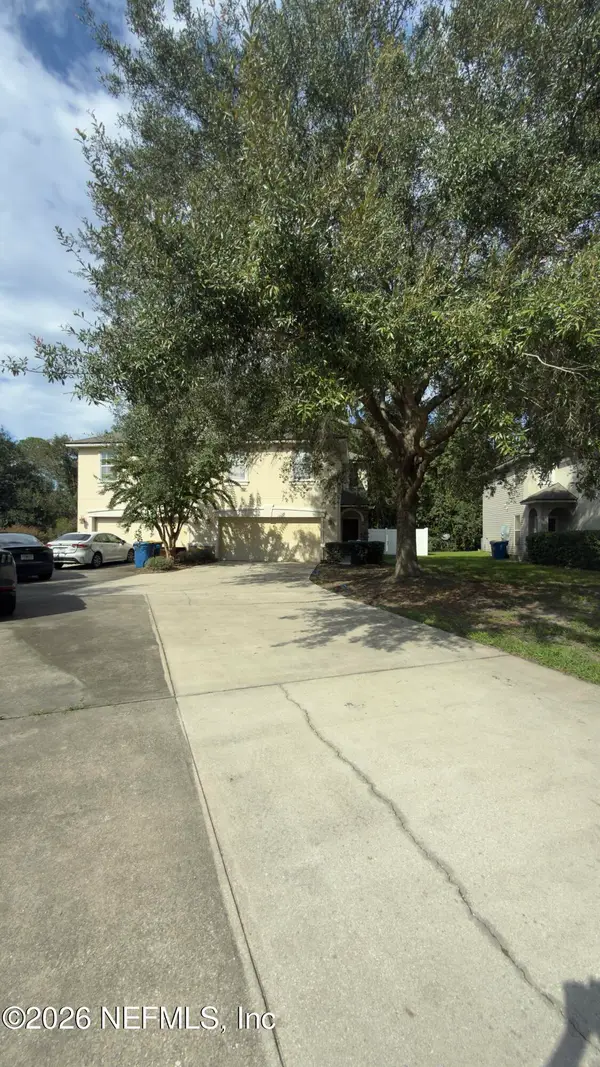 $279,000Coming Soon3 beds 3 baths1,664 sq. ft.
12222 Sweet Branch Court, Jacksonville, FL 32218
MLS# 2167227Listed by: COLDWELL BANKER VANGUARD REALTY - Coming Soon
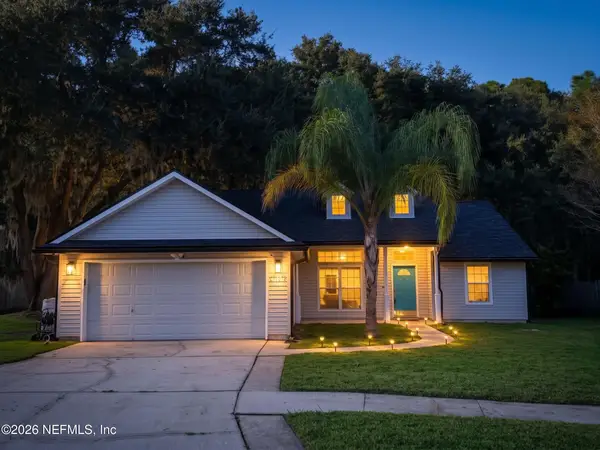 $325,000Coming Soon3 beds 2 baths1,459 sq. ft.
3497 Ayrshire Street, Jacksonville, FL 32226
MLS# 2167223Listed by: NAVY TO NAVY HOMES LLC - Coming SoonOpen Fri, 3 to 6pm
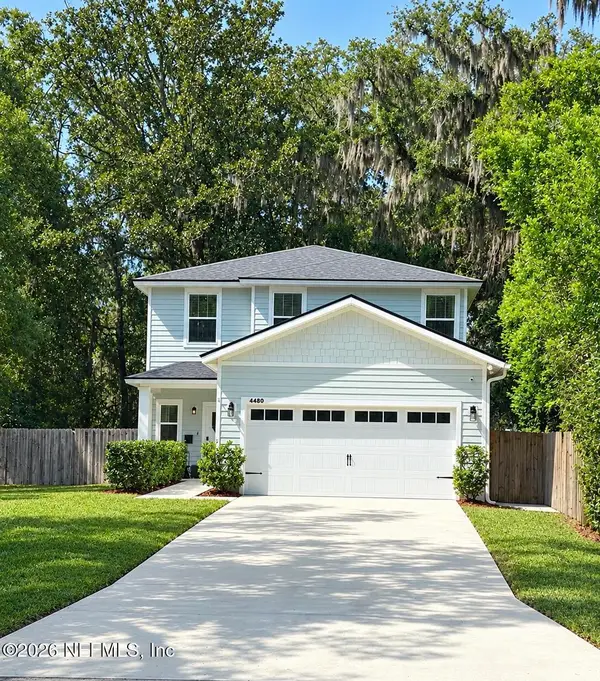 $529,900Coming Soon3 beds 3 baths1,652 sq. ft.
4480 Shawnee Street, Jacksonville, FL 32210
MLS# 2167163Listed by: FLORIDA FIRST REALTY ASSOCIATES LLC - Coming SoonOpen Sat, 12 to 2pm
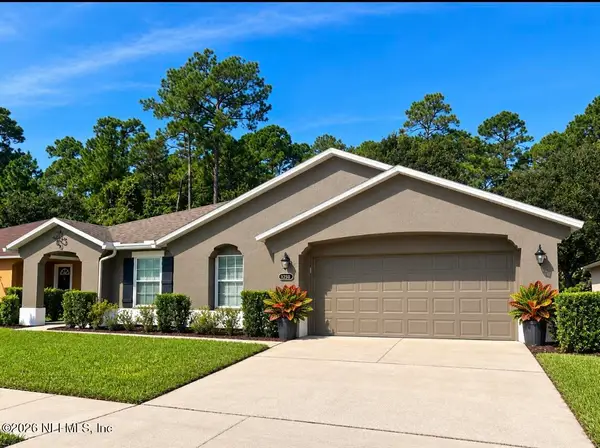 $369,500Coming Soon3 beds 2 baths2,189 sq. ft.
12682 Pine Marsh Way, Jacksonville, FL 32226
MLS# 2167071Listed by: KELLER WILLIAMS REALTY ATLANTIC PARTNERS - Coming Soon
 $775,000Coming Soon3 beds 3 baths3,268 sq. ft.
2333 Post Street, Jacksonville, FL 32204
MLS# 2167062Listed by: CHRISTIE'S INTERNATIONAL REAL ESTATE FIRST COAST - Coming Soon
 $389,900Coming Soon3 beds 2 baths1,512 sq. ft.
5901 Alamosa Circle, Jacksonville, FL 32258
MLS# 2167034Listed by: RE/MAX SPECIALISTS


Protect your home and budget from life's surprises with an Assurant Home Warranty, backed by a partner that supports you through every step of homeownership. Explore Plans.
© 2023 - 2026 ERA Franchise Systems LLC. All rights reserved. ERA Franchise Systems LLC fully supports the principles of the Fair Housing Act and the Equal Opportunity Act. ERA, ERA Real Estate powered, and their respective logos are registered service marks of ERA Franchise Systems LLC. Each office is independently owned and operated.