
2605 Wood Hill Drive #2605, Jacksonville, FL 32256
Local realty services provided by:ERA Fernandina Beach Realty
2605 Wood Hill Drive #2605,Jacksonville, FL 32256
$165,000
- 2 Beds
- 2 Baths
- 1,225 sq. ft.
- Condominium
- Coming Soon
Listed by: chad neumann, rachel m landin
Office: chad and sandy real estate group
MLS#:2170659
Source:JV
Price summary
- Price:$165,000
- Price per sq. ft.:$134.69
- Monthly HOA dues:$432
About this home
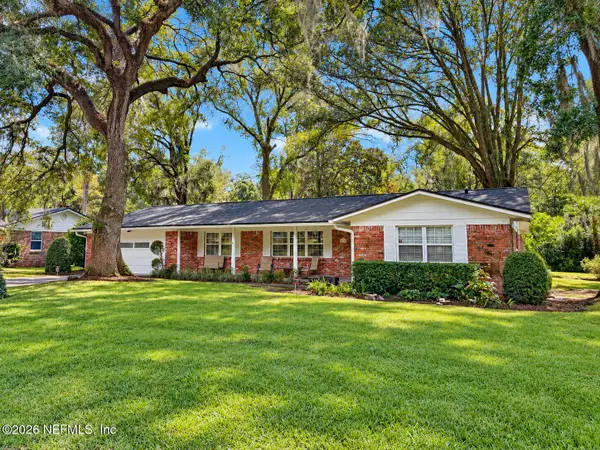
Coming Soon listing, no showings. Welcome to 2605 Wood Hill Dr, Unit 2605, a charming 2-bedroom, 2-bathroom condominium unit thoughtfully situated in Jacksonville's desirable Hillwood Condominium community. This well-proportioned residence offers 1,225 square feet of comfortable, single-level living space designed for both effortless daily living and low-maintenance convenience. The open and functional layout seamlessly connects the central living area with two spacious full bedrooms and two full bathrooms, providing ideal privacy and flexibility whether you are seeking a move-in ready primary home or a prime investment property. Located in the 32256 ZIP code, residents enjoy convenient access to nearby dining, shopping, major roadways, and everyday essentials throughout the greater Jacksonville area.
Contact an agent
Home facts
- Year built:1984
- Subdivision & Development:Hillwood Condominium
- Listing ID #:2170659
- Updated:October 23, 2026 at 10:51 PM
Rooms and interior
- Bedrooms:2
- Total bathrooms:2
- Full bathrooms:2
- Flooring:carpet, tile, wood
- Bathrooms Description:Primary Bathroom - Tub with Shower
- Kitchen Description:Electric Range, Refrigerator
- Living area:1,225 sq. ft.
Heating and cooling
- Cooling:Central Air, Electric
- Heating:Central, Electric, Heat Pump
- Central air:Yes
Structure and exterior
- Roof:Shingle
- Year built:1984
- Building area:1,225 sq. ft.
- Lot area:0.04 Acres
- Architectural Style:Traditional
- Construction Materials:Frame, Stucco
- Exterior Features:Covered, Front Porch, Screened
- Levels:2 Story
Schools
- High school:Atlantic Coast
- Middle school:Twin Lakes Academy
- Elementary school:Twin Lakes Academy
Utilities
- Water:Public, Water Available
- Sewer:Public Sewer, Sewer Available
Finances and disclosures
- Price:$165,000
- Price per sq. ft.:$134.69
- Tax amount:$2,870 (2025)
Features and amenities
- Amenities:Clubhouse, Entrance Foyer, Management - Full Time, Management - Off Site, Spa/Hot-tub, Tennis Court(s), Walk-In Closet(s)
New listings near 2605 Wood Hill Drive #2605
- Coming Soon
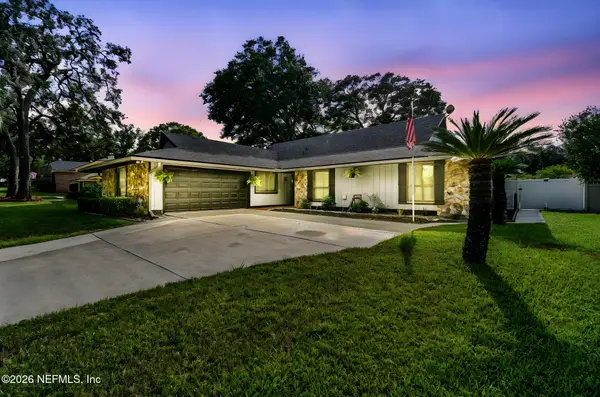 $475,000Coming Soon3 beds 3 baths2,239 sq. ft.
2150 Broad Water Drive, Jacksonville, FL 32225
MLS# 2170713Listed by: KELLER WILLIAMS REALTY AT THE LAKES - Coming Soon
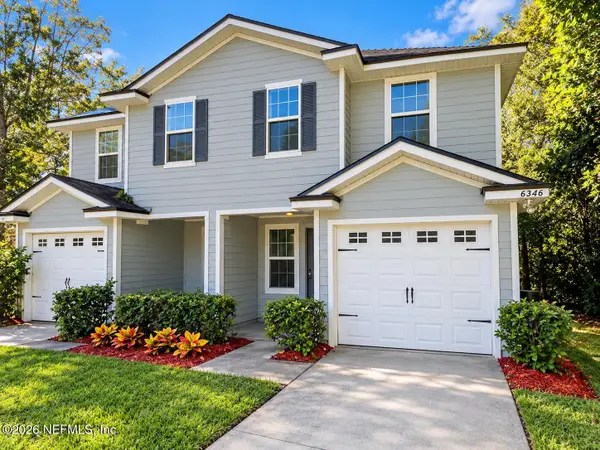 $219,904Coming Soon4 beds 3 baths1,633 sq. ft.
6346 Delacy Road, Jacksonville, FL 32244
MLS# 2170725Listed by: JWB REALTY LLC - Coming Soon
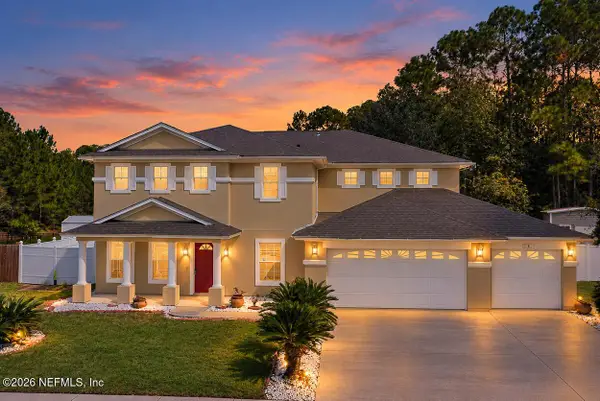 $480,000Coming Soon7 beds 3 baths4,126 sq. ft.
2387 Rusty Lakes Lane, Jacksonville, FL 32221
MLS# 2170695Listed by: KELLER WILLIAMS ST JOHNS - Coming Soon
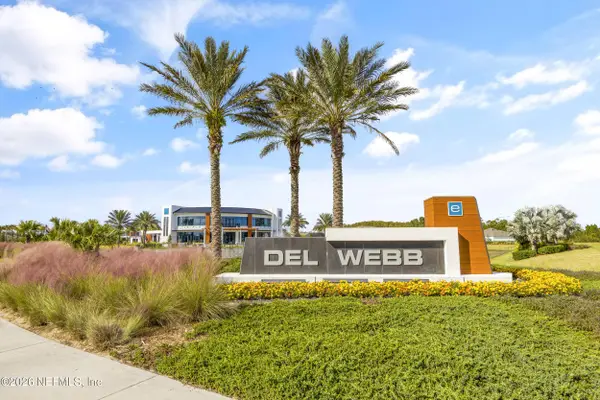 Listed by ERA$709,000Coming Soon3 beds 3 baths2,731 sq. ft.
11143 Town View Drive, Jacksonville, FL 32256
MLS# 2170576Listed by: ERA ONETEAM REALTY - Coming Soon
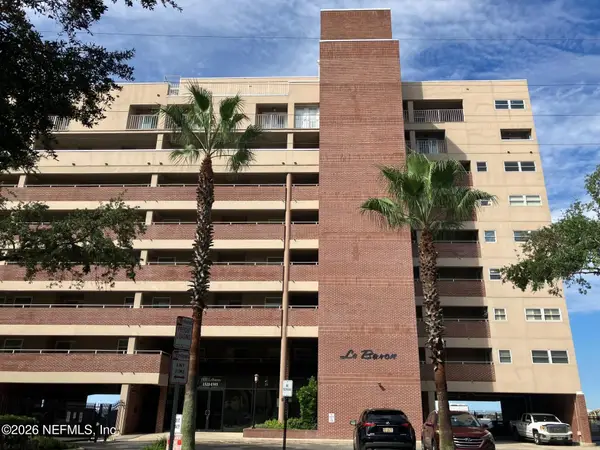 $295,000Coming Soon2 beds 2 baths1,332 sq. ft.
1544 Le Baron Avenue #1544, Jacksonville, FL 32207
MLS# 2170605Listed by: WATSON REALTY CORP - Coming Soon
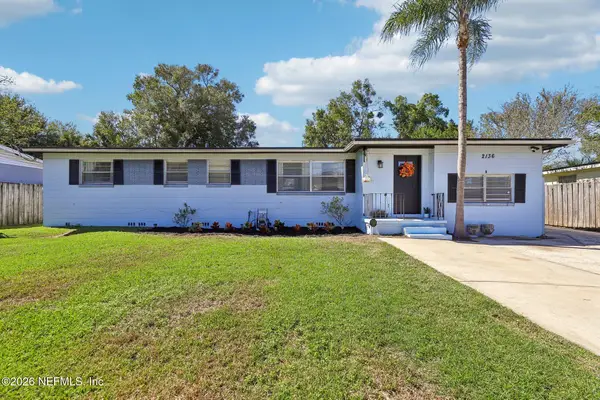 $325,000Coming Soon4 beds 2 baths1,776 sq. ft.
2136 W Nathan Drive, Jacksonville, FL 32216
MLS# 2170608Listed by: COLDWELL BANKER VANGUARD REALTY - Coming Soon
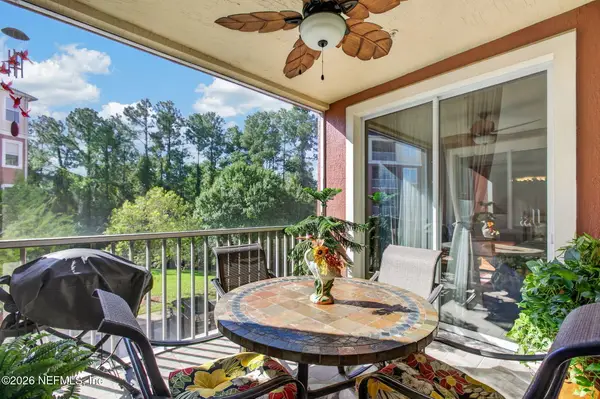 $339,000Coming Soon3 beds 3 baths2,000 sq. ft.
4480 Deerwood Lake Parkway #332, Jacksonville, FL 32216
MLS# 2170648Listed by: BERKSHIRE HATHAWAY HOMESERVICES FLORIDA NETWORK REALTY - Coming Soon
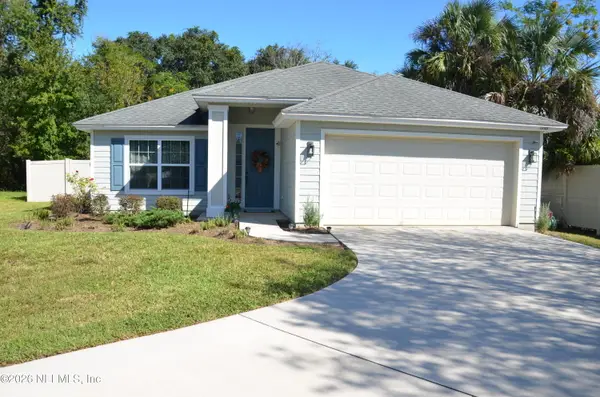 $363,000Coming Soon3 beds 2 baths1,646 sq. ft.
12101 Rouen Cove Drive, Jacksonville, FL 32226
MLS# 2170654Listed by: HERRON REAL ESTATE LLC - Coming Soon
 $319,000Coming Soon3 beds 3 baths1,922 sq. ft.
7014 Hanson S Drive, Jacksonville, FL 32210
MLS# 2170661Listed by: UNITED REAL ESTATE GALLERY


Protect your home and budget from life's surprises with an Assurant Home Warranty, backed by a partner that supports you through every step of homeownership. Explore Plans.
© 2023 - 2026 ERA Franchise Systems LLC. All rights reserved. ERA Franchise Systems LLC fully supports the principles of the Fair Housing Act and the Equal Opportunity Act. ERA, ERA Real Estate powered, and their respective logos are registered service marks of ERA Franchise Systems LLC. Each office is independently owned and operated.