
2660 Fairway Farms Court, Jacksonville, FL 32223
Local realty services provided by:ERA Fernandina Beach Realty
2660 Fairway Farms Court,Jacksonville, FL 32223
$1,199,000
- 5 Beds
- 5 Baths
- 4,329 sq. ft.
- Single family
- Pending
Listed by: brian martin
Office: round table realty
MLS#:2147615
Source:JV
Price summary
- Price:$1,199,000
- Price per sq. ft.:$276.97
- Monthly HOA dues:$54.17
About this home
Luxury living in the heart of Mandarin. Tucked at the end of a quiet cul-de-sac and wrapped by a shimmering pond, this impeccably maintained residence offers exceptional privacy on a .66-acre estate lot. A light-filled foyer with glass entry doors opens to hardwood floors, custom trim, and a spacious living area with built-ins and an effortless flow for everyday living and entertaining.
The designer kitchen features gas cooking, an oversized island, and abundant cabinetry. The first-floor primary suite enjoys peaceful pond views and a spa-style bath, thoughtfully positioned away from three additional secondary bedrooms on the main level--ideal for family, guests, or flexible work-from-home use.
Upstairs, a private bedroom plus a large bonus room create a versatile retreat for media, fitness, or multigenerational living.
Outdoor living shines with a pavered driveway, 3-car garage, and manicured landscaping that enhances the home's serene setting. A must see today! Luxury Features:
- .66-acre estate lot with pond frontage
- 3-car garage + pavered driveway
- Hardwood floors + extensive trim and moldings
- Designer kitchen with gas cooktop and oversized island
- First-floor primary suite with water views
- Large bonus room + flexible floorplan
- Immaculately maintained inside and out...
Contact an agent
Home facts
- Year built:2016
- Listing ID #:2147615
- Added:52 day(s) ago
- Updated:July 21, 2026 at 07:52 AM
Rooms and interior
- Bedrooms:5
- Total bathrooms:5
- Full bathrooms:4
- Half bathrooms:1
- Flooring:carpet, tile, wood
- Bathrooms Description:Primary Bathroom -Tub with Separate Shower
- Kitchen Description:Breakfast Bar, Disposal, Gas Cooktop, Kitchen Island, Microwave, Pantry, Refrigerator, Wine Cooler
- Bedroom Description:Split Bedrooms
- Living area:4,329 sq. ft.
Heating and cooling
- Cooling:Central Air
- Heating:Central
- Central air:Yes
Structure and exterior
- Roof:Shingle
- Year built:2016
- Building area:4,329 sq. ft.
- Lot area:0.66 Acres
- Lot Features:Sprinklers In Front, Sprinklers In Rear
- Architectural Style:Traditional
- Construction Materials:Brick, Fiber Cement, Frame
- Exterior Features:Covered
Schools
- High school:Mandarin
- Middle school:Mandarin
- Elementary school:Crown Point
Utilities
- Water:Public, Water Connected
- Sewer:Public Sewer, Sewer Connected
Finances and disclosures
- Price:$1,199,000
- Price per sq. ft.:$276.97
- Tax amount:$8,777 (2025)
Features and amenities
- Amenities:Breakfast Bar, Built-in Features, Entrance Foyer, Primary Downstairs, Split Bedrooms, Walk-In Closet(s)
Parking
- Parking description:Garage, Garage Door Opener
- Garage:Yes
- Garage spaces:3
New listings near 2660 Fairway Farms Court
- New
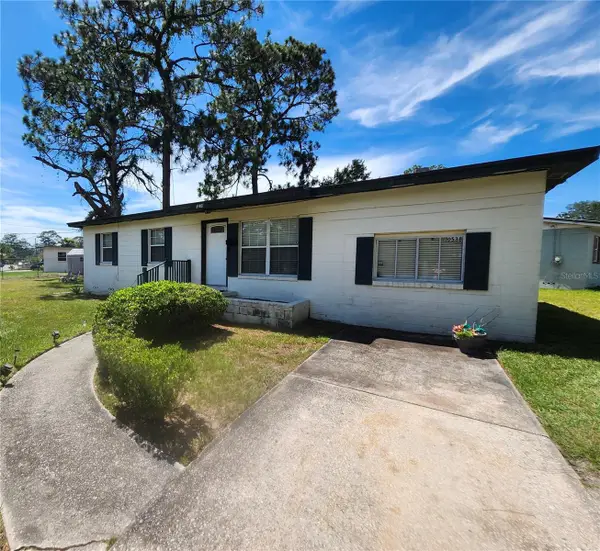 $165,000Active3 beds 1 baths1,310 sq. ft.
10538 Dove Lane, JACKSONVILLE, FL 32218
MLS# O6425886Listed by: DAYTONA BEACH REALTY CORP - New
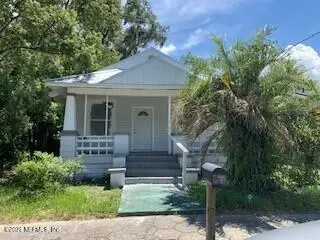 $185,000Active4 beds 2 baths1,612 sq. ft.
622 Long Branch Boulevard, Jacksonville, FL 32206
MLS# 2156314Listed by: WATSON REALTY CORP - New
 $315,000Active3 beds 3 baths1,710 sq. ft.
2218 Major Oak Street, Jacksonville, FL 32218
MLS# 2156311Listed by: FLORIDA HOMES REALTY & MTG LLC - New
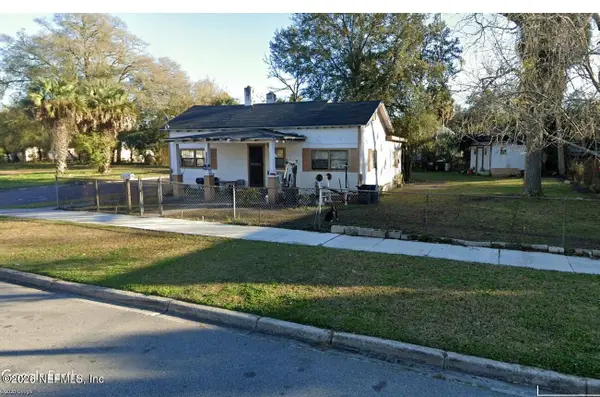 $110,000Active3 beds 1 baths936 sq. ft.
1454 W 6th Street, Jacksonville, FL 32209
MLS# 2156313Listed by: WATSON REALTY CORP - New
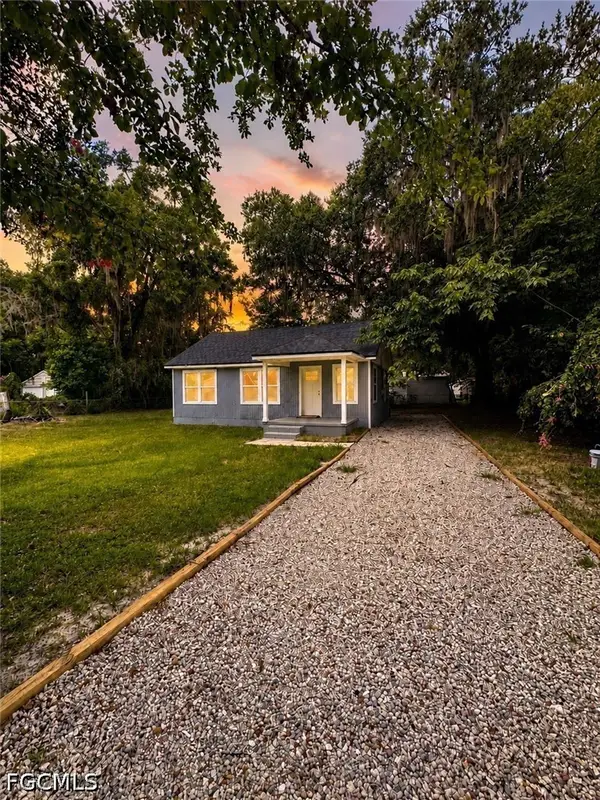 $189,000Active2 beds 1 baths800 sq. ft.
6019 Anderson, Jacksonville, FL 32244
MLS# 2026030190Listed by: SELLSTATE ADVANTAGE REALTY - New
 $349,000Active4 beds 2 baths2,006 sq. ft.
8426 Watermill Boulevard, Jacksonville, FL 32244
MLS# 2156298Listed by: FLORIDA HOMES REALTY & MTG LLC - New
 $175,000Active2 beds 2 baths1,100 sq. ft.
12311 Kensington Lakes Drive #301, Jacksonville, FL 32246
MLS# 2156299Listed by: ATLANTIC SHORES REALTY OF JACKSONVILLE LLC - New
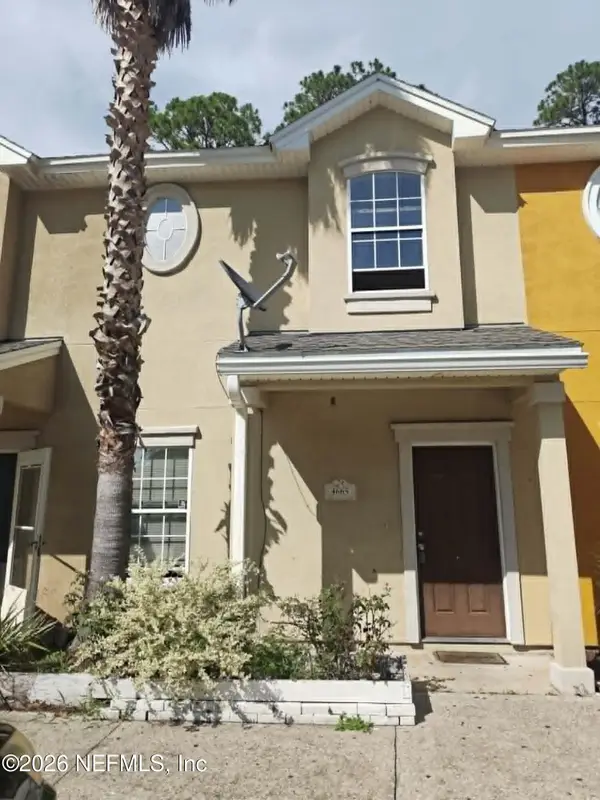 $209,000Active3 beds 3 baths1,585 sq. ft.
4665 Barnes Road, Jacksonville, FL 32207
MLS# 2156300Listed by: FLORIDA HOMES REALTY & MTG LLC - New
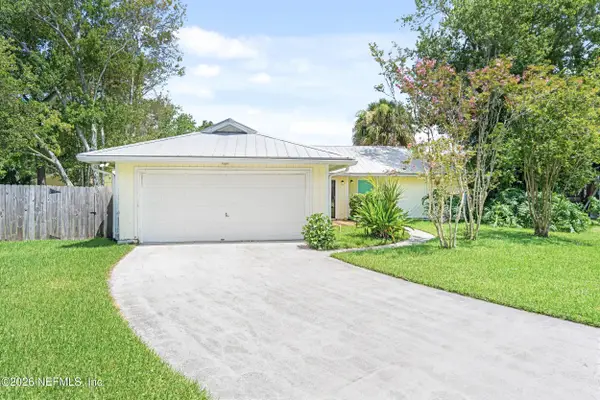 $359,000Active3 beds 2 baths1,376 sq. ft.
4466 Grassey Cay Lane, Jacksonville, FL 32224
MLS# 2156301Listed by: SEFAIR INVESTMENTS, INC. - New
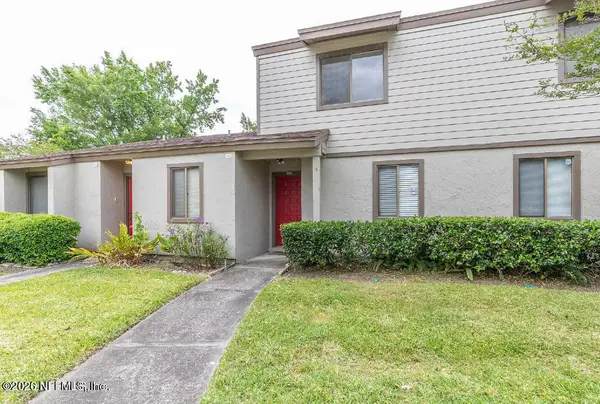 $147,000Active2 beds 3 baths1,050 sq. ft.
8300 Plaza Gate Lane #1193, Jacksonville, FL 32217
MLS# 2156303Listed by: FLORIDA HOMES REALTY & MTG LLC


Protect your home and budget from life's surprises with an Assurant Home Warranty, backed by a partner that supports you through every step of homeownership. Explore Plans.
© 2023 - 2026 ERA Franchise Systems LLC. All rights reserved. ERA Franchise Systems LLC fully supports the principles of the Fair Housing Act and the Equal Opportunity Act. ERA, ERA Real Estate powered, and their respective logos are registered service marks of ERA Franchise Systems LLC. Each office is independently owned and operated.