
2737 Caney Creek Drive, Jacksonville, FL 32226
Local realty services provided by:ERA Fernandina Beach Realty
2737 Caney Creek Drive,Jacksonville, FL 32226
$459,900
- 4 Beds
- 3 Baths
- 2,151 sq. ft.
- Single family
- Active
Listed by: bridgette rupe hoyt
Office: new home star florida llc.
MLS#:2172951
Source:JV
Price summary
- Price:$459,900
- Price per sq. ft.:$165.79
- Monthly HOA dues:$115
About this home
MODEL home offering a sale / leaseback opportunity. Showcasing the Miramar model home in Caney Creek, this thoughtfully designed residence combines distinctive curb appeal, spacious interiors, and quality finishes throughout. A 6'8" full-lite front door creates an inviting entrance, complemented by durable architectural shingles and professionally installed landscaping. Inside, 9' ceilings and luxury vinyl flooring extend throughout the entire home, creating a cohesive look from the foyer through the open-concept living spaces. The great room is filled with natural light and opens through triple-panel patio doors to a screened-in lanai, creating a seamless connection between indoor and outdoor living. The gourmet kitchen blends style and functionality with a large quartz-topped island, tile backsplash, soft-close cabinetry, stainless steel appliances, an eSTAR® side-by-side refrigerator, wall oven, cooktop, and spacious pantry. The split-bedroom layout provides added privacy, with the primary suite tucked toward the rear of the home and featuring a generous walk-in closet and a spa-inspired bath with dual vanities and an oversized tiled shower with glass enclosure. Three additional bedrooms are thoughtfully positioned near the foyer, including a guest bedroom with its own private ensuite bath. A second secondary bathroom features a tiled shower and tub combination, completing the home's well-planned bedroom arrangement. Everyday convenience continues with a centrally located laundry room equipped with a washer and dryer, recessed can lighting throughout, and a built-in Smart Home Package featuring a smart thermostat and keyless entry. The spacious two-car garage provides additional storage, while professionally installed landscaping and irrigation enhance the front and sides of the property. Energy Star windows, exterior gutters, and a full builder warranty add further value. With its open-concept design, well-appointed finishes, split-bedroom layout, and screened-in outdoor living space, the Miramar model home showcases a distinctive blend of comfort, functionality, and Florida living in Caney Creek. Schedule your private tour today. We can't wait to welcome you home!...
Contact an agent
Home facts
- Year built:2026
- Subdivision & Development:Not Validd
- Listing ID #:2172951
- Added:2 day(s) ago
- Updated:November 12, 2026 at 03:13 PM
Rooms and interior
- Bedrooms:4
- Total bathrooms:3
- Full bathrooms:3
- Rooms Total:9
- Bathrooms Description:Primary Bathroom - Shower No Tub
- Kitchen Description:Breakfast Bar, Disposal, Eat-in Kitchen, Electric Cooktop, Kitchen Island, Microwave, Pantry, Refrigerator
- Bedroom Description:Split Bedrooms
- Living area:2,151 sq. ft.
Heating and cooling
- Cooling:Central Air, Electric
- Heating:Central, Electric
- Central air:Yes
Structure and exterior
- Roof:Shingle
- Year built:2026
- Building area:2,151 sq. ft.
- Lot area:0.14 Acres
- Architectural Style:Ranch
- Construction Materials:Fiber Cement, Frame
- Exterior Features:Screened
Schools
- High school:First Coast
- Middle school:Oceanway
- Elementary school:New Berlin
Utilities
- Water:Public
- Sewer:Public Sewer
Finances and disclosures
- Price:$459,900
- Price per sq. ft.:$165.79
Features and amenities
- Laundry features:Dryer, Washer
- Amenities:Breakfast Bar, Eat-in Kitchen, Entrance Foyer, Guest Suite, Split Bedrooms, Walk-In Closet(s)
- Smart home:Yes
Parking
- Parking description:Attached, Garage, Garage Door Opener
- Garage:Yes
- Garage spaces:2
New listings near 2737 Caney Creek Drive
- Coming Soon
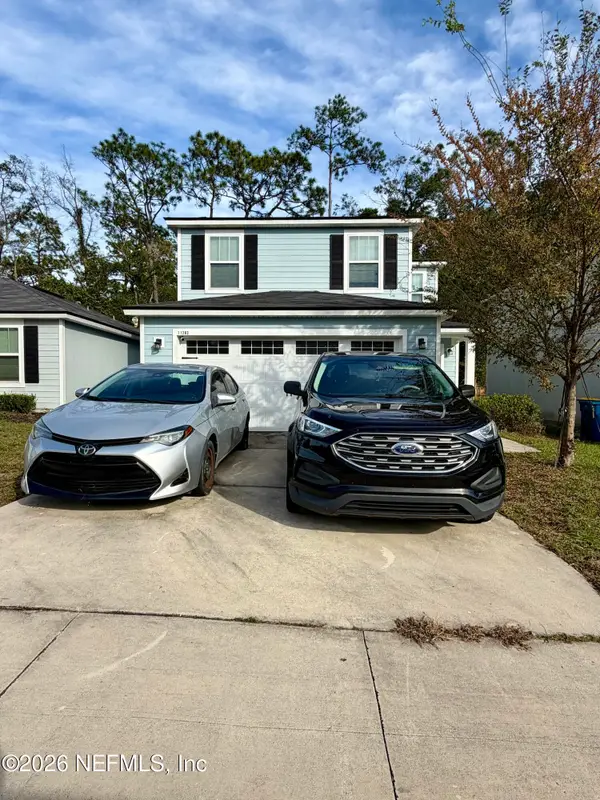 $274,900Coming Soon3 beds 3 baths1,389 sq. ft.
11283 Margarets Landing Place, Jacksonville, FL 32218
MLS# 2173359Listed by: 1 REALTY CORP - Coming Soon
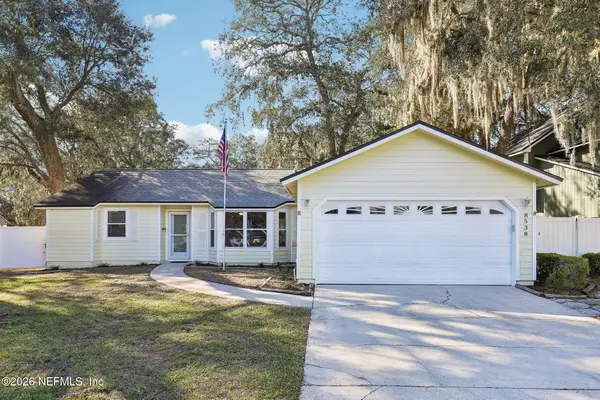 $300,000Coming Soon3 beds 2 baths1,617 sq. ft.
8538 Bitterwood Court, Jacksonville, FL 32244
MLS# 2173349Listed by: COLDWELL BANKER VANGUARD REALTY - Coming Soon
 $200,000Coming Soon3 beds 2 baths1,313 sq. ft.
8941 Jefferson Avenue, Jacksonville, FL 32208
MLS# 2173301Listed by: MOMENTUM REALTY - Coming Soon
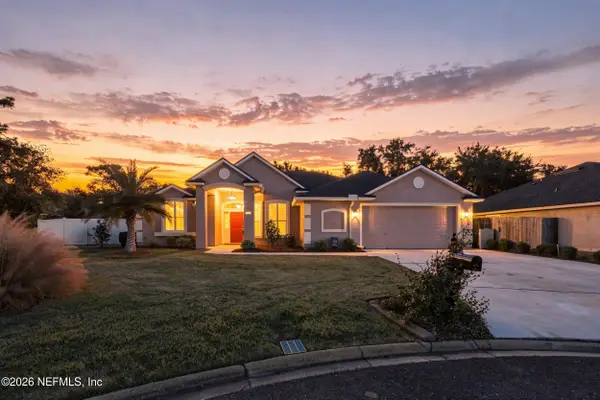 $399,999Coming Soon5 beds 3 baths2,604 sq. ft.
13682 Fish Eagle W Drive, Jacksonville, FL 32226
MLS# 2173282Listed by: BERKSHIRE HATHAWAY HOMESERVICES FLORIDA NETWORK REALTY - Coming SoonOpen Sat, 11am to 1pm
 $249,000Coming Soon3 beds 1 baths1,236 sq. ft.
4615 Alpha Avenue, Jacksonville, FL 32205
MLS# 2173292Listed by: BERKSHIRE HATHAWAY HOMESERVICES FLORIDA NETWORK REALTY - Coming Soon
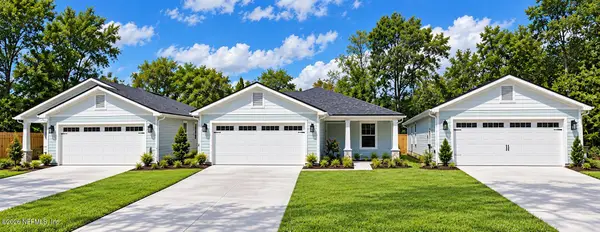 $319,900Coming Soon3 beds 2 baths1,365 sq. ft.
3527 Gilmore Street, Jacksonville, FL 32205
MLS# 2173265Listed by: OCEANSIDE REAL ESTATE - Coming Soon
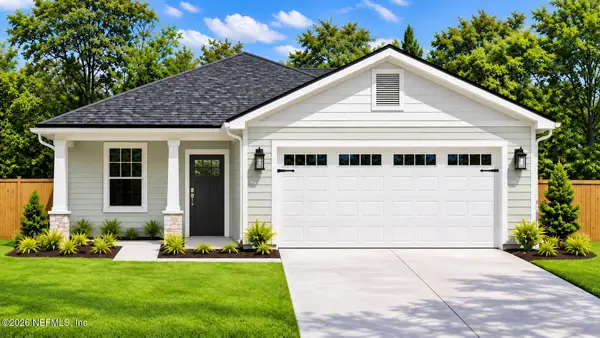 $329,900Coming Soon3 beds 2 baths1,456 sq. ft.
3539 Gilmore Street, Jacksonville, FL 32205
MLS# 2173267Listed by: OCEANSIDE REAL ESTATE - Coming Soon
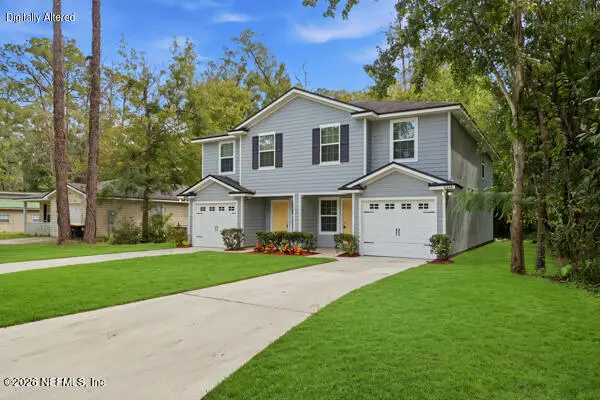 $219,904Coming Soon4 beds 3 baths1,633 sq. ft.
6344 Delacy Road, Jacksonville, FL 32244
MLS# 2173218Listed by: JWB REALTY LLC - Coming SoonOpen Sat, 11am to 1pm
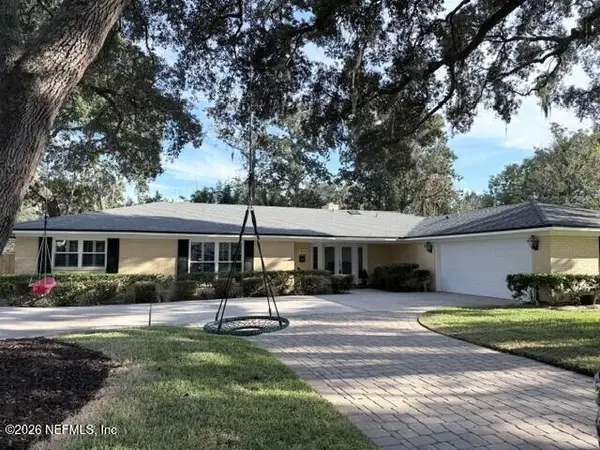 $1,475,000Coming Soon4 beds 4 baths2,904 sq. ft.
4261 Point La Vista S Road, Jacksonville, FL 32207
MLS# 2173174Listed by: RIVERPOINT REAL ESTATE - Coming Soon
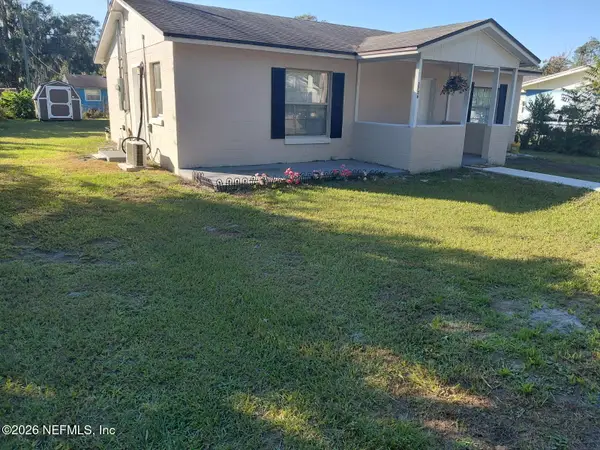 $224,900Coming Soon2 beds 1 baths960 sq. ft.
3736 Pine View Circle, Jacksonville, FL 32207
MLS# 2173100Listed by: JPAR CITY AND BEACH


Protect your home and budget from life's surprises with an Assurant Home Warranty, backed by a partner that supports you through every step of homeownership. Explore Plans.
© 2023 - 2026 ERA Franchise Systems LLC. All rights reserved. ERA Franchise Systems LLC fully supports the principles of the Fair Housing Act and the Equal Opportunity Act. ERA, ERA Real Estate powered, and their respective logos are registered service marks of ERA Franchise Systems LLC. Each office is independently owned and operated.