
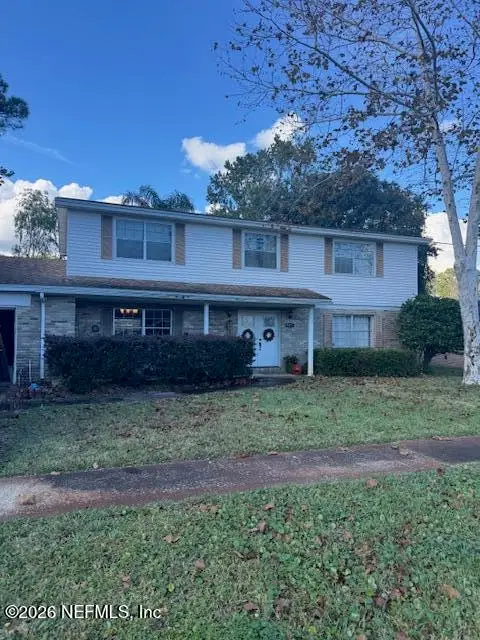
2815 Marmaris Drive, Jacksonville, FL 32246
Local realty services provided by:ERA ONETEAM REALTY
2815 Marmaris Drive,Jacksonville, FL 32246
$1,795,000
- 5 Beds
- 6 Baths
- 3,940 sq. ft.
- Single family
- Active
Listed by: jennifer m kaus
Office: berkshire hathaway homeservices florida network realty
MLS#:2172632
Source:JV
Price summary
- Price:$1,795,000
- Price per sq. ft.:$455.58
- Monthly HOA dues:$16.67
About this home
A truly one-of-a-kind home situated on over 1/3 acre premium preserve lot, this exceptional residence was thoughtfully customized by the original owners with distinctive enhancements including expanded living spaces, oversized bedrooms, added storage and three conveniently located powder bathrooms that elevate it beyond the standard builder design. The true showstopper is the resort style outdoor retreat. An expansive swimming pool and spa anchor this remarkable outdoor oasis complemented by over 1500 square feet of luxurious outdoor living and entertaining space. Enjoy the custom designed outdoor kitchen with motorized pergola and covered lounge area all in the fully fenced backyard. Inside you will experience soaring ceilings, beautifully appointed interiors, a custom designed chefs delight kitchen and convenient first floor primary suite and office. This extraordinary home delivers the luxury, privacy, and lifestyle all within the centrally located desirable community of Tamaya!
Contact an agent
Home facts
- Year built:2018
- Subdivision & Development:Tamaya
- Listing ID #:2172632
- Added:2 day(s) ago
- Updated:November 09, 2026 at 02:51 AM
Rooms and interior
- Bedrooms:5
- Total bathrooms:6
- Full bathrooms:3
- Half bathrooms:3
- Flooring:carpet, tile, wood
- Bathrooms Description:Primary Bathroom -Tub with Separate Shower
- Kitchen Description:Dishwasher, Disposal, Gas Cooktop, Gas Oven, Kitchen Island, Pantry, Water Softener Owned
- Living area:3,940 sq. ft.
Heating and cooling
- Cooling:Central Air
- Heating:Central
- Central air:Yes
Structure and exterior
- Roof:Shingle
- Year built:2018
- Building area:3,940 sq. ft.
- Lot area:0.37 Acres
- Lot Features:Sprinklers In Front, Sprinklers In Rear, Wooded
- Architectural Style:Spanish
- Construction Materials:Stucco
- Exterior Features:Covered, Screened
Utilities
- Water:Public, Water Connected
- Sewer:Public Sewer
Finances and disclosures
- Price:$1,795,000
- Price per sq. ft.:$455.58
- Tax amount:$24,291 (2025)
Features and amenities
- Amenities:Basketball Court, Built-in Features, Clubhouse, Entrance Foyer, Fitness Center, Gated, Guest Suite, Outdoor Shower, Playground, Primary Downstairs, Security, Smart Thermostat, Tennis Court(s), Walk-In Closet(s)
- Pool features:In Ground, Salt Water
Parking
- Parking description:Attached, Garage, Garage Door Opener
- Garage:Yes
- Garage spaces:3
New listings near 2815 Marmaris Drive
- Coming Soon
 $299,000Coming Soon3 beds 3 baths1,594 sq. ft.
2845 Mandarin Meadows N Drive, Jacksonville, FL 32223
MLS# 2172868Listed by: RE/MAX SPECIALISTS PV - Coming Soon
 $650,000Coming Soon4 beds 3 baths2,707 sq. ft.
4557 Bay Harbour Drive, Jacksonville, FL 32225
MLS# 2172869Listed by: KELLER WILLIAMS REALTY ATLANTIC PARTNERS - Coming Soon
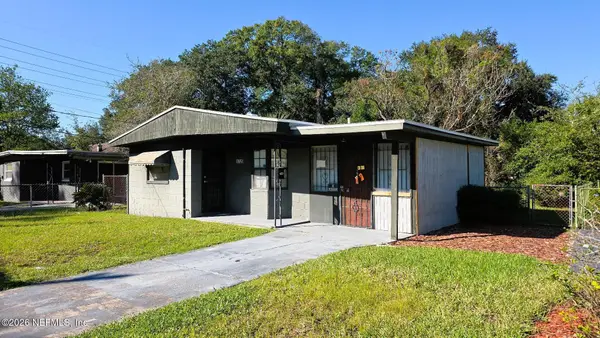 $69,900Coming Soon3 beds 1 baths1,080 sq. ft.
1725 E 26th Street, Jacksonville, FL 32206
MLS# 2172875Listed by: LIVING TRUTH HOMES REALTY - Coming Soon
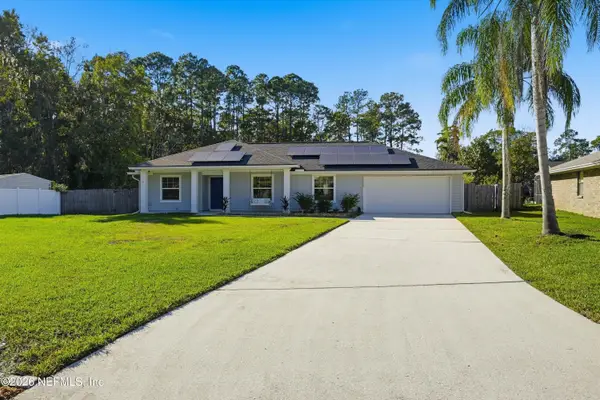 $525,000Coming Soon3 beds 2 baths1,944 sq. ft.
13172 Rivergate E Trail, Jacksonville, FL 32223
MLS# 2172852Listed by: BETTER HOMES & GARDENS REAL ESTATE LIFESTYLES REALTY - Coming Soon
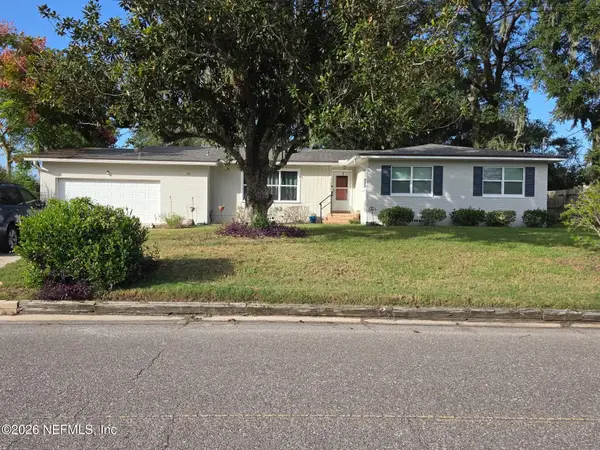 $289,000Coming Soon4 beds 2 baths1,810 sq. ft.
7931 Alderman Road, Jacksonville, FL 32211
MLS# 2172837Listed by: BOLD CITY REAL ESTATE LLC - Coming Soon
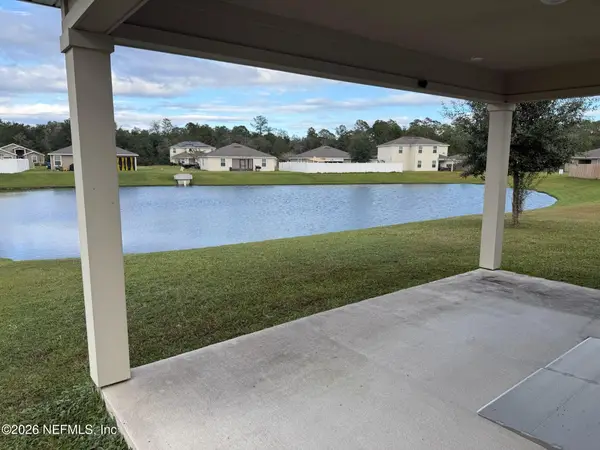 $279,900Coming Soon4 beds 3 baths1,874 sq. ft.
7361 Hilladale Creek Lane, Jacksonville, FL 32222
MLS# 2172827Listed by: RE/MAX SPECIALISTS PV - Coming Soon
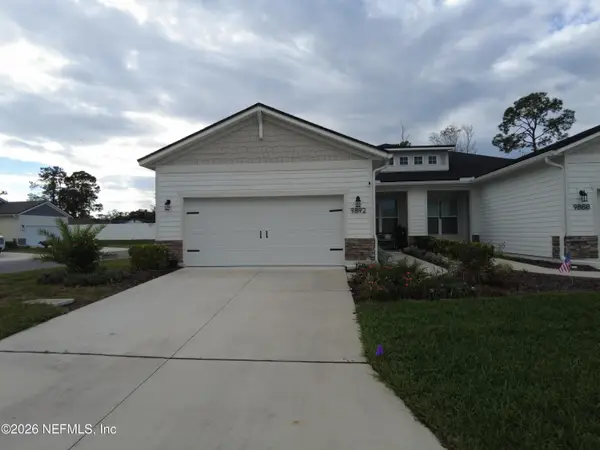 $405,000Coming Soon2 beds 2 baths1,669 sq. ft.
9892 Stone Oak Court, Jacksonville, FL 32257
MLS# 2172824Listed by: KELLER WILLIAMS JACKSONVILLE - Coming Soon
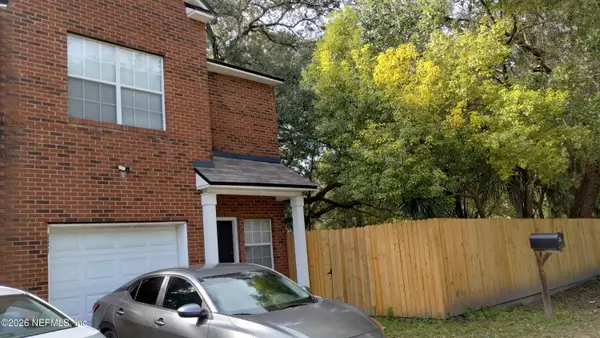 $300,000Coming Soon3 beds 3 baths1,380 sq. ft.
3622 Drew Street, Jacksonville, FL 32207
MLS# 2172818Listed by: KELLER WILLIAMS JACKSONVILLE - Coming Soon
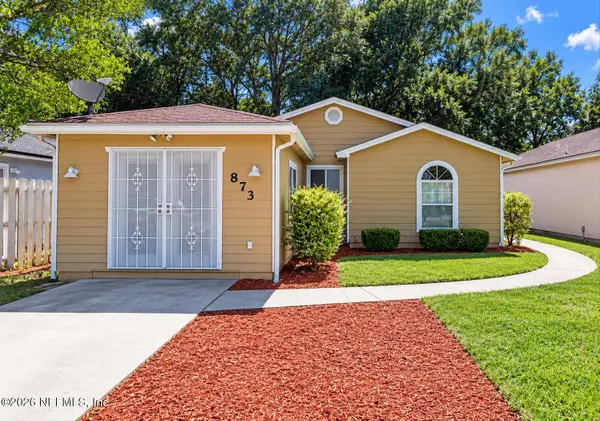 $288,500Coming Soon4 beds 2 baths1,313 sq. ft.
873 Jackson Road, Jacksonville, FL 32225
MLS# 2172799Listed by: 1 REALTY CORP - Coming Soon
 $475,000Coming Soon5 beds 3 baths2,408 sq. ft.
3371 Heathcliff Lane, Jacksonville, FL 32257
MLS# 2172702Listed by: WATSON REALTY CORP


Protect your home and budget from life's surprises with an Assurant Home Warranty, backed by a partner that supports you through every step of homeownership. Explore Plans.
© 2023 - 2026 ERA Franchise Systems LLC. All rights reserved. ERA Franchise Systems LLC fully supports the principles of the Fair Housing Act and the Equal Opportunity Act. ERA, ERA Real Estate powered, and their respective logos are registered service marks of ERA Franchise Systems LLC. Each office is independently owned and operated.