
2905 Stonehurst W Road, Jacksonville, FL 32277
Local realty services provided by:ERA ONETEAM REALTY
2905 Stonehurst W Road,Jacksonville, FL 32277
$160,000
- 3 Beds
- 2 Baths
- 1,332 sq. ft.
- Single family
- Coming Soon
Listed by: chad neumann, rachel m landin
Office: chad and sandy real estate group
MLS#:2166810
Source:JV
Price summary
- Price:$160,000
- Price per sq. ft.:$93.62
About this home
Coming Soon listing, no showings. Coming soon to Jacksonville's desirable Arlington Hills neighborhood! This solid 3-bedroom, 2-bathroom concrete block home offers 1,332 sq ft of comfortable, heated living space situated on a spacious 100' x 100' lot. The interior features easy-maintenance ceramic tile flooring throughout, central heating and air conditioning, an attached carport, an open porch, and a dedicated storage room. Major system updates offer peace of mind, including a brand-new water heater, an updated electrical panel, new energy-efficient windows, and a roof installed in 2015. Details and photos coming soon!
Contact an agent
Home facts
- Year built:1959
- Subdivision & Development:Arlington Hills
- Listing ID #:2166810
- Updated:September 28, 2026 at 10:48 PM
Rooms and interior
- Bedrooms:3
- Total bathrooms:2
- Full bathrooms:2
- Flooring:tile
- Living area:1,332 sq. ft.
Heating and cooling
- Cooling:Central Air, Electric
- Heating:Central, Electric, Heat Pump
- Central air:Yes
Structure and exterior
- Roof:Shingle
- Year built:1959
- Building area:1,332 sq. ft.
- Lot area:0.24 Acres
- Lot Features:Corner Lot
- Architectural Style:Ranch
- Construction Materials:Block, Concrete
- Exterior Features:Covered
Schools
- High school:Terry Parker
- Middle school:Arlington
- Elementary school:Arlington
Utilities
- Water:Public, Water Available
- Sewer:Public Sewer, Sewer Available
Finances and disclosures
- Price:$160,000
- Price per sq. ft.:$93.62
- Tax amount:$3,487 (2025)
Parking
- Carport spaces:2
New listings near 2905 Stonehurst W Road
- Coming Soon
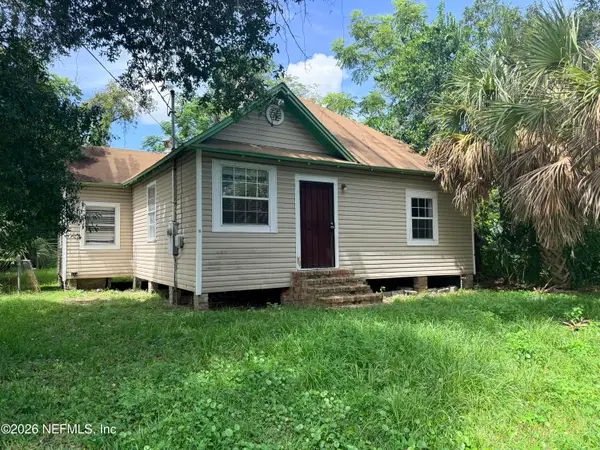 $69,000Coming Soon3 beds 1 baths1,476 sq. ft.
2916 Pearce Street, Jacksonville, FL 32209
MLS# 2165632Listed by: KELLER WILLIAMS JACKSONVILLE - Coming Soon
 $585,000Coming Soon2 beds 2 baths1,948 sq. ft.
11155 Town View Court, Jacksonville, FL 32256
MLS# 2166846Listed by: ROUND TABLE REALTY - Coming Soon
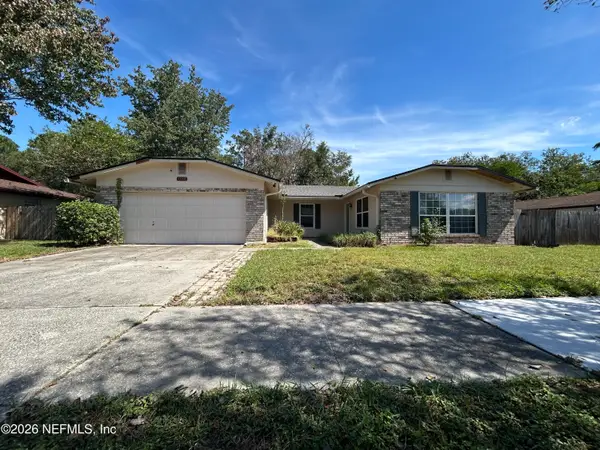 $289,250Coming Soon3 beds 2 baths1,784 sq. ft.
4901 Lofty Pines E Circle, Jacksonville, FL 32210
MLS# 2166834Listed by: WHOLESALE REALTY LLC - Coming Soon
 $170,000Coming Soon2 beds 1 baths1,008 sq. ft.
642 Meteor Street, Jacksonville, FL 32205
MLS# 2166802Listed by: CHAD AND SANDY REAL ESTATE GROUP - Coming Soon
 $285,000Coming Soon3 beds 3 baths1,617 sq. ft.
7573 Jasper Avenue, Jacksonville, FL 32211
MLS# 2166764Listed by: BERKSHIRE HATHAWAY HOMESERVICES FLORIDA NETWORK REALTY - Coming Soon
 $549,900Coming Soon3 beds 3 baths2,924 sq. ft.
1734 Walnut Street, Jacksonville, FL 32206
MLS# 2166747Listed by: LMH REALTY LLC - Coming Soon
 $345,000Coming Soon4 beds 2 baths1,717 sq. ft.
8302 Hawkes Meadow Drive, Jacksonville, FL 32219
MLS# 2166743Listed by: EAGLES WORLD REALTY, INC - Coming Soon
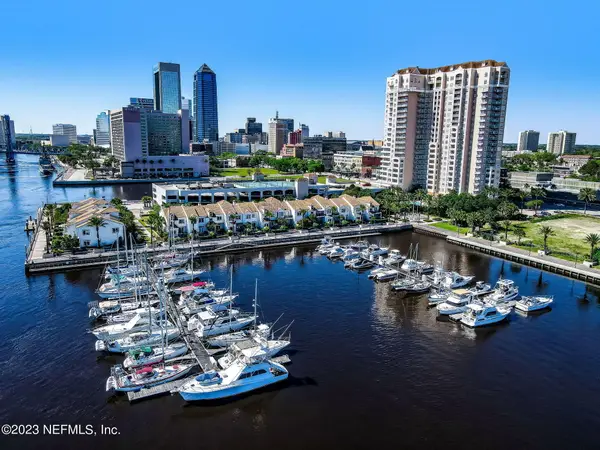 $799,700Coming Soon3 beds 3 baths2,100 sq. ft.
400 E Bay Street #610-611, Jacksonville, FL 32202
MLS# 2166733Listed by: EGI REAL ESTATE - Coming Soon
 $795,000Coming Soon3 beds 3 baths2,543 sq. ft.
12783 Biggin Church S Road, Jacksonville, FL 32224
MLS# 2166735Listed by: INI REALTY


Protect your home and budget from life's surprises with an Assurant Home Warranty, backed by a partner that supports you through every step of homeownership. Explore Plans.
© 2023 - 2026 ERA Franchise Systems LLC. All rights reserved. ERA Franchise Systems LLC fully supports the principles of the Fair Housing Act and the Equal Opportunity Act. ERA, ERA Real Estate powered, and their respective logos are registered service marks of ERA Franchise Systems LLC. Each office is independently owned and operated.