
3034 Townsend Boulevard, Jacksonville, FL 32277
Local realty services provided by:ERA ONETEAM REALTY
3034 Townsend Boulevard,Jacksonville, FL 32277
$314,500
- 3 Beds
- 2 Baths
- 1,690 sq. ft.
- Single family
- Active
Listed by: jill marquez pa
Office: watson realty corp
MLS#:2156343
Source:JV
Price summary
- Price:$314,500
- Price per sq. ft.:$186.09
About this home
Welcome home to this charming 3-bedroom, 2-bath all-brick home! Nestled on a large lot lined with trees in the back, this well-maintained property features durable tile flooring throughout, a spacious eat-in kitchen, and a convenient inside utility room. Enjoy outdoor living with two patios overlooking the peaceful backyard. The side-entry two-car garage provides both curb appeal and functionality. Major updates include plumbing and electrical systems, plus a roof that is only 5 years old. This move-in-ready home offers comfort, quality, and privacy--all in one!
Contact an agent
Home facts
- Year built:1974
- Subdivision & Development:Colonial Park
- Listing ID #:2156343
- Added:10 day(s) ago
- Updated:August 01, 2026 at 12:54 PM
Rooms and interior
- Bedrooms:3
- Total bathrooms:2
- Full bathrooms:2
- Flooring:tile
- Bathrooms Description:Primary Bathroom - Tub with Shower
- Kitchen Description:Dishwasher, Eat-in Kitchen, Electric Range, Refrigerator
- Living area:1,690 sq. ft.
Heating and cooling
- Cooling:Central Air, Electric
- Heating:Central, Electric
- Central air:Yes
Structure and exterior
- Roof:Shingle
- Year built:1974
- Building area:1,690 sq. ft.
- Lot area:0.25 Acres
- Architectural Style:Ranch
- Construction Materials:Brick
Utilities
- Water:Public
Finances and disclosures
- Price:$314,500
- Price per sq. ft.:$186.09
- Tax amount:$4,312 (2025)
Features and amenities
- Amenities:Eat-in Kitchen, Entrance Foyer
Parking
- Parking description:Attached, Garage
- Garage:Yes
- Garage spaces:2
New listings near 3034 Townsend Boulevard
- New
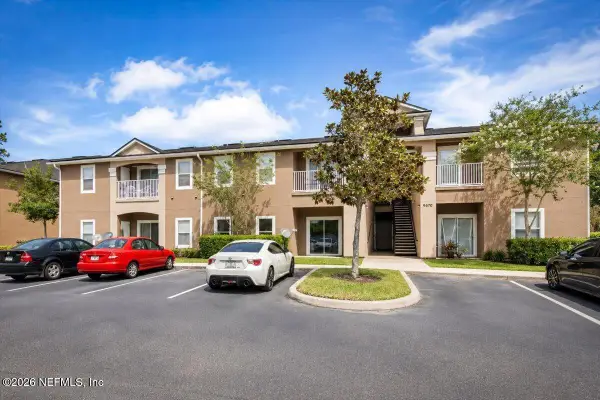 $164,900Active3 beds 2 baths1,157 sq. ft.
9670 Amarante Circle #7, Jacksonville, FL 32257
MLS# 2158121Listed by: FLORIDA HOMES REALTY & MTG LLC - New
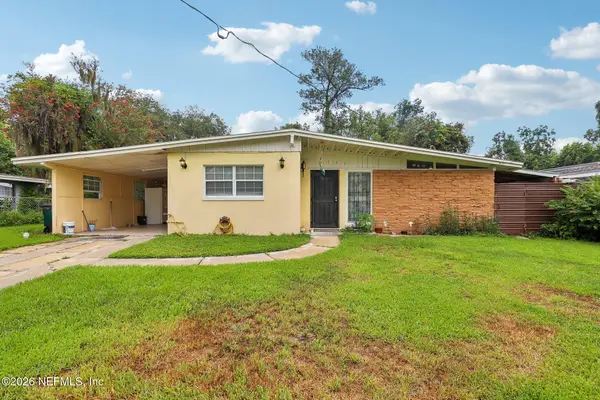 $165,000Active3 beds 2 baths1,226 sq. ft.
6733 Cherbourg S Avenue, Jacksonville, FL 32205
MLS# 2158122Listed by: COLDWELL BANKER VANGUARD REALTY - New
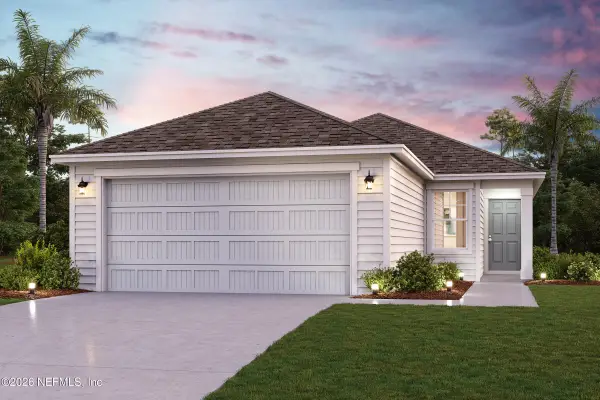 $329,990Active4 beds 2 baths1,533 sq. ft.
14804 Macademia Lane, Jacksonville, FL 32218
MLS# 2158125Listed by: CENTURY COMMUNITIES OF FLORIDA - New
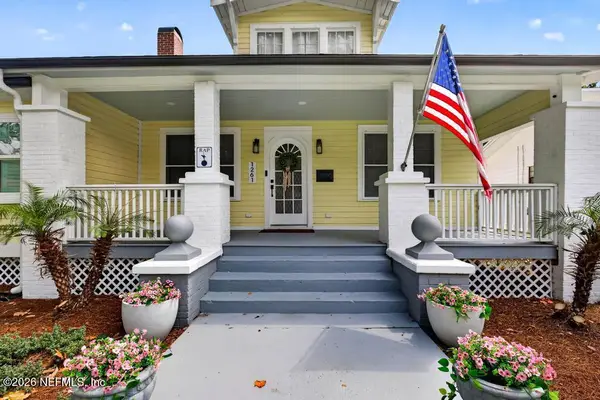 $749,999Active4 beds 3 baths2,123 sq. ft.
1261 Dancy Street, Jacksonville, FL 32205
MLS# 2158118Listed by: RE/MAX BLUE COAST 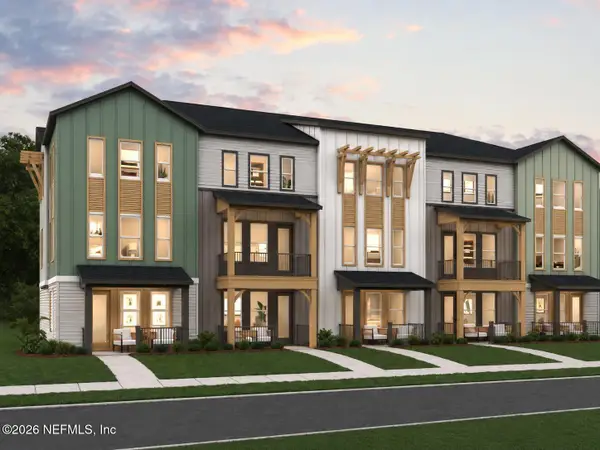 $571,640Pending4 beds 4 baths2,378 sq. ft.
12142 Ashview Lane, Jacksonville, FL 32256
MLS# 2158105Listed by: OLYMPUS EXECUTIVE REALTY, INC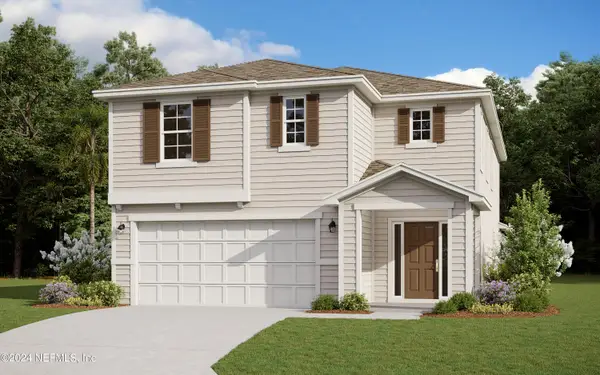 $394,000Pending4 beds 3 baths2,500 sq. ft.
1757 Trainors Way, Jacksonville, FL 32218
MLS# 2158109Listed by: OLYMPUS EXECUTIVE REALTY, INC- Coming Soon
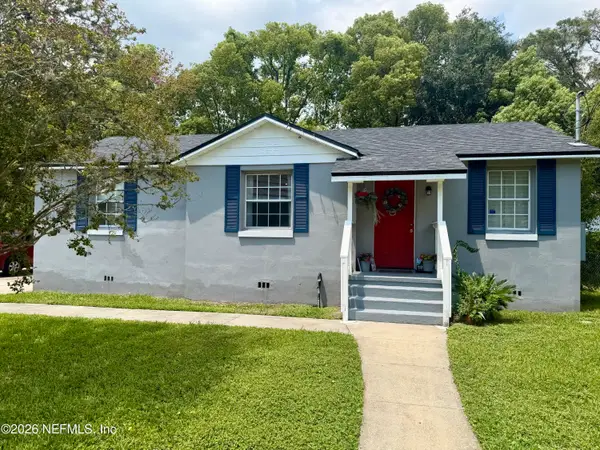 $250,000Coming Soon3 beds 1 baths
5257 Attleboro Street, Jacksonville, FL 32205
MLS# 2158092Listed by: KELLER WILLIAMS ST JOHNS - New
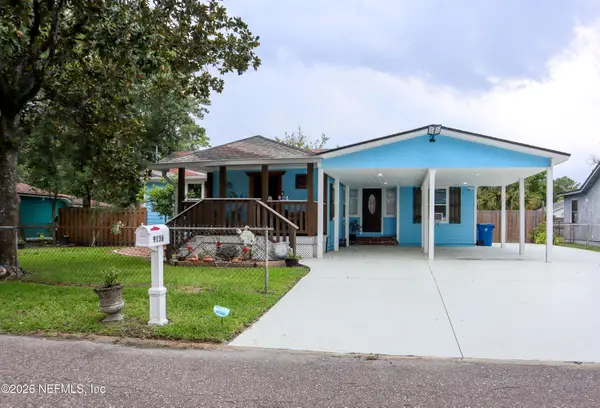 $300,000Active3 beds 2 baths1,220 sq. ft.
9136 Rota Avenue, Jacksonville, FL 32218
MLS# 2158095Listed by: COASTAL REALTY JAX - Coming Soon
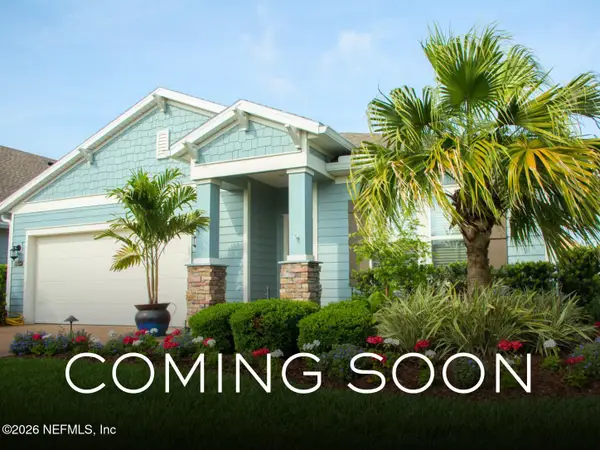 $415,000Coming Soon3 beds 2 baths
1439 Kendall Drive, Jacksonville, FL 32211
MLS# 2158096Listed by: CHRISTIE'S INTERNATIONAL REAL ESTATE FIRST COAST - New
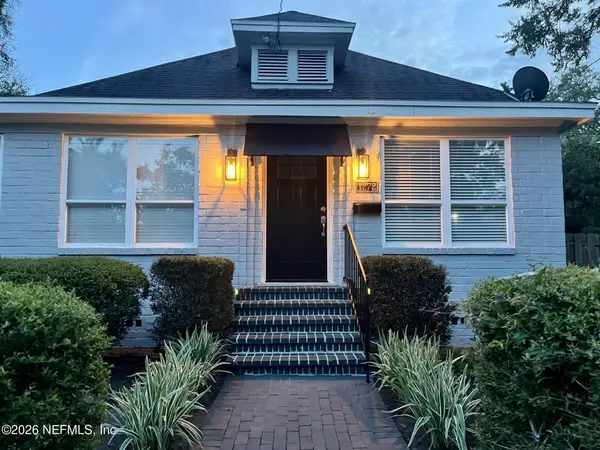 $585,000Active3 beds 2 baths1,506 sq. ft.
1272 Donald Street, Jacksonville, FL 32205
MLS# 2158099Listed by: PONTE VEDRA CLUB REALTY, INC.


Protect your home and budget from life's surprises with an Assurant Home Warranty, backed by a partner that supports you through every step of homeownership. Explore Plans.
© 2023 - 2026 ERA Franchise Systems LLC. All rights reserved. ERA Franchise Systems LLC fully supports the principles of the Fair Housing Act and the Equal Opportunity Act. ERA, ERA Real Estate powered, and their respective logos are registered service marks of ERA Franchise Systems LLC. Each office is independently owned and operated.