
3100 Lucena Lane, Jacksonville, FL 32246
Local realty services provided by:ERA Fernandina Beach Realty
3100 Lucena Lane,Jacksonville, FL 32246
$615,000
- 3 Beds
- 2 Baths
- 2,275 sq. ft.
- Townhouse
- Active
Listed by: shelly williford
Office: ponte vedra club realty, inc.
MLS#:2170816
Source:JV
Price summary
- Price:$615,000
- Price per sq. ft.:$270.33
- Monthly HOA dues:$418
About this home
Move-in ready one level Mediterranean Villa in the gated and desirable community of Terra Costa features 3 bedrooms, 2 full bathrooms, and office/ flex space. Assumable VA loan available. This low-maintenance, luxury townhome is an open floor plan designed for effortless living with wood-look tile throughout the main living areas and 2025 carpet in the bedrooms. The gourmet kitchen has granite countertops, KitchenAid stainless steel appliances, a gas cooktop with designer hood, combination wall oven & microwave, 42'' upper cabinets, wet bar and walk-in pantry. A custom tile backsplash adds a designer touch and the large island opens to the dining and family room, making it perfect for entertaining. The spacious living area highlighted by 10'-12' high ceilings and tray ceiling detail. Sliding glass doors lead to a screened lanai and extended pavers with a private preserve view. Remote control shade over sliding glass doors and 2" blinds on all windows. Newer 2025 tankless water heater.
Contact an agent
Home facts
- Year built:2015
- Subdivision & Development:Terra Costa
- Listing ID #:2170816
- Added:3 day(s) ago
- Updated:October 28, 2026 at 03:44 AM
Rooms and interior
- Bedrooms:3
- Total bathrooms:2
- Full bathrooms:2
- Flooring:carpet, tile
- Bathrooms Description:Primary Bathroom - Shower No Tub
- Kitchen Description:Breakfast Bar, Dishwasher, Disposal, Gas Cooktop, Gas Oven, Kitchen Island, Microwave, Pantry, Refrigerator, Wine Cooler
- Bedroom Description:Split Bedrooms
- Living area:2,275 sq. ft.
Heating and cooling
- Cooling:Central Air, Electric
- Heating:Central, Electric
- Central air:Yes
Structure and exterior
- Roof:Tile
- Year built:2015
- Building area:2,275 sq. ft.
- Lot area:0.12 Acres
- Lot Features:Wooded
- Architectural Style:Half Duplex
- Construction Materials:Frame, Stucco
- Exterior Features:Covered, Front Porch, Porch, Screened
Schools
- High school:Atlantic Coast
- Middle school:Kernan
- Elementary school:Chets Creek
Utilities
- Water:Public, Water Connected
- Sewer:Public Sewer, Sewer Connected
Finances and disclosures
- Price:$615,000
- Price per sq. ft.:$270.33
- Tax amount:$6,299 (2025)
Features and amenities
- Amenities:Breakfast Bar, Built-in Features, Children's Pool, Entrance Foyer, Gated, Jogging Path, Maintenance Grounds, Playground, Primary Downstairs, Split Bedrooms, Trash, Vaulted Ceiling(s), Walk-In Closet(s), Wet Bar
- Pool features:Children's Pool
Parking
- Parking description:Attached, Garage, Garage Door Opener
- Garage:Yes
- Garage spaces:2
New listings near 3100 Lucena Lane
- Coming Soon
 $399,000Coming Soon2 beds 1 baths1,243 sq. ft.
1615 Riverside Avenue #4, Jacksonville, FL 32204
MLS# 2171150Listed by: COLDWELL BANKER VANGUARD REALTY - Coming Soon
 $319,904Coming Soon4 beds 3 baths1,630 sq. ft.
3152 Cesery Boulevard, Jacksonville, FL 32277
MLS# 2171068Listed by: JWB REALTY LLC - Coming Soon
 $129,000Coming Soon2 beds 1 baths780 sq. ft.
825 St Clair Street, Jacksonville, FL 32254
MLS# 2171081Listed by: LPT REALTY LLC - Coming Soon
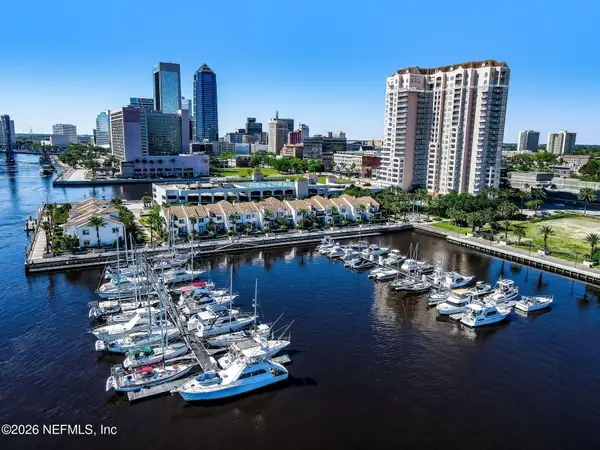 $329,900Coming Soon1 beds 1 baths1,175 sq. ft.
400 E Bay Street #1702, Jacksonville, FL 32202
MLS# 2171061Listed by: EGI REAL ESTATE - Coming Soon
 $395,980Coming Soon3 beds 2 baths1,470 sq. ft.
2183 Cypress Landing Drive, Jacksonville, FL 32233
MLS# 2171023Listed by: KELLER WILLIAMS REALTY ATLANTIC PARTNERS - Coming Soon
 $100,000Coming Soon3 beds 1 baths1,188 sq. ft.
1913 Myrtle N Avenue, Jacksonville, FL 32209
MLS# 2171007Listed by: WATSON REALTY CORP - Coming SoonOpen Sat, 11am to 2pm
 $239,900Coming Soon2 beds 2 baths1,035 sq. ft.
1101 W Defender Court #1101, Jacksonville, FL 32233
MLS# 2170971Listed by: JPAR CITY AND BEACH - Coming Soon
 $165,000Coming Soon2 beds 2 baths1,285 sq. ft.
8550 Touchton Road #1534, Jacksonville, FL 32216
MLS# 2170952Listed by: FLORIDA HOMES REALTY & MTG LLC - Coming SoonOpen Fri, 5 to 7pm
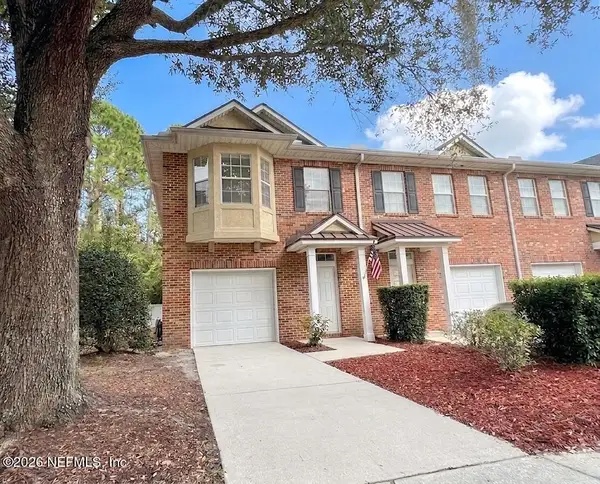 $215,000Coming Soon3 beds 3 baths1,404 sq. ft.
1507 Landau Road, Jacksonville, FL 32225
MLS# 2170941Listed by: KELLER WILLIAMS REALTY ATLANTIC PARTNERS - Coming Soon
 $925,000Coming Soon4 beds 3 baths3,112 sq. ft.
2409 Cimarrone Boulevard, Jacksonville, FL 32259
MLS# 2170942Listed by: RE/MAX UNLIMITED


Protect your home and budget from life's surprises with an Assurant Home Warranty, backed by a partner that supports you through every step of homeownership. Explore Plans.
© 2023 - 2026 ERA Franchise Systems LLC. All rights reserved. ERA Franchise Systems LLC fully supports the principles of the Fair Housing Act and the Equal Opportunity Act. ERA, ERA Real Estate powered, and their respective logos are registered service marks of ERA Franchise Systems LLC. Each office is independently owned and operated.