
3401 Townsend Blvd #206, Jacksonville, FL 32277
Local realty services provided by:ERA ONETEAM REALTY
3401 Townsend Blvd #206,Jacksonville, FL 32277
$170,000
- 3 Beds
- 2 Baths
- 1,525 sq. ft.
- Condominium
- Active
Listed by: kim downs
Office: kim downs realty llc.
MLS#:262516
Source:FL_SASJCBR
Price summary
- Price:$170,000
- Price per sq. ft.:$111.48
- Monthly HOA dues:$431
About this home
WELCOME HOME BEAUTIFUL CONDO LIGHT AND BRIGHT no stairs updated 3-bed 2-bath in the heart of Arlington a bright, move-in-ready home offering comfort, convenience, and unbeatable value. Located in a well-kept community just minutes from Jacksonville University, downtown, and the St. Johns River, this first-floor unit delivers the perfect blend of privacy and accessibility. Step inside to an inviting open layout with fresh interior finishes, abundant natural light, and a spacious living area ideal for relaxing or entertaining. The kitchen features modern new appliances, generous cabinet storage, and a breakfast bar that flows seamlessly into the dining space. The bedrooms are generously sized, each with its own patio. Perfect for roommates, guests, or a home office setup. The primary suite includes a large walk-in closet and an updated bath for added comfort. Enjoy your morning coffee or unwind after work on your private patio, overlooking the pool and peaceful community view
Contact an agent
Home facts
- Year built:1974
- Subdivision & Development:Captiva
- Listing ID #:262516
- Added:138 day(s) ago
- Updated:October 09, 2026 at 03:52 PM
Rooms and interior
- Bedrooms:3
- Total bathrooms:2
- Full bathrooms:2
- Flooring:Vinyl
- Dining Description:Combo
- Bathrooms Description:Shower Only
- Kitchen Description:Dishwasher, Disposal, Microwave, Range, Refrigerator
- Bedroom Description:Master Bedroom on Level 1
- Basement Description:Slab
- Living area:1,525 sq. ft.
Heating and cooling
- Cooling:Central
- Heating:Central, Electric
Structure and exterior
- Year built:1974
- Building area:1,525 sq. ft.
- Lot area:0.03 Acres
- Lot Features:Paved
- Architectural Style:Ranch, Single Family Home
- Construction Materials:Concrete Block, Stucco
- Exterior Features:Clubhouse
- Foundation Description:Slab
- Levels:1 Story
Utilities
- Water:City
- Sewer:Sewer
Finances and disclosures
- Price:$170,000
- Price per sq. ft.:$111.48
- Tax amount:$2,517
Features and amenities
- Laundry features:Washer/Dryer
- Amenities:Internet, Security System, Window Treatments
- Pool features:Community Pool Unheated
Parking
- Parking description:Assigned, Guest Space
- Carport spaces:2
New listings near 3401 Townsend Blvd #206
- Coming Soon
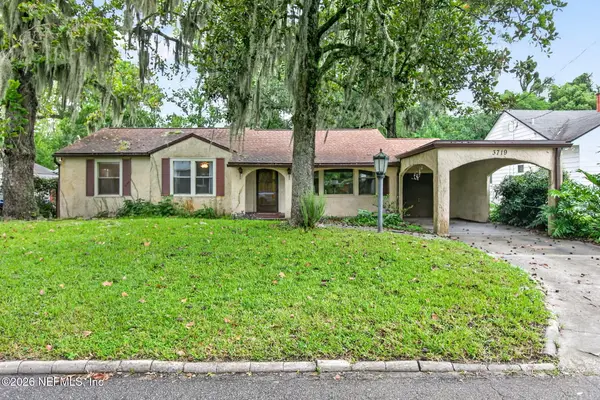 $275,000Coming Soon3 beds 2 baths1,716 sq. ft.
3719 Lilly N Road, Jacksonville, FL 32207
MLS# 2168585Listed by: KELLER WILLIAMS REALTY ATLANTIC PARTNERS SOUTHSIDE - Coming Soon
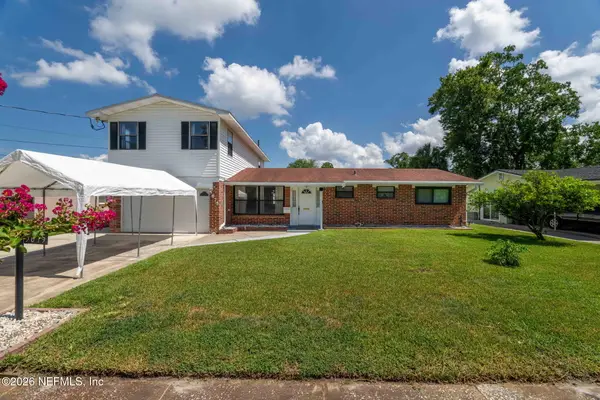 $399,999Coming Soon5 beds 3 baths2,321 sq. ft.
5675 Weber Lane, Jacksonville, FL 32207
MLS# 2168568Listed by: HERRON REAL ESTATE LLC - Coming Soon
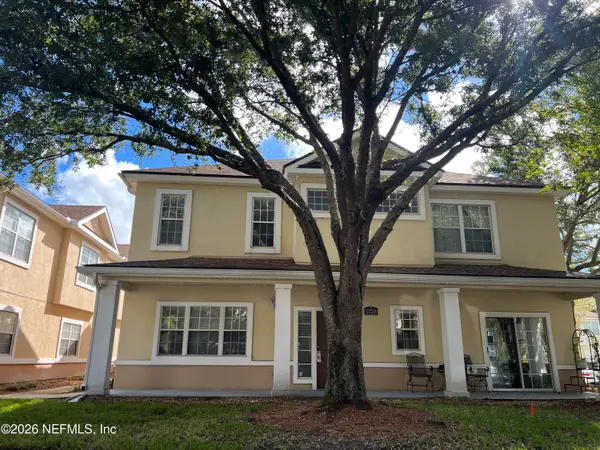 $239,900Coming Soon3 beds 3 baths1,597 sq. ft.
1723 W Forest Lake W Circle #1, Jacksonville, FL 32225
MLS# 2168554Listed by: WATSON REALTY CORP - Coming Soon
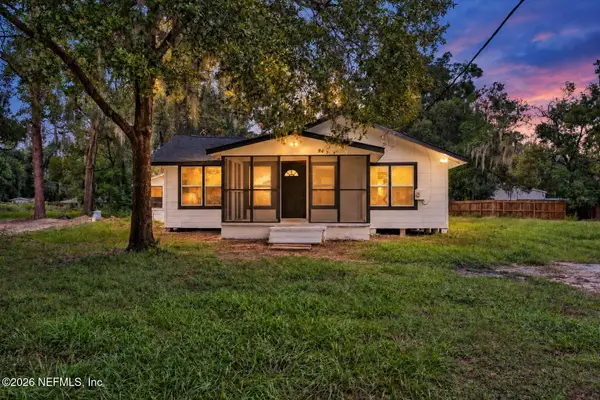 $249,999Coming Soon3 beds 2 baths1,118 sq. ft.
5125 W 107th Street, Jacksonville, FL 32244
MLS# 2168548Listed by: 1 REALTY CORP - Coming Soon
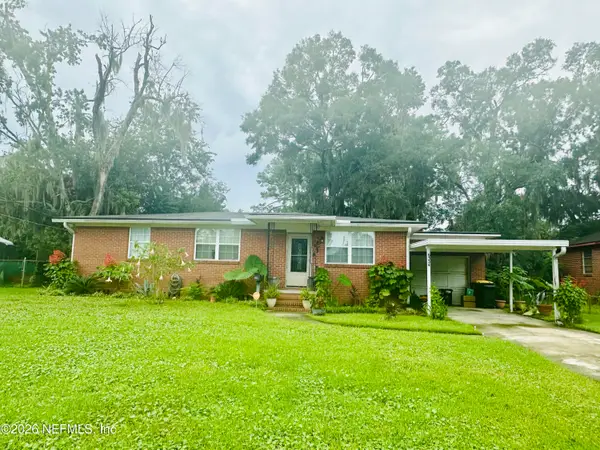 $199,000Coming Soon3 beds 1 baths1,392 sq. ft.
6334 Cherry Laurel Drive, Jacksonville, FL 32210
MLS# 2168534Listed by: WATSON REALTY CORP - Coming Soon
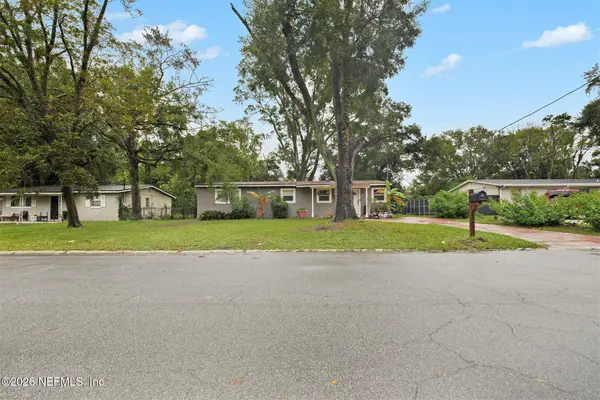 $190,000Coming Soon4 beds 2 baths1,456 sq. ft.
2307 Looking Glass Lane, Jacksonville, FL 32210
MLS# 2168487Listed by: MARK SPAIN REAL ESTATE - Coming Soon
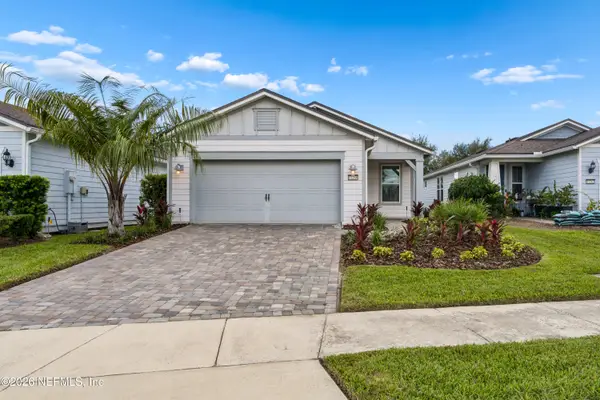 $367,500Coming Soon2 beds 2 baths1,348 sq. ft.
11268 Lenora Court, Jacksonville, FL 32256
MLS# 2168498Listed by: WATSON REALTY CORP - Coming Soon
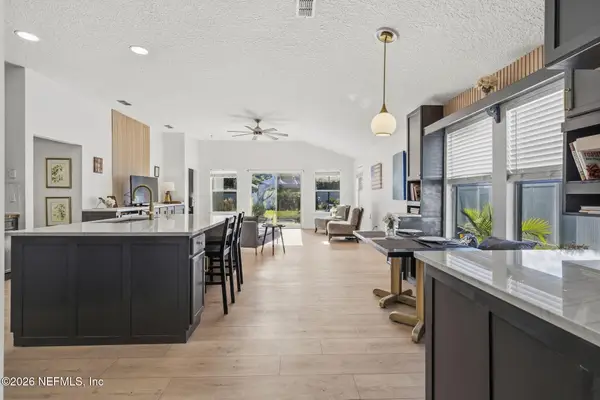 $389,900Coming Soon3 beds 2 baths2,016 sq. ft.
13490 Teddington Lane, Jacksonville, FL 32226
MLS# 2168380Listed by: PETRO GROUP REALTY - Coming Soon
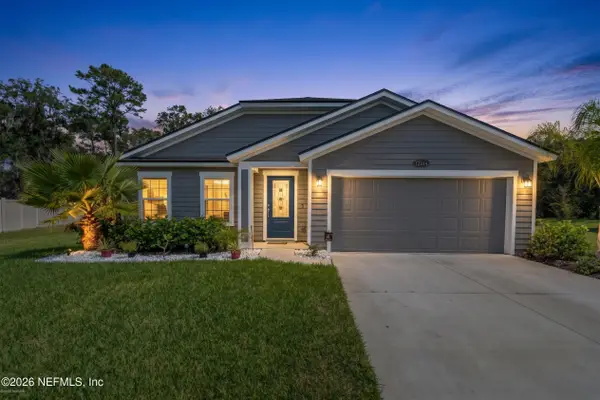 $350,000Coming Soon3 beds 2 baths1,689 sq. ft.
12274 Itani Way, Jacksonville, FL 32226
MLS# 2168406Listed by: NAVY TO NAVY HOMES LLC - Coming Soon
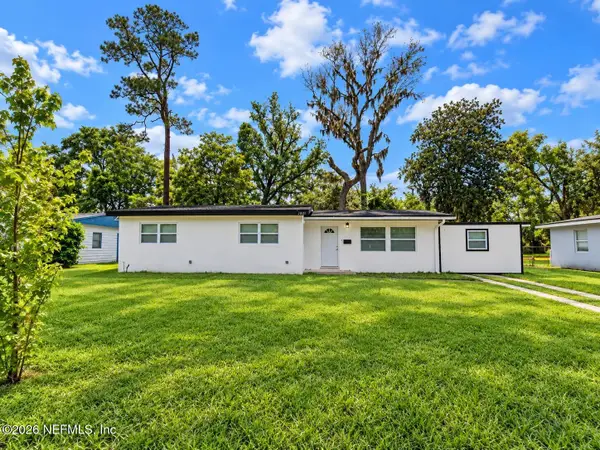 $274,000Coming Soon4 beds 2 baths1,492 sq. ft.
2031 Broward Road, Jacksonville, FL 32218
MLS# 2168312Listed by: EAGLES WORLD REALTY, INC


Protect your home and budget from life's surprises with an Assurant Home Warranty, backed by a partner that supports you through every step of homeownership. Explore Plans.
© 2023 - 2026 ERA Franchise Systems LLC. All rights reserved. ERA Franchise Systems LLC fully supports the principles of the Fair Housing Act and the Equal Opportunity Act. ERA, ERA Real Estate powered, and their respective logos are registered service marks of ERA Franchise Systems LLC. Each office is independently owned and operated.