
3406 W Eve Drive, Jacksonville, FL 32246
Local realty services provided by:ERA Fernandina Beach Realty
3406 W Eve Drive,Jacksonville, FL 32246
$299,000
- 4 Beds
- 2 Baths
- 1,532 sq. ft.
- Single family
- Coming Soon
Listed by: emanuel shllaku
Office: momentum realty
MLS#:2162729
Source:JV
Price summary
- Price:$299,000
- Price per sq. ft.:$195.17
About this home
Coming Soon listing, no showings. Check out this renovated home. NO HOA/CDD. Large open floorpan with vaulted ceilings. White shaker cabinets, granite countertops, stainless steel appliances. Vinyl floors throughout. Check out these bathrooms! Large master bedroom. Laundry inside the home. Newer windows, Updated plumbing and electrical. Roof 2026, 2019 HVAC, 2022 Water heater. Huge Fenced backyard to entertain guests, neighbors, and family members. Detached Large shed/workshop. Located near beach, Towncenter, FSCJ, also shopping, dining and entertainment close by. Schedule your showings today!
Contact an agent
Home facts
- Year built:1952
- Subdivision & Development:Southside Estates
- Listing ID #:2162729
- Updated:September 04, 2026 at 02:54 AM
Rooms and interior
- Bedrooms:4
- Total bathrooms:2
- Full bathrooms:2
- Kitchen Description:Dishwasher, Electric Range, Microwave, Refrigerator
- Living area:1,532 sq. ft.
Heating and cooling
- Cooling:Central Air
- Heating:Central
- Central air:Yes
Structure and exterior
- Roof:Shingle
- Year built:1952
- Building area:1,532 sq. ft.
- Lot area:0.3 Acres
- Architectural Style:Traditional
- Construction Materials:Fiber Cement
Schools
- High school:Englewood
- Middle school:Twin Lakes Academy
- Elementary school:Southside Estates
Utilities
- Water:Public, Water Connected
- Sewer:Public Sewer, Sewer Connected
Finances and disclosures
- Price:$299,000
- Price per sq. ft.:$195.17
- Tax amount:$3,158 (2025)
Parking
- Parking description:Additional Parking
New listings near 3406 W Eve Drive
- Coming Soon
 $179,830Coming Soon2 beds 2 baths1,244 sq. ft.
7800 Point Meadows Drive #332, Jacksonville, FL 32256
MLS# 2163432Listed by: FLORIDA HOMES REALTY & MTG LLC - Coming Soon
 $685,000Coming Soon2 beds 2 baths1,649 sq. ft.
1431 NE Riverplace Boulevard #3006, Jacksonville, FL 32207
MLS# 2163421Listed by: BERKSHIRE HATHAWAY HOMESERVICES FLORIDA NETWORK REALTY - Coming Soon
 $675,000Coming Soon3 beds 2 baths2,029 sq. ft.
1273 Queens Island Court, Jacksonville, FL 32225
MLS# 2163422Listed by: EXP REALTY LLC - Coming Soon
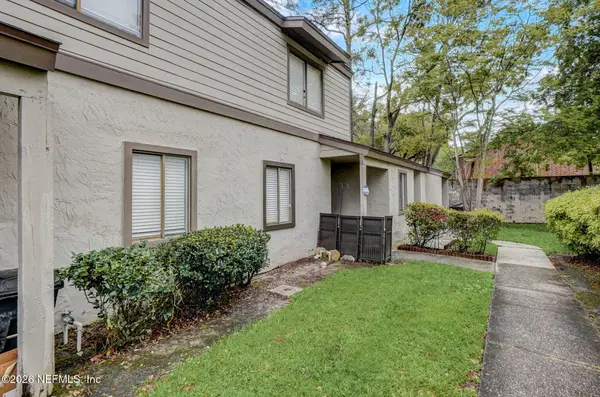 $149,000Coming Soon2 beds 2 baths980 sq. ft.
8300 Plaza Gate Lane #1071, Jacksonville, FL 32217
MLS# 2163412Listed by: LA ROSA REALTY NORTH FLORIDA, LLC. - Coming Soon
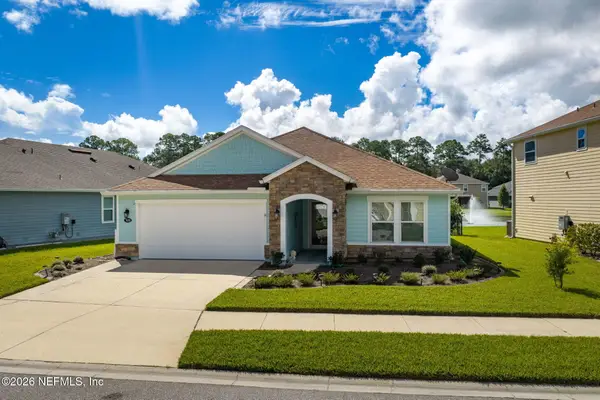 $489,900Coming Soon3 beds 2 baths2,077 sq. ft.
7650 Sunnydale Lane, Jacksonville, FL 32256
MLS# 2163355Listed by: KELLER WILLIAMS JACKSONVILLE - Coming Soon
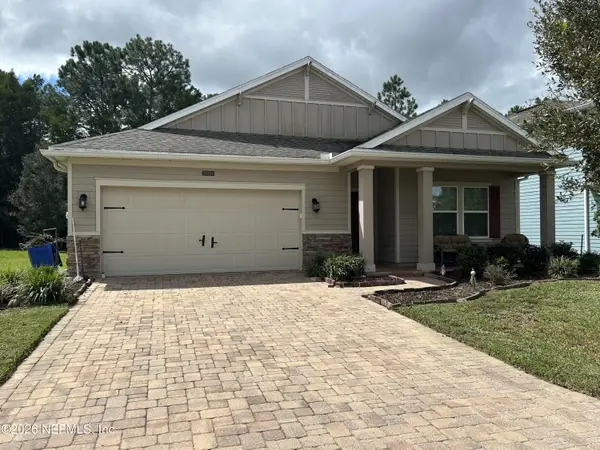 $335,900Coming Soon3 beds 20 baths2,126 sq. ft.
16161 Alison Creek Drive, Jacksonville, FL 32218
MLS# 2163317Listed by: WHOLESALE REALTY LLC - Coming Soon
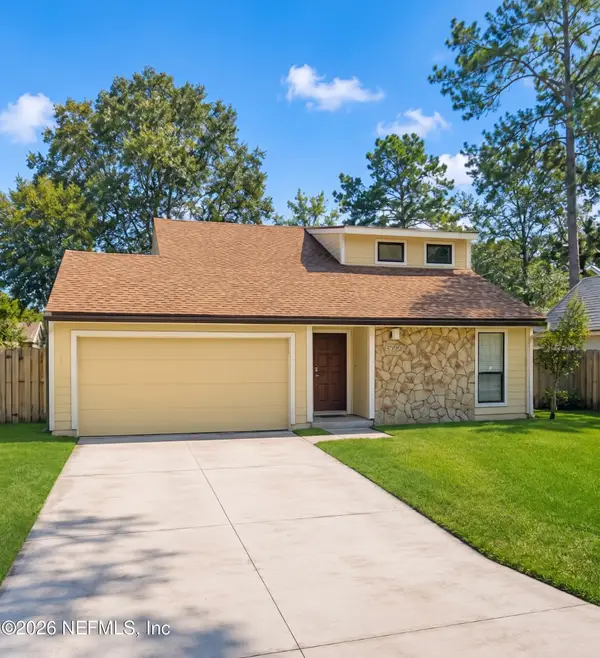 $335,000Coming Soon3 beds 3 baths1,696 sq. ft.
8566 Goldeneye Lane, Jacksonville, FL 32217
MLS# 2163332Listed by: MOMENTUM REALTY - Coming Soon
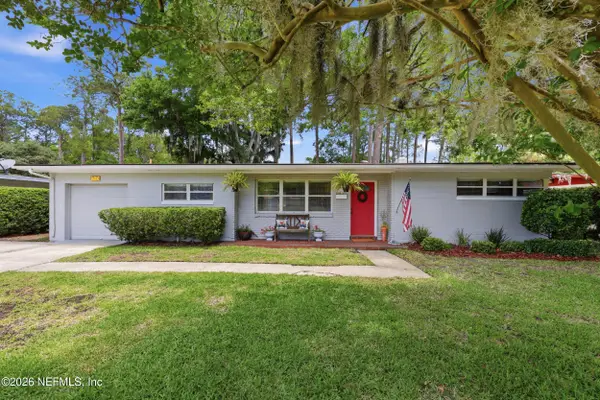 $280,000Coming Soon3 beds 4 baths1,272 sq. ft.
1049 Nightingale Road, Jacksonville, FL 32216
MLS# 2163305Listed by: BERKSHIRE HATHAWAY HOMESERVICES FLORIDA NETWORK REALTY - Coming Soon
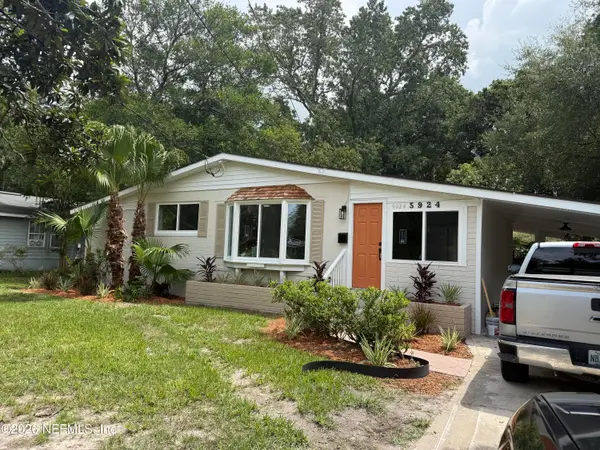 $265,000Coming Soon3 beds 2 baths1,350 sq. ft.
5924 Caribbean N Court, Jacksonville, FL 32277
MLS# 2163290Listed by: GREEN PALM REALTY & PROPERTY MANAGEMENT - Coming Soon
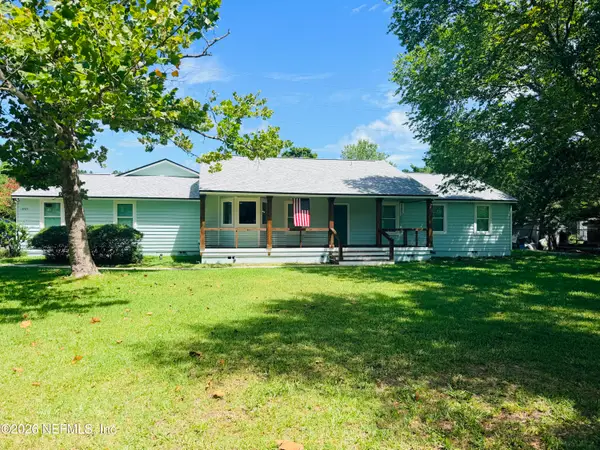 $539,900Coming Soon4 beds 3 baths2,421 sq. ft.
13405 Gerona N Drive, Jacksonville, FL 32246
MLS# 2163202Listed by: RE/MAX SPECIALISTS


Protect your home and budget from life's surprises with an Assurant Home Warranty, backed by a partner that supports you through every step of homeownership. Explore Plans.
© 2023 - 2026 ERA Franchise Systems LLC. All rights reserved. ERA Franchise Systems LLC fully supports the principles of the Fair Housing Act and the Equal Opportunity Act. ERA, ERA Real Estate powered, and their respective logos are registered service marks of ERA Franchise Systems LLC. Each office is independently owned and operated.