
3497 Ayrshire Street, Jacksonville, FL 32226
Local realty services provided by:ERA ONETEAM REALTY
3497 Ayrshire Street,Jacksonville, FL 32226
$325,000
- 3 Beds
- 2 Baths
- 1,459 sq. ft.
- Single family
- Coming Soon
Listed by: mario gonzalez
Office: navy to navy homes llc.
MLS#:2167223
Source:JV
Price summary
- Price:$325,000
- Price per sq. ft.:$222.76
- Monthly HOA dues:$8.75
About this home
Coming Soon listing, no showings. Don't miss this one! Your Backyard Just Got a Whole Lot Bigger! This beautifully refreshed 3 bedroom, 2 bath home offers something truly special: a huge backyard that backs up to a private park, complete with your own walking path through the woods. It is a rare setting that gives you privacy, nature, and outdoor space right outside your door. Inside, the home is move-in ready with a new roof in 2025, fresh interior paint, new carpet in the bedrooms, LED lighting, granite countertops, and new appliances. Tile flooring flows throughout the living and dining areas, while the fireplace creates a warm focal point for the main living space. A separate dining area, dedicated laundry room, and two car garage with additional storage add everyday functionality. The backyard is made for Florida living with a covered porch, firepit, two storage sheds, and plenty of room for a boat or RV. Whether you are entertaining friends, enjoying a quiet evening by the fire, or taking a walk through the woods to the park, this home offers a lifestyle that is hard to duplicate....
Contact an agent
Home facts
- Year built:2002
- Subdivision & Development:Sheffield Oaks
- Listing ID #:2167223
- Updated:October 01, 2026 at 04:45 AM
Rooms and interior
- Bedrooms:3
- Total bathrooms:2
- Full bathrooms:2
- Flooring:carpet, tile
- Kitchen Description:Breakfast Nook, Dishwasher, Disposal, Microwave, Pantry, Refrigerator
- Bedroom Description:Split Bedrooms
- Living area:1,459 sq. ft.
Heating and cooling
- Cooling:Central Air, Electric
- Heating:Central, Electric
- Central air:Yes
Structure and exterior
- Roof:Shingle
- Year built:2002
- Building area:1,459 sq. ft.
- Lot area:0.3 Acres
- Lot Features:Wooded
- Architectural Style:Traditional
- Construction Materials:Frame, Vinyl Siding
- Exterior Features:Covered, Front Porch
Utilities
- Water:Public, Water Connected
- Sewer:Public Sewer, Sewer Connected
Finances and disclosures
- Price:$325,000
- Price per sq. ft.:$222.76
- Tax amount:$1,720 (2025)
Features and amenities
- Amenities:Breakfast Nook, Playground, Split Bedrooms
Parking
- Parking description:Garage, Garage Door Opener
- Garage:Yes
- Garage spaces:2
New listings near 3497 Ayrshire Street
- Coming Soon
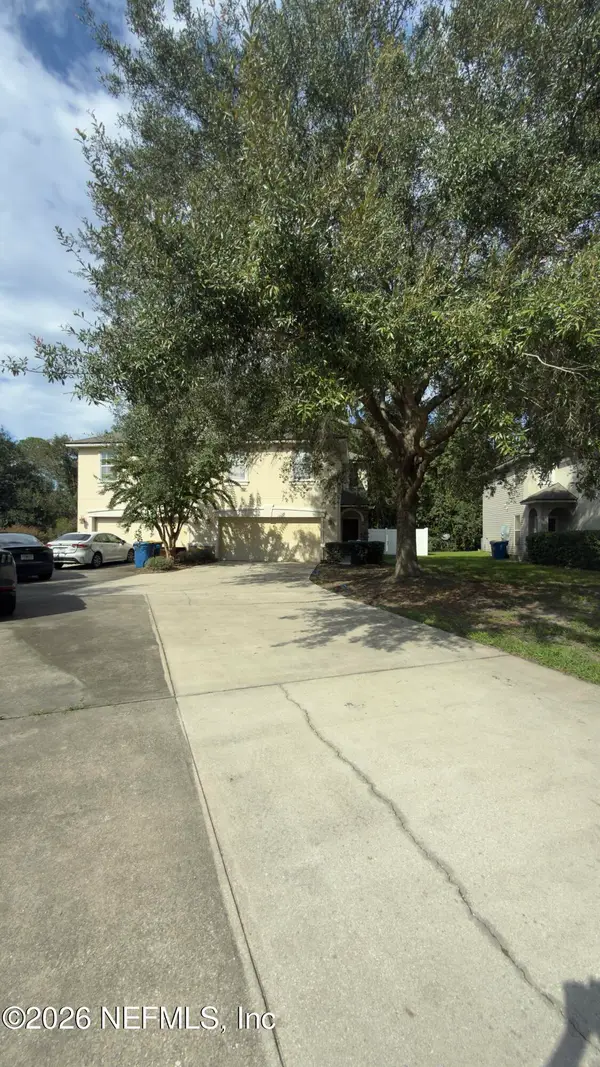 $279,000Coming Soon3 beds 3 baths1,664 sq. ft.
12222 Sweet Branch Court, Jacksonville, FL 32218
MLS# 2167227Listed by: COLDWELL BANKER VANGUARD REALTY - Coming Soon
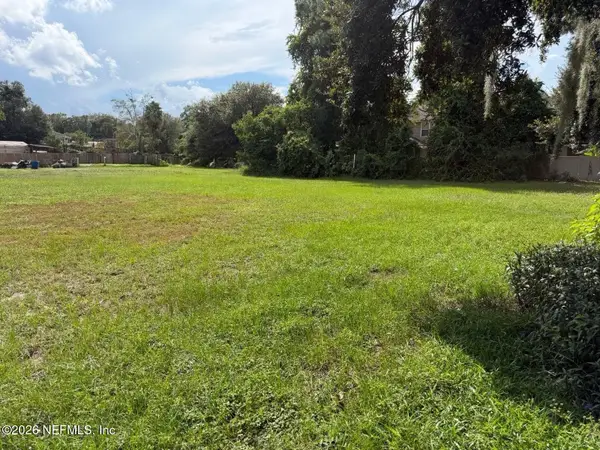 $145,000Coming Soon0.98 Acres
0 Hawley Cove Drive, Jacksonville, FL 32225
MLS# 2167212Listed by: JAMES DANIELS REALTY INC - Coming SoonOpen Fri, 3 to 6pm
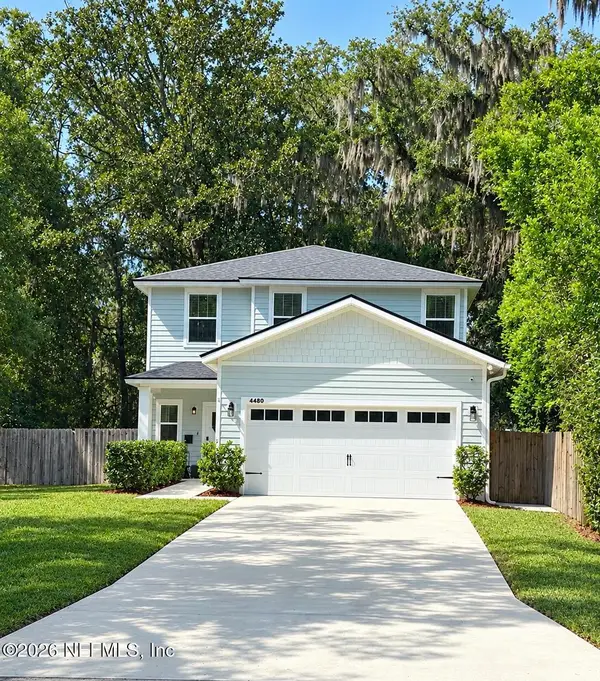 $529,900Coming Soon3 beds 3 baths1,652 sq. ft.
4480 Shawnee Street, Jacksonville, FL 32210
MLS# 2167163Listed by: FLORIDA FIRST REALTY ASSOCIATES LLC - Coming Soon
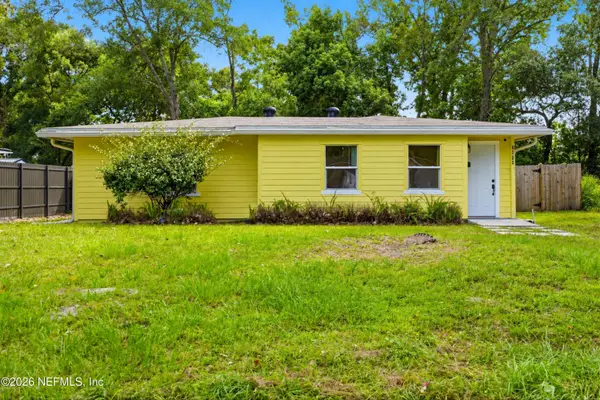 $225,000Coming Soon3 beds 1 baths1,031 sq. ft.
3648 Cedar Drive, Jacksonville, FL 32207
MLS# 2167174Listed by: EXP REALTY LLC - Coming SoonOpen Sat, 12 to 2pm
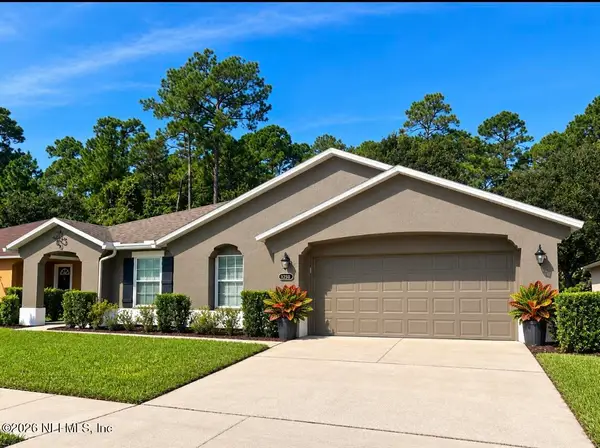 $369,500Coming Soon3 beds 2 baths2,189 sq. ft.
12682 Pine Marsh Way, Jacksonville, FL 32226
MLS# 2167071Listed by: KELLER WILLIAMS REALTY ATLANTIC PARTNERS - Coming Soon
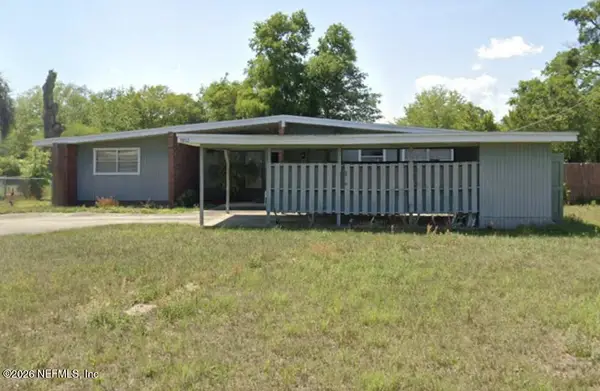 $200,000Coming Soon4 beds 2 baths1,238 sq. ft.
3802 Rendale N Drive, Jacksonville, FL 32210
MLS# 2167072Listed by: RE/MAX SPECIALISTS - Coming Soon
 $775,000Coming Soon3 beds 3 baths3,268 sq. ft.
2333 Post Street, Jacksonville, FL 32204
MLS# 2167062Listed by: CHRISTIE'S INTERNATIONAL REAL ESTATE FIRST COAST - Coming Soon
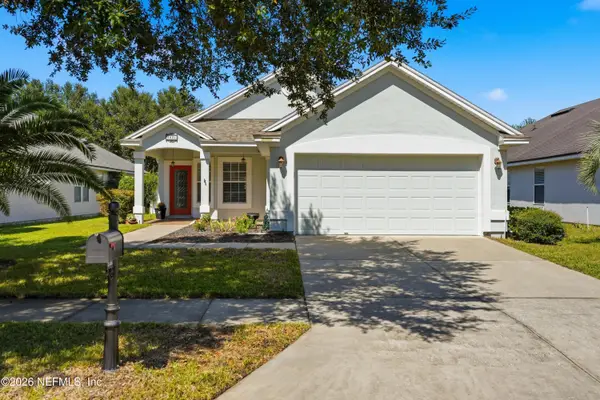 $389,900Coming Soon3 beds 2 baths1,512 sq. ft.
5901 Alamosa Circle, Jacksonville, FL 32258
MLS# 2167034Listed by: RE/MAX SPECIALISTS - Coming SoonOpen Sat, 10am to 1pm
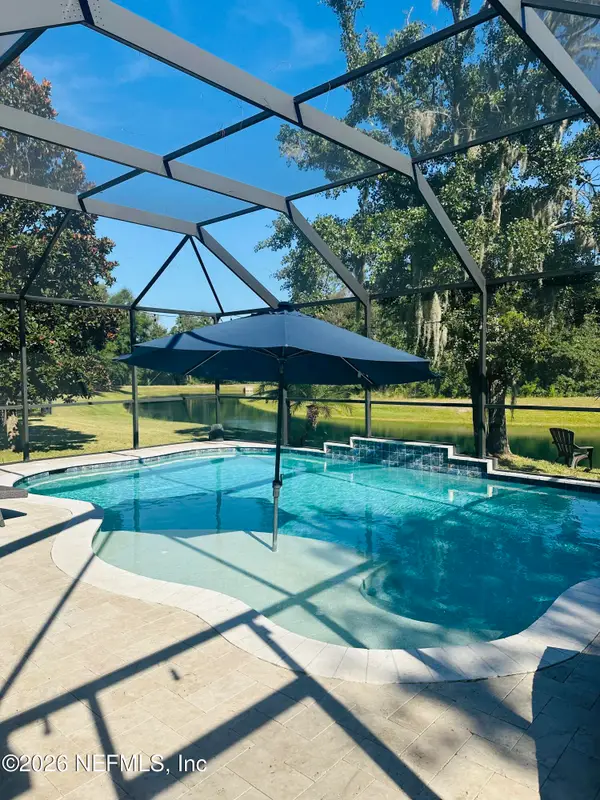 $685,000Coming Soon5 beds 4 baths3,387 sq. ft.
16681 Oak Preserve Drive, Jacksonville, FL 32226
MLS# 2166989Listed by: UNITED REAL ESTATE GALLERY


Protect your home and budget from life's surprises with an Assurant Home Warranty, backed by a partner that supports you through every step of homeownership. Explore Plans.
© 2023 - 2026 ERA Franchise Systems LLC. All rights reserved. ERA Franchise Systems LLC fully supports the principles of the Fair Housing Act and the Equal Opportunity Act. ERA, ERA Real Estate powered, and their respective logos are registered service marks of ERA Franchise Systems LLC. Each office is independently owned and operated.