
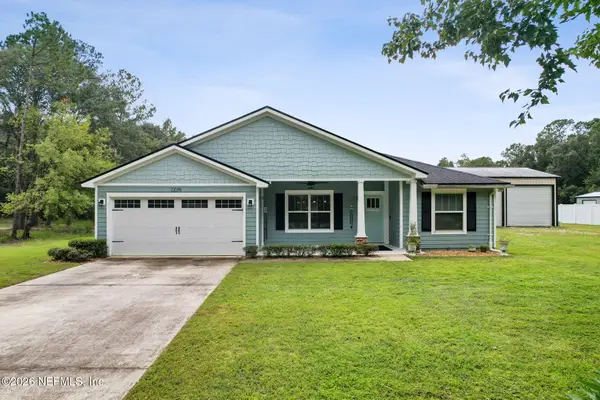
3713 Burnt Pine Drive, Jacksonville, FL 32224
Local realty services provided by:ERA Fernandina Beach Realty
Listed by: james valenti
Office: re/max unlimited
MLS#:2166434
Source:JV
Price summary
- Price:$965,000
- Price per sq. ft.:$243.44
- Monthly HOA dues:$70.83
About this home
One of the largest homes in Crosswater with an expansive outdoor living and entertaining area. Almost 4,000 square feet with 4 bedrooms, an office and bonus living area downstairs and a massive bonus room with full bathroom upstairs. The huge primary bedroom features a gas fireplace and a luxury walk in closet. The primary bathroom offers double vanity granite countertops and large walk in shower. The main living area is made up of a luxury kitchen with natural gas cooktop, double ovens and huge kitchen island open to the large family room and casual dining area. The formal dining room is just outside the kitchen. One of the best outdoor living and entertaining areas anywhere. Expansive screened space that includes a built in covered summer kitchen and sit up bar with grills, refrigerator, sink and more. An outdoor gas firepit and hot tub complete the outdoor experience, all overlooking a beautiful wooded preserve. One mile to Mayo Clinic. 15 minutes to the beach. Great shopping and restaurants nearby. Central to all of Jacksonville & The Beaches....
Contact an agent
Home facts
- Year built:2014
- Subdivision & Development:Crosswater@pablo Bay
- Listing ID #:2166434
- Added:2 day(s) ago
- Updated:September 27, 2026 at 12:47 PM
Rooms and interior
- Bedrooms:4
- Total bathrooms:4
- Full bathrooms:4
- Rooms Total:1
- Flooring:carpet, tile, wood
- Bathrooms Description:Primary Bathroom - Shower No Tub
- Kitchen Description:Breakfast Bar, Breakfast Nook, Dishwasher, Disposal, Gas Cooktop, Kitchen Island, Microwave, Pantry, Refrigerator
- Bedroom Description:Split Bedrooms
- Living area:3,964 sq. ft.
Heating and cooling
- Cooling:Central Air
- Heating:Central
- Central air:Yes
Structure and exterior
- Roof:Shingle
- Year built:2014
- Building area:3,964 sq. ft.
- Lot area:0.28 Acres
- Construction Materials:Frame, Stucco
- Exterior Features:Covered, Front Porch, Porch, Screened
Schools
- High school:Atlantic Coast
- Middle school:Kernan
- Elementary school:Alimacani
Utilities
- Water:Public, Water Connected
- Sewer:Public Sewer, Sewer Connected
Finances and disclosures
- Price:$965,000
- Price per sq. ft.:$243.44
- Tax amount:$11,267 (2025)
Features and amenities
- Laundry features:Dryer, Washer
- Amenities:Breakfast Bar, Breakfast Nook, Children's Pool, Clubhouse, Playground, Primary Downstairs, Split Bedrooms
- Pool features:Children's Pool
Parking
- Parking description:Attached, Garage, Garage Door Opener
- Garage:Yes
- Garage spaces:3
New listings near 3713 Burnt Pine Drive
- Coming Soon
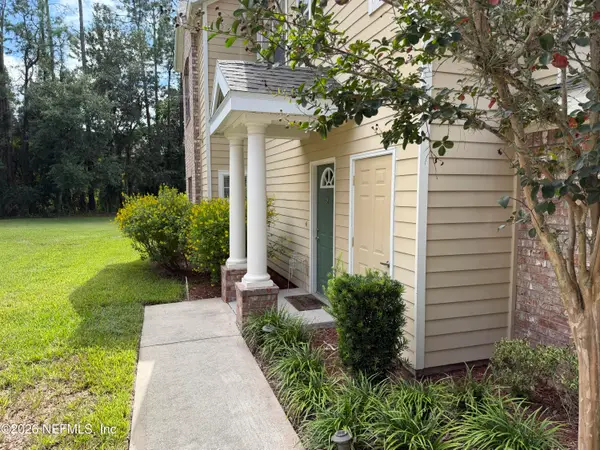 $230,000Coming Soon3 beds 3 baths1,660 sq. ft.
10200 Belle Rive Boulevard #4701, Jacksonville, FL 32256
MLS# 2166698Listed by: RE/MAX SPECIALISTS PV - Coming Soon
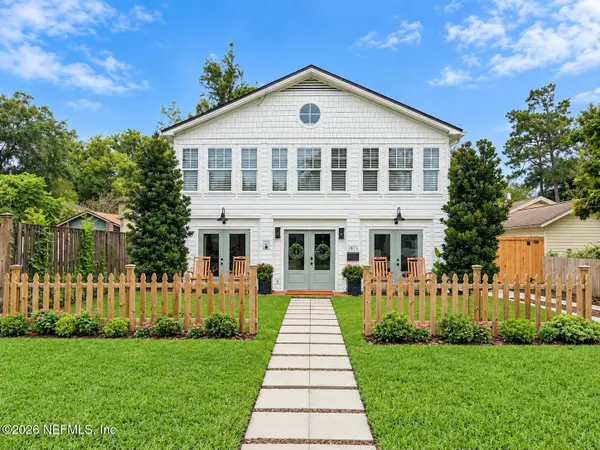 $585,000Coming Soon4 beds 3 baths2,160 sq. ft.
3873 Jean Street, Jacksonville, FL 32205
MLS# 2166683Listed by: CHRISTIE'S INTERNATIONAL REAL ESTATE FIRST COAST - Coming Soon
 $220,000Coming Soon2 beds 3 baths1,248 sq. ft.
8105 Summer Cove Court, Jacksonville, FL 32256
MLS# 2166684Listed by: MOMENTUM REALTY - Coming Soon
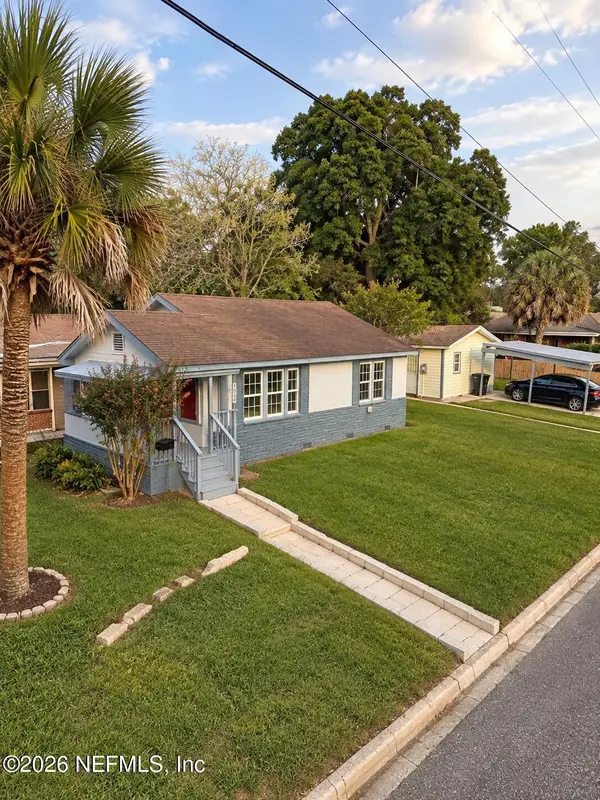 $340,000Coming Soon2 beds 2 baths1,128 sq. ft.
1607 Pinegrove Avenue, Jacksonville, FL 32205
MLS# 2166674Listed by: REAL BROKER LLC - Coming Soon
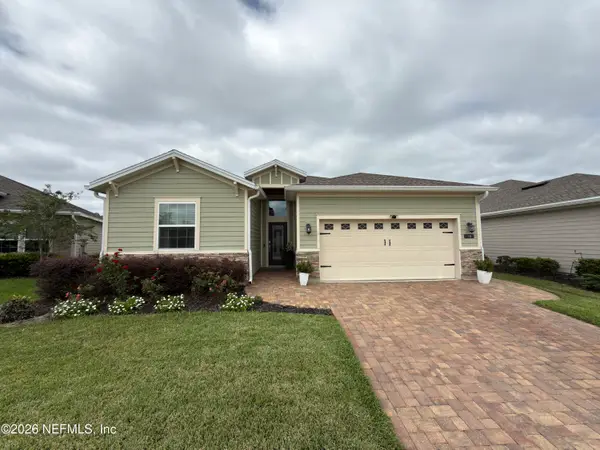 $475,000Coming Soon4 beds 3 baths2,027 sq. ft.
30 Japura Court, Jacksonville, FL 32259
MLS# 2166648Listed by: CHAD AND SANDY REAL ESTATE GROUP - Coming Soon
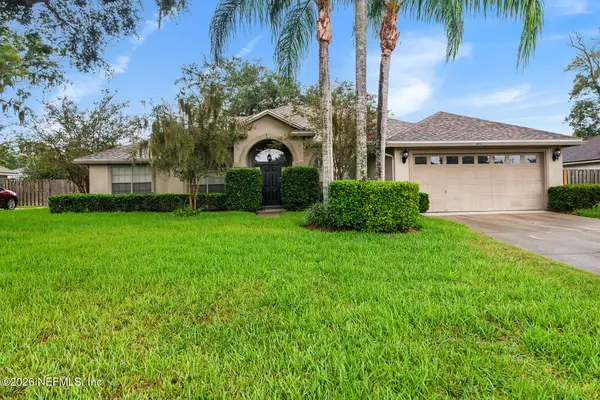 $465,000Coming Soon3 beds 2 baths2,110 sq. ft.
1403 Sun Marsh Drive, Jacksonville, FL 32225
MLS# 2166577Listed by: BERKSHIRE HATHAWAY HOMESERVICES FLORIDA NETWORK REALTY - Coming Soon
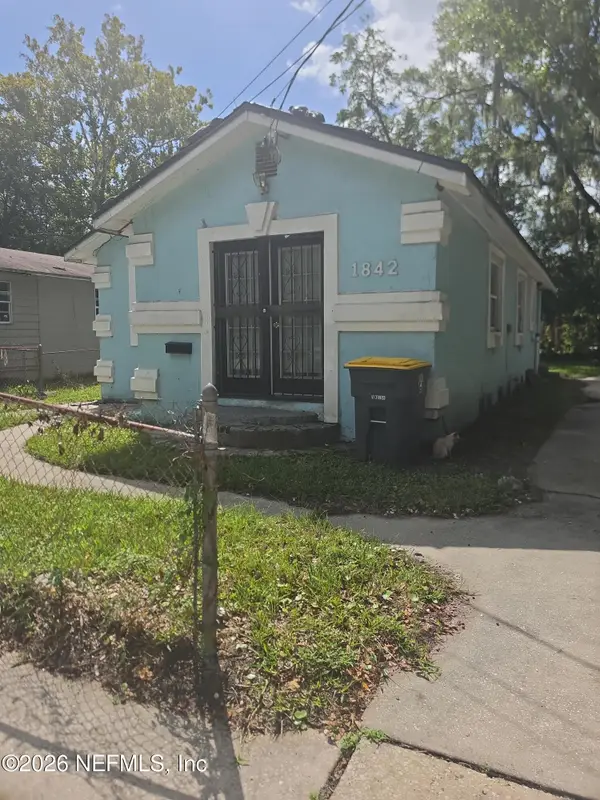 $115,000Coming Soon3 beds 1 baths1,070 sq. ft.
1842 W 27th Street, Jacksonville, FL 32209
MLS# 2166590Listed by: MARK SPAIN REAL ESTATE - Coming Soon
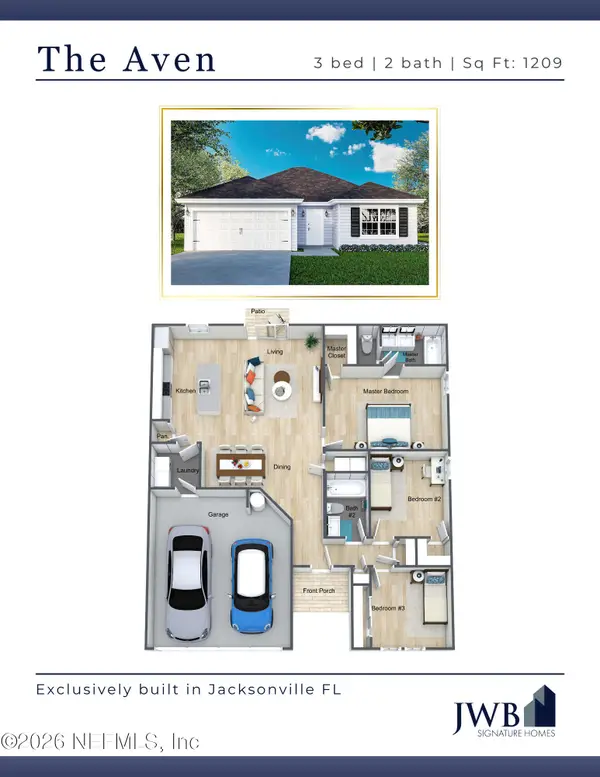 $265,000Coming Soon3 beds 2 baths1,209 sq. ft.
6360 Kimberly Lane, Jacksonville, FL 32210
MLS# 2166619Listed by: JWB REALTY LLC - Coming Soon
 $250,000Coming Soon2 beds 3 baths1,496 sq. ft.
13271 Ocean Mist Drive, Jacksonville, FL 32258
MLS# 2166567Listed by: WATSON REALTY CORP - Coming Soon
 Listed by ERA$550,000Coming Soon4 beds 2 baths1,720 sq. ft.
7336 Sycamore Street, Jacksonville, FL 32219
MLS# 2166548Listed by: ERA ONETEAM REALTY


Protect your home and budget from life's surprises with an Assurant Home Warranty, backed by a partner that supports you through every step of homeownership. Explore Plans.
© 2023 - 2026 ERA Franchise Systems LLC. All rights reserved. ERA Franchise Systems LLC fully supports the principles of the Fair Housing Act and the Equal Opportunity Act. ERA, ERA Real Estate powered, and their respective logos are registered service marks of ERA Franchise Systems LLC. Each office is independently owned and operated.