
3735 Casitas Drive, Jacksonville, FL 32224
Local realty services provided by:ERA ONETEAM REALTY
3735 Casitas Drive,Jacksonville, FL 32224
$547,000
- 3 Beds
- 3 Baths
- 2,247 sq. ft.
- Single family
- Active
Listed by: nancy watson, kevin noel
Office: watson realty corp
MLS#:2173605
Source:JV
Price summary
- Price:$547,000
- Price per sq. ft.:$243.44
- Monthly HOA dues:$315
About this home
Welcome to the premier gated community of Vizcaya! This rarely available Mirella floorplan offers 2,247 square feet of beautifully designed living space, a 2-car garage, and a private pavered driveway. This exceptional former model is constructed of concrete block with impact glass windows and features soaring ceilings of more than 20 feet, creating a bright and open atmosphere. The spacious kitchen includes a breakfast bar, center island, and inviting breakfast nook. The primary suite is conveniently located on the first floor, while upstairs offers two additional bedrooms, a full bath, and a unique loft/library space overlooking the living area below. Enjoy peaceful preserve views and desirable southern exposure from the screened lanai, overlooking an oversized open space area. Ideally located near Jacksonville's beautiful beaches, shopping, restaurants, and major hospitals, this home offers luxury, convenience, and exceptional low-maintenance living. Low HOA, no pending assessments.
Contact an agent
Home facts
- Year built:2010
- Subdivision & Development:Vizcaya
- Listing ID #:2173605
- Added:1 day(s) ago
- Updated:November 14, 2026 at 02:51 AM
Rooms and interior
- Bedrooms:3
- Total bathrooms:3
- Full bathrooms:2
- Half bathrooms:1
- Flooring:carpet, tile
- Bathrooms Description:Primary Bathroom -Tub with Separate Shower
- Kitchen Description:Breakfast Bar, Breakfast Nook, Eat-in Kitchen, Electric Cooktop, Electric Range, Kitchen Island, Microwave, Pantry, Refrigerator
- Living area:2,247 sq. ft.
Heating and cooling
- Cooling:Central Air, Electric, Zoned
- Heating:Central, Electric, Zoned
- Central air:Yes
Structure and exterior
- Roof:Concrete, Tile
- Year built:2010
- Building area:2,247 sq. ft.
- Lot area:0.17 Acres
- Lot Features:Corner Lot, Wooded
- Construction Materials:Block, Frame, Stucco
- Exterior Features:Covered, Screened
Utilities
- Water:Public, Water Connected
- Sewer:Public Sewer
Finances and disclosures
- Price:$547,000
- Price per sq. ft.:$243.44
- Tax amount:$345 (2025)
Features and amenities
- Amenities:Breakfast Bar, Breakfast Nook, Clubhouse, Eat-in Kitchen, Fitness Center, Gated, Maintenance Grounds, Management - Part Time, Primary Downstairs, Walk-In Closet(s)
Parking
- Parking description:Guest
- Garage:Yes
- Garage spaces:2
New listings near 3735 Casitas Drive
- Coming Soon
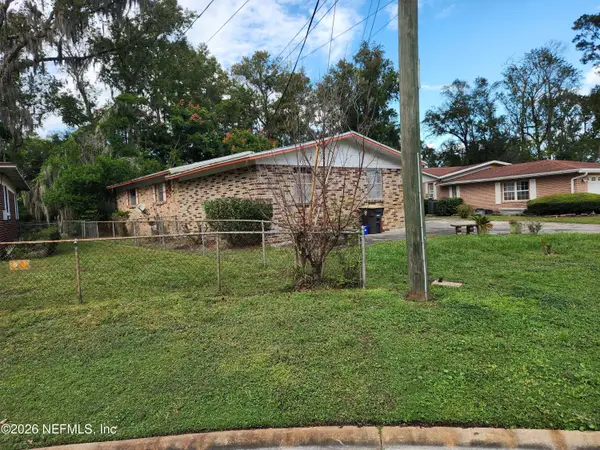 $235,000Coming Soon3 beds 2 baths1,884 sq. ft.
6133 Leontyne Price Court, Jacksonville, FL 32209
MLS# 2173782Listed by: PROVINCE REALTY GROUP LLC - Coming Soon
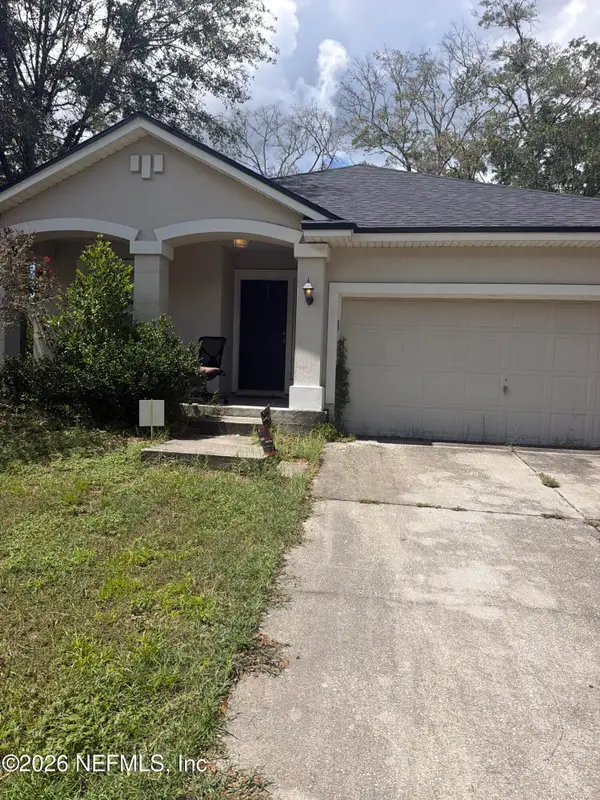 $240,000Coming Soon3 beds 2 baths1,309 sq. ft.
11028 Campus Heights Lane, Jacksonville, FL 32218
MLS# 2173723Listed by: MARK SPAIN REAL ESTATE - Coming Soon
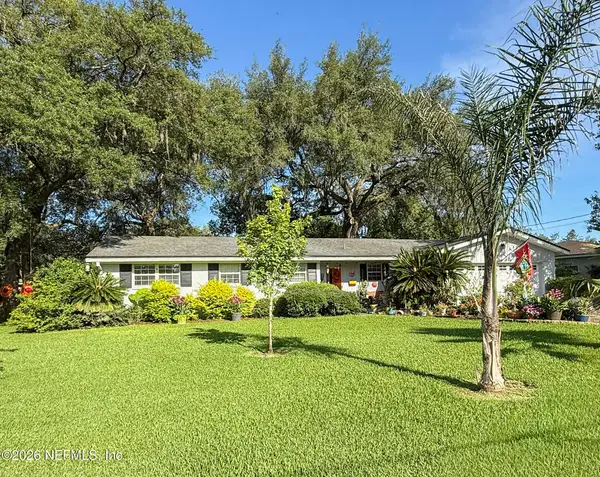 $310,000Coming Soon3 beds 3 baths1,685 sq. ft.
1659 Whitman Street, Jacksonville, FL 32210
MLS# 2173689Listed by: WATSON REALTY CORP - Coming Soon
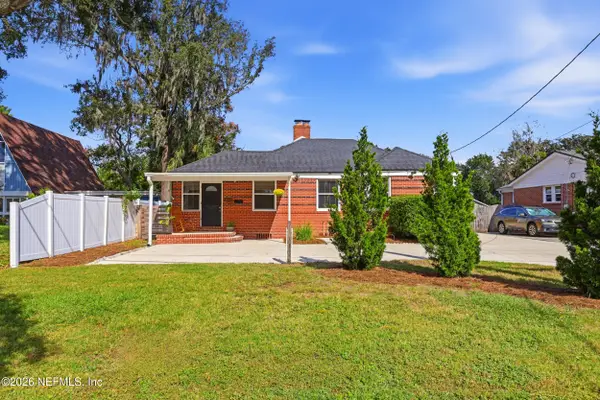 $519,900Coming Soon3 beds 2 baths1,557 sq. ft.
4205 San Jose Boulevard, Jacksonville, FL 32207
MLS# 2173575Listed by: BERKSHIRE HATHAWAY HOMESERVICES FLORIDA NETWORK REALTY - Coming Soon
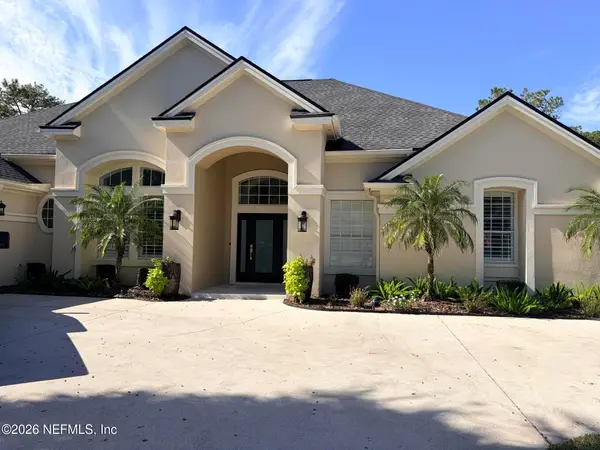 $1,310,000Coming Soon5 beds 5 baths3,592 sq. ft.
3974 Chicora Wood Place, Jacksonville, FL 32224
MLS# 2173454Listed by: BERKSHIRE HATHAWAY HOMESERVICES FLORIDA NETWORK REALTY - Coming Soon
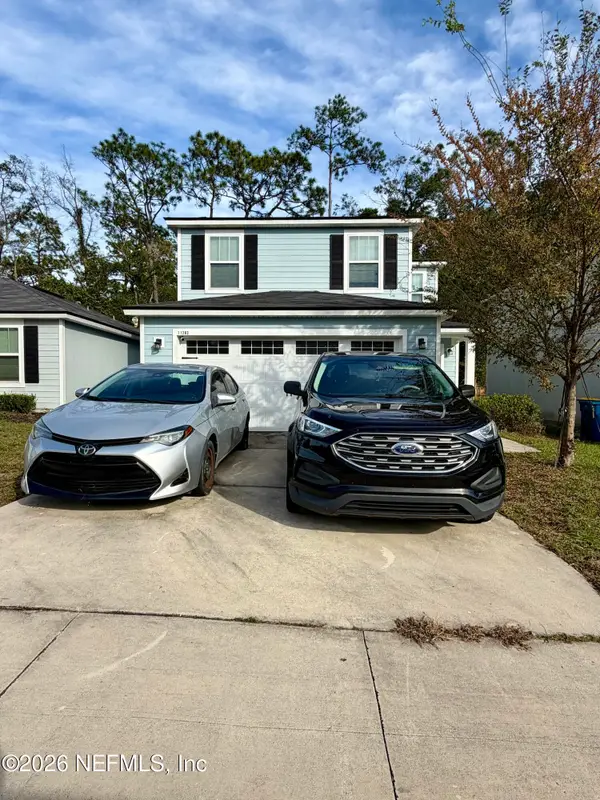 $274,900Coming Soon3 beds 3 baths1,389 sq. ft.
11283 Margarets Landing Place, Jacksonville, FL 32218
MLS# 2173359Listed by: 1 REALTY CORP - Coming SoonOpen Sat, 11am to 1pm
 $249,000Coming Soon3 beds 1 baths1,236 sq. ft.
4615 Alpha Avenue, Jacksonville, FL 32205
MLS# 2173292Listed by: BERKSHIRE HATHAWAY HOMESERVICES FLORIDA NETWORK REALTY - Coming Soon
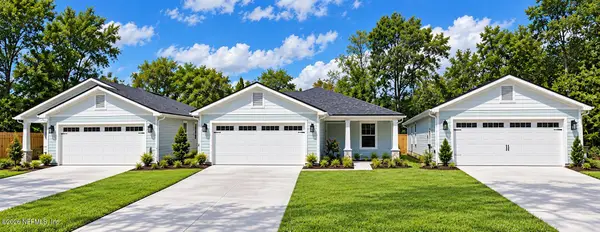 $319,900Coming Soon3 beds 2 baths1,365 sq. ft.
3527 Gilmore Street, Jacksonville, FL 32205
MLS# 2173265Listed by: OCEANSIDE REAL ESTATE - Coming Soon
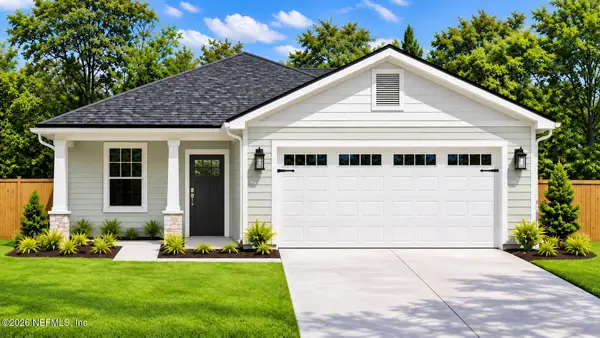 $329,900Coming Soon3 beds 2 baths1,456 sq. ft.
3539 Gilmore Street, Jacksonville, FL 32205
MLS# 2173267Listed by: OCEANSIDE REAL ESTATE - Coming Soon
 $149,900Coming Soon2 beds 3 baths1,308 sq. ft.
6016 Duclay Road, Jacksonville, FL 32244
MLS# 2173058Listed by: RE/MAX SPECIALISTS PV


Protect your home and budget from life's surprises with an Assurant Home Warranty, backed by a partner that supports you through every step of homeownership. Explore Plans.
© 2023 - 2026 ERA Franchise Systems LLC. All rights reserved. ERA Franchise Systems LLC fully supports the principles of the Fair Housing Act and the Equal Opportunity Act. ERA, ERA Real Estate powered, and their respective logos are registered service marks of ERA Franchise Systems LLC. Each office is independently owned and operated.