
3767 Hermitage E Road, Jacksonville, FL 32277
Local realty services provided by:ERA Fernandina Beach Realty
3767 Hermitage E Road,Jacksonville, FL 32277
$440,000
- 4 Beds
- 3 Baths
- 1,834 sq. ft.
- Single family
- Active
Listed by: chantz vavra, aaron pena
Office: compass florida llc.
MLS#:2162350
Source:JV
Price summary
- Price:$440,000
- Price per sq. ft.:$239.91
About this home
A truly unique 3-level home awash in natural light with stunning views from every window. This one-of-a-kind property sits on a private 1.4+ acre lot overlooking Newcastle Creek. NEW ROOF & NEW PORCH (2026)!
Cross the front bridge into the foyer w/ powder room & mud room w/ drop zone. Second level offers spacious living & dining rooms around a wood-burning fireplace, plus an updated eat-in kitchen w/ lofted ceiling & butcher block counters. Living room French doors open to the upper deck; 4th bedroom sits across the dining room. Next landing leads to a partially covered paver patio overlooking the pond. Downstairs, a generously-sized primary suite features a custom walk-in closet.
Contact an agent
Home facts
- Year built:1986
- Subdivision & Development:Cove St Johns
- Listing ID #:2162350
- Added:3 day(s) ago
- Updated:September 01, 2026 at 12:55 PM
Rooms and interior
- Bedrooms:4
- Total bathrooms:3
- Full bathrooms:2
- Half bathrooms:1
- Flooring:tile, vinyl
- Bathrooms Description:Primary Bathroom - Tub with Shower
- Kitchen Description:Dishwasher, Disposal, Eat-in Kitchen, Electric Cooktop, Microwave, Pantry, Refrigerator
- Bedroom Description:Split Bedrooms
- Living area:1,834 sq. ft.
Heating and cooling
- Cooling:Central Air
- Heating:Central
- Central air:Yes
Structure and exterior
- Roof:Shingle
- Year built:1986
- Building area:1,834 sq. ft.
- Lot area:1.41 Acres
- Construction Materials:Vinyl Siding
- Exterior Features:Covered, Front Porch, Porch
Utilities
- Water:Public, Water Connected
- Sewer:Public Sewer, Sewer Connected
Finances and disclosures
- Price:$440,000
- Price per sq. ft.:$239.91
- Tax amount:$384 (2025)
Features and amenities
- Laundry features:Dryer, Washer
- Amenities:Eat-in Kitchen, Entrance Foyer, Primary Downstairs, Split Bedrooms, Vaulted Ceiling(s), Walk-In Closet(s)
Parking
- Parking description:Attached, Garage, Garage Door Opener
- Garage:Yes
- Garage spaces:2
New listings near 3767 Hermitage E Road
- Coming Soon
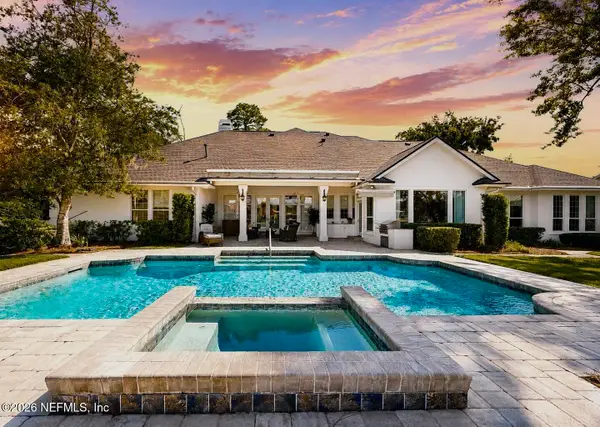 $3,250,000Coming Soon5 beds 4 baths4,900 sq. ft.
5102 Yacht Club Road, Jacksonville, FL 32210
MLS# 2162769Listed by: BERKSHIRE HATHAWAY HOMESERVICES FLORIDA NETWORK REALTY - Coming Soon
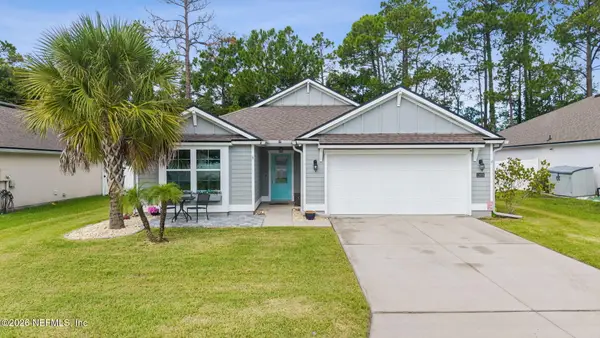 Listed by ERA$374,500Coming Soon4 beds 3 baths2,040 sq. ft.
11676 Yellow Perch Road, Jacksonville, FL 32226
MLS# 2162771Listed by: ERA ONETEAM REALTY - Coming Soon
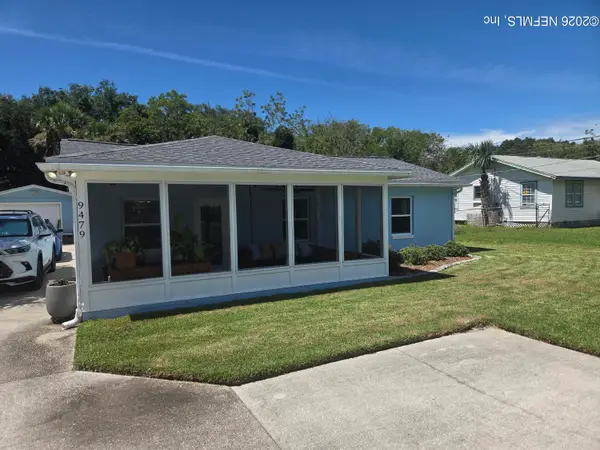 $393,000Coming Soon3 beds 2 baths1,368 sq. ft.
9479 Heckscher Drive, Jacksonville, FL 32226
MLS# 2162764Listed by: PONTE VEDRA CLUB REALTY, INC. - Coming Soon
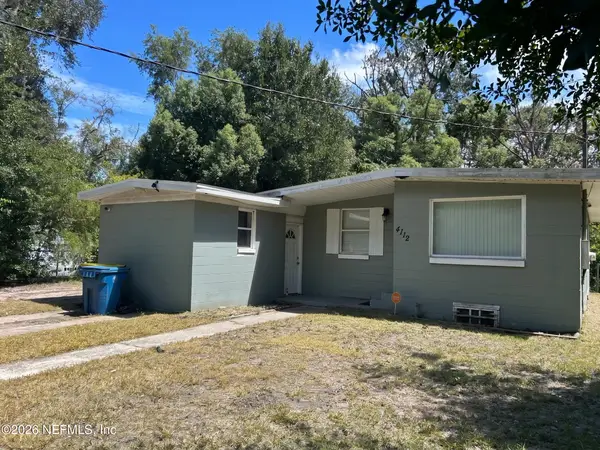 $88,750Coming Soon4 beds 1 baths1,290 sq. ft.
4112 Owen Avenue, Jacksonville, FL 32209
MLS# 2162754Listed by: WHOLESALE REALTY LLC - Coming Soon
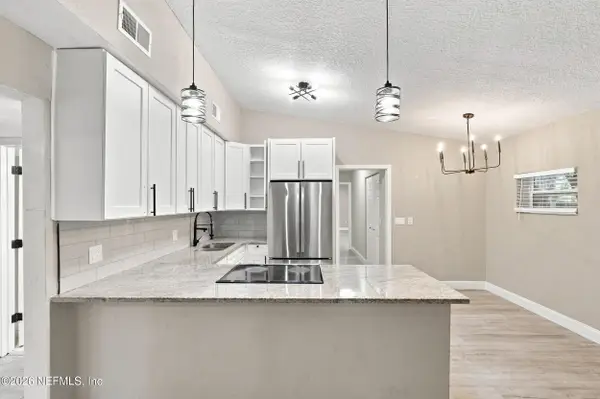 $299,000Coming Soon4 beds 2 baths1,532 sq. ft.
3406 W Eve Drive, Jacksonville, FL 32246
MLS# 2162729Listed by: MOMENTUM REALTY - Coming Soon
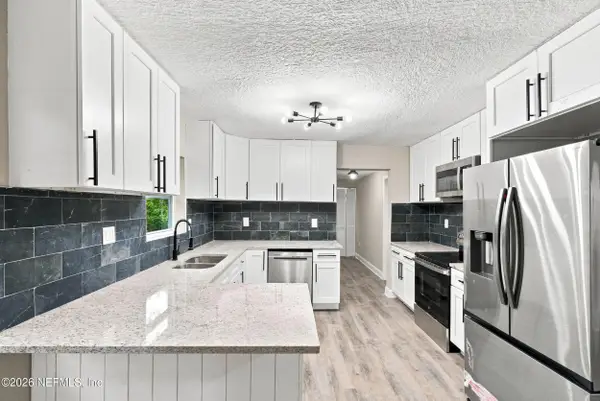 $159,000Coming Soon3 beds 2 baths1,100 sq. ft.
6704 Jolene Drive, Jacksonville, FL 32219
MLS# 2162731Listed by: MOMENTUM REALTY - Coming Soon
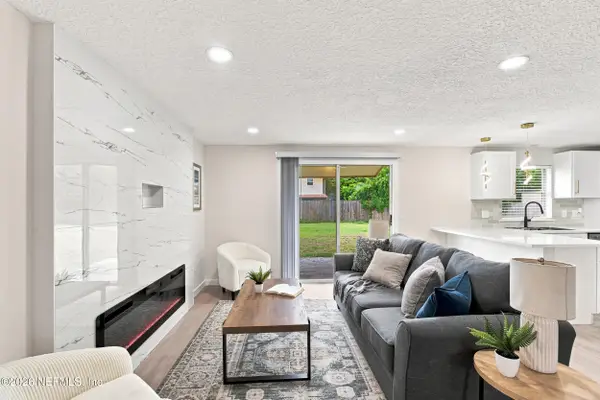 $285,000Coming Soon3 beds 2 baths1,617 sq. ft.
4526 Clam Shell Drive, Jacksonville, FL 32218
MLS# 2162702Listed by: MOMENTUM REALTY - Coming Soon
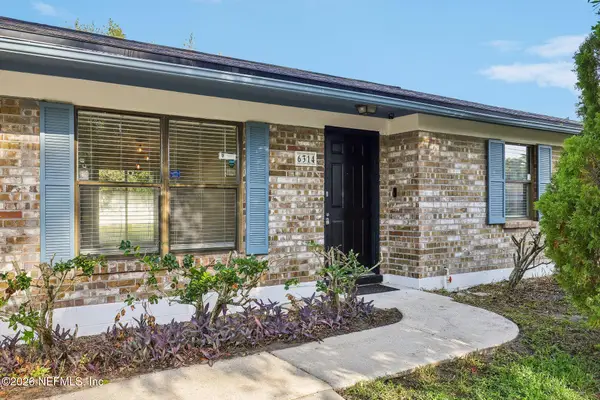 $260,000Coming Soon4 beds 2 baths1,507 sq. ft.
6314 Ortega Farms Boulevard, Jacksonville, FL 32244
MLS# 2162677Listed by: COLDWELL BANKER VANGUARD REALTY - Coming Soon
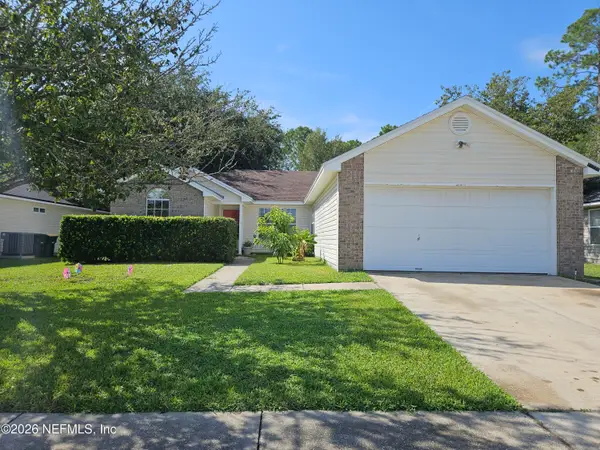 $348,000Coming Soon3 beds 2 baths1,417 sq. ft.
11170 Peerless Lane, Jacksonville, FL 32246
MLS# 2162597Listed by: KELLER WILLIAMS REALTY ATLANTIC PARTNERS - Coming Soon
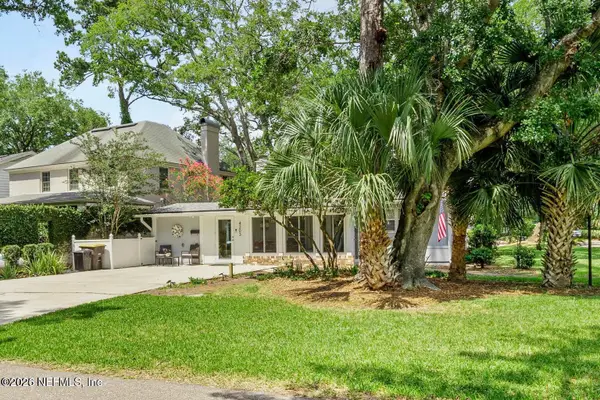 $442,900Coming Soon3 beds 2 baths1,400 sq. ft.
4203 Demedici Avenue, Jacksonville, FL 32210
MLS# 2162570Listed by: BERKSHIRE HATHAWAY HOMESERVICES FLORIDA NETWORK REALTY


Protect your home and budget from life's surprises with an Assurant Home Warranty, backed by a partner that supports you through every step of homeownership. Explore Plans.
© 2023 - 2026 ERA Franchise Systems LLC. All rights reserved. ERA Franchise Systems LLC fully supports the principles of the Fair Housing Act and the Equal Opportunity Act. ERA, ERA Real Estate powered, and their respective logos are registered service marks of ERA Franchise Systems LLC. Each office is independently owned and operated.