
3842 Deer Chase E Place, Jacksonville, FL 32224
Local realty services provided by:ERA ONETEAM REALTY
Listed by: clive davidson
Office: select realty llc.
MLS#:2168521
Source:JV
Price summary
- Price:$1,250,000
- Price per sq. ft.:$302.88
- Monthly HOA dues:$133.33
About this home
MARQUEE LAKEFRONT POOL HOME IN PABLO BAY!! Own this magnificent 5 bedroom home which is the 5th largest in beautiful Pablo Bay. Featuring a stunning infinity edge pool, you can barely see where the glistening pool ends and the lake begins. Custom built by North Florida Builders with upgrades including venetian plaster walls, curved edges, tray ceilings, crown molding, alcoves and a stunning staircase to name a few. This home has been completely remodeled by current owners and sits on an 80 ft lot which were only available in phase 1 and carried an $80,000 premium when built! With stunning wood flooring throughout most of the home, downstairs consists of an open office, formal dining room, huge family room, gorgeous kitchen with Bosch appliances, large dining island and quartz countertops, breakfast nook overlooking the pool and an enormous primary suite with a sitting area, twin closets and a true spa like ensuite bathroom. Upstairs has a workspace / homework area for multiple kids, 3 bedrooms, two with ensuite bathrooms and a bonus room / 5th bedroom / movie theater. Outside has true resort like amenities with a summer kitchen, heated spa, pool-side bathroom, outdoor shower, and tumbled pavers and the prettiest view in the neighborhood - A huge infinity edge pool with a rolling view into the lake behind - Truly stunning. Roof 2021, HVAC 2022. One of the top communities in Jacksonville, Pablo Bay offers fabulous neighborhood amenities including adult lap pool, kids pool with splash pad, tennis / basketball / pickleball court, dog park, fishing dock, soccer field, a further park towards the rear of the community and Food Trucks every Thursday. Situated 1 mile from Mayo Clinic, 5 minutes to the St. Johns Town Center and 10 minutes to the beaches....
Contact an agent
Home facts
- Year built:2002
- Subdivision & Development:Pablo Bay
- Listing ID #:2168521
- Added:1 day(s) ago
- Updated:October 09, 2026 at 10:56 PM
Rooms and interior
- Bedrooms:5
- Total bathrooms:5
- Full bathrooms:3
- Half bathrooms:2
- Flooring:wood
- Bathrooms Description:Primary Bathroom -Tub with Separate Shower
- Kitchen Description:Breakfast Bar, Breakfast Nook, Dishwasher, Disposal, Freezer, Kitchen Island, Microwave, Refrigerator
- Bedroom Description:Split Bedrooms
- Living area:4,127 sq. ft.
Heating and cooling
- Cooling:Central Air
- Heating:Central
- Central air:Yes
Structure and exterior
- Roof:Shingle
- Year built:2002
- Building area:4,127 sq. ft.
- Lot area:0.43 Acres
- Architectural Style:Traditional
- Construction Materials:Stucco
Schools
- High school:Atlantic Coast
- Middle school:Kernan
- Elementary school:Alimacani
Utilities
- Water:Public, Water Connected
- Sewer:Public Sewer, Sewer Connected
Finances and disclosures
- Price:$1,250,000
- Price per sq. ft.:$302.88
- Tax amount:$12,644 (2025)
Features and amenities
- Laundry features:Dryer, Washer
- Amenities:Basketball Court, Breakfast Bar, Breakfast Nook, Children's Pool, Entrance Foyer, Jogging Path, Outdoor Shower, Playground, Primary Downstairs, Smart Thermostat, Split Bedrooms, Tennis Court(s), Walk-In Closet(s)
- Pool features:Children's Pool, In Ground, Salt Water
Parking
- Parking description:Attached, Garage, Garage Door Opener
- Garage:Yes
- Garage spaces:3
New listings near 3842 Deer Chase E Place
- Coming Soon
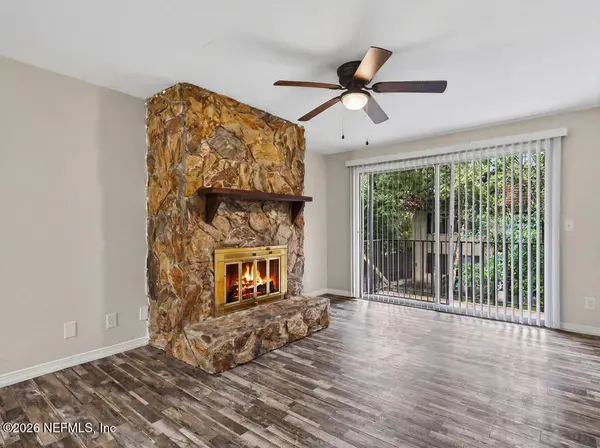 $89,900Coming Soon1 beds 1 baths725 sq. ft.
1672 El Camino Road #3, Jacksonville, FL 32216
MLS# 2168666Listed by: FUTURE HOME REALTY INC - Coming Soon
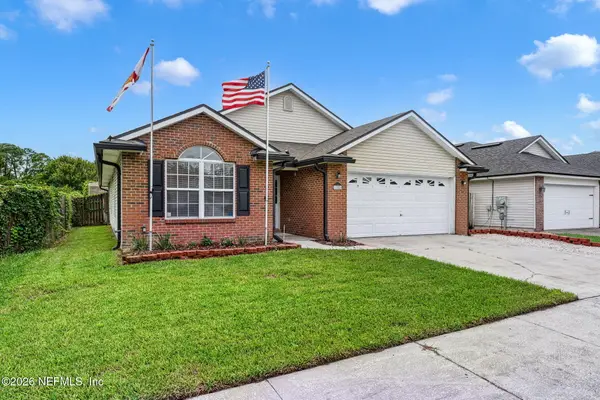 $325,000Coming Soon4 beds 2 baths1,743 sq. ft.
12526 Ayrshire E Street, Jacksonville, FL 32226
MLS# 2168674Listed by: KELLER WILLIAMS REALTY ATLANTIC PARTNERS - Coming Soon
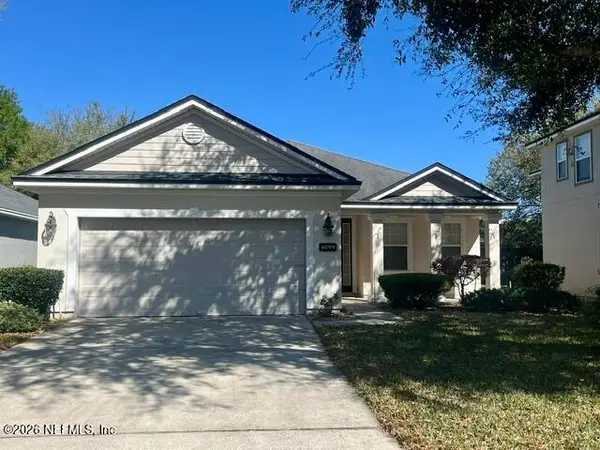 $285,000Coming Soon3 beds 2 baths1,527 sq. ft.
4099 Ringneck Drive, Jacksonville, FL 32226
MLS# 2168690Listed by: BERKSHIRE HATHAWAY HOMESERVICES FLORIDA NETWORK REALTY - Coming Soon
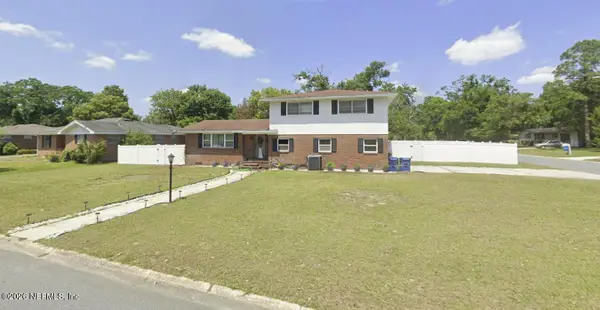 $309,900Coming Soon3 beds 3 baths1,861 sq. ft.
5547 Riverton Road, Jacksonville, FL 32277
MLS# 2168635Listed by: CHAD AND SANDY REAL ESTATE GROUP - Coming Soon
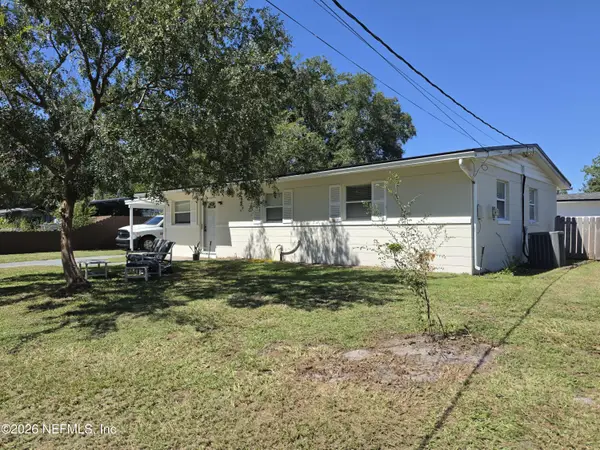 $179,000Coming Soon3 beds 1 baths1,000 sq. ft.
8027 Lourdes S Drive, Jacksonville, FL 32210
MLS# 2168639Listed by: HERRON REAL ESTATE LLC - Coming Soon
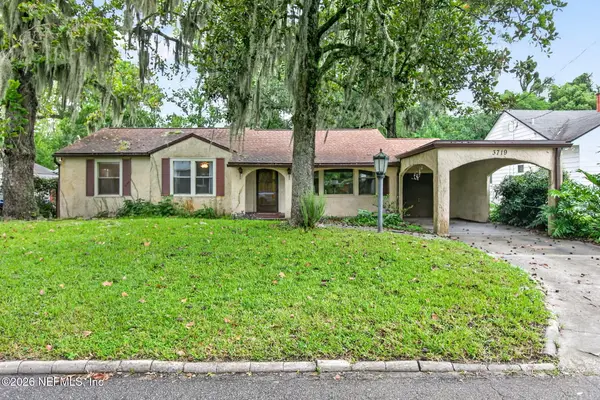 $275,000Coming Soon3 beds 2 baths1,716 sq. ft.
3719 Lilly N Road, Jacksonville, FL 32207
MLS# 2168585Listed by: KELLER WILLIAMS REALTY ATLANTIC PARTNERS SOUTHSIDE - Coming Soon
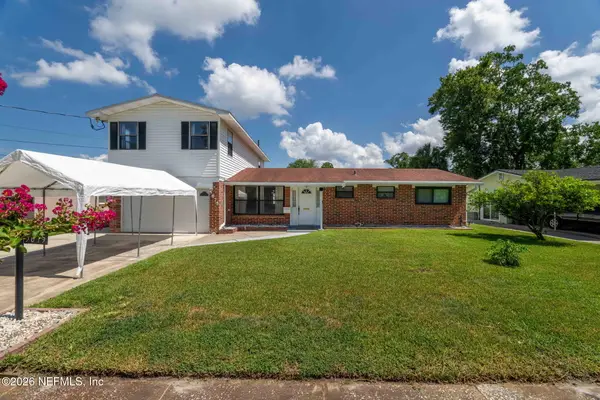 $399,999Coming Soon5 beds 3 baths2,321 sq. ft.
5675 Weber Lane, Jacksonville, FL 32207
MLS# 2168568Listed by: HERRON REAL ESTATE LLC - Coming Soon
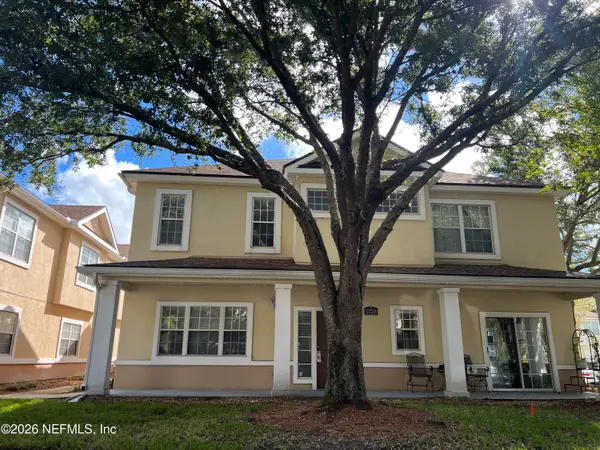 $239,900Coming Soon3 beds 3 baths1,597 sq. ft.
1723 W Forest Lake W Circle #1, Jacksonville, FL 32225
MLS# 2168554Listed by: WATSON REALTY CORP - Coming Soon
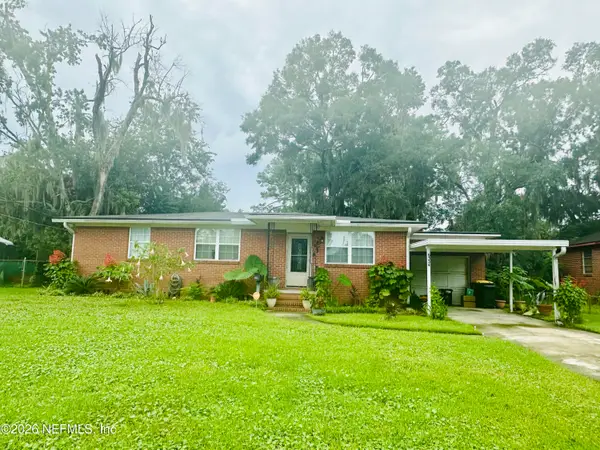 $199,000Coming Soon3 beds 1 baths1,392 sq. ft.
6334 Cherry Laurel Drive, Jacksonville, FL 32210
MLS# 2168534Listed by: WATSON REALTY CORP - Coming Soon
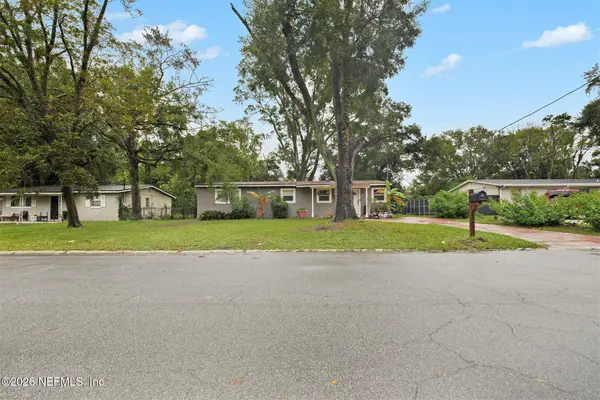 $190,000Coming Soon4 beds 2 baths1,456 sq. ft.
2307 Looking Glass Lane, Jacksonville, FL 32210
MLS# 2168487Listed by: MARK SPAIN REAL ESTATE


Protect your home and budget from life's surprises with an Assurant Home Warranty, backed by a partner that supports you through every step of homeownership. Explore Plans.
© 2023 - 2026 ERA Franchise Systems LLC. All rights reserved. ERA Franchise Systems LLC fully supports the principles of the Fair Housing Act and the Equal Opportunity Act. ERA, ERA Real Estate powered, and their respective logos are registered service marks of ERA Franchise Systems LLC. Each office is independently owned and operated.