
3859 Abby Lane, Jacksonville, FL 32207
Local realty services provided by:ERA Fernandina Beach Realty
Upcoming open houses
- Sat, Oct 1010:00 am - 02:00 pm
Listed by: marjorie zayas
Office: jpar city and beach
MLS#:2123778
Source:JV
Price summary
- Price:$299,990
- Price per sq. ft.:$159.57
About this home
INCREDIBLE DEAL — JUST REDUCED $15,000! Nearly 2,000 SQ FT. Completely Renovated. Prime Central Jacksonville Location. And Now $15,000 LESS! It's going to be hard to find a better deal than this! This spacious 4BR/3BA home is move-in ready and packed with value. Enjoy a bright, modern interior with beautiful white tile flooring throughout — NO CARPET! Plus, you get TWO spacious primary suites, each with its own private bath. The gorgeous kitchen features quartz countertops and stainless steel appliances, while the major updates are already done: new windows and doors (2023) and a newer roof (2020). The detached garage adds even more value with endless possibilities — workshop, gym, studio, storage, or whatever you envision. And the location? Right in the center of Jacksonville, just minutes from San Marco, downtown, hospitals, the beach, and the airport. Almost 2,000 sq. ft. + fully renovated + fantastic location + $15K price reduction = AMAZING OPPORTUNITY!!
Contact an agent
Home facts
- Year built:1950
- Subdivision & Development:Spring Park Manor
- Listing ID #:2123778
- Added:270 day(s) ago
- Updated:October 09, 2026 at 12:46 PM
Rooms and interior
- Bedrooms:4
- Total bathrooms:3
- Full bathrooms:3
- Flooring:carpet, tile
- Bathrooms Description:Primary Bathroom - Shower No Tub
- Kitchen Description:Dishwasher, Electric Range, Microwave, Refrigerator
- Living area:1,880 sq. ft.
Heating and cooling
- Cooling:Central Air, Electric
- Heating:Central, Electric
- Central air:Yes
Structure and exterior
- Roof:Shingle
- Year built:1950
- Building area:1,880 sq. ft.
- Lot area:0.17 Acres
- Architectural Style:Ranch, Traditional
- Construction Materials:Block, Concrete
Schools
- High school:Englewood
- Middle school:Southside
- Elementary school:Spring Park
Utilities
- Water:Public, Water Connected
- Sewer:Public Sewer, Sewer Connected
Finances and disclosures
- Price:$299,990
- Price per sq. ft.:$159.57
- Tax amount:$4,227 (2025)
Features and amenities
- Laundry features:Dryer, Washer
Parking
- Parking description:Detached, Garage
- Garage:Yes
- Garage spaces:2
New listings near 3859 Abby Lane
- Coming Soon
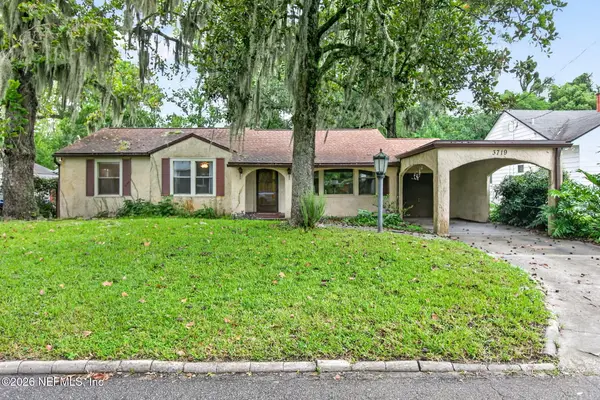 $275,000Coming Soon3 beds 2 baths1,716 sq. ft.
3719 Lilly N Road, Jacksonville, FL 32207
MLS# 2168585Listed by: KELLER WILLIAMS REALTY ATLANTIC PARTNERS SOUTHSIDE - Coming Soon
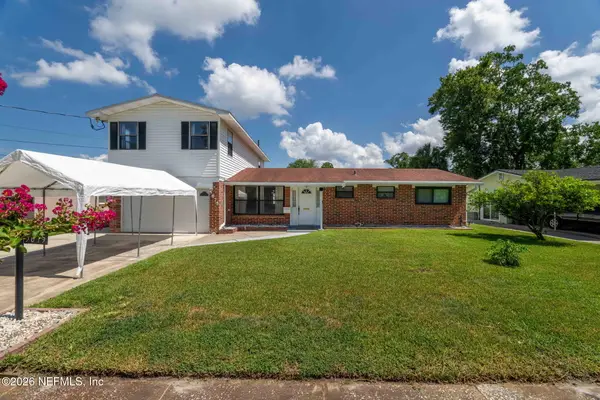 $399,999Coming Soon5 beds 3 baths2,321 sq. ft.
5675 Weber Lane, Jacksonville, FL 32207
MLS# 2168568Listed by: HERRON REAL ESTATE LLC - Coming Soon
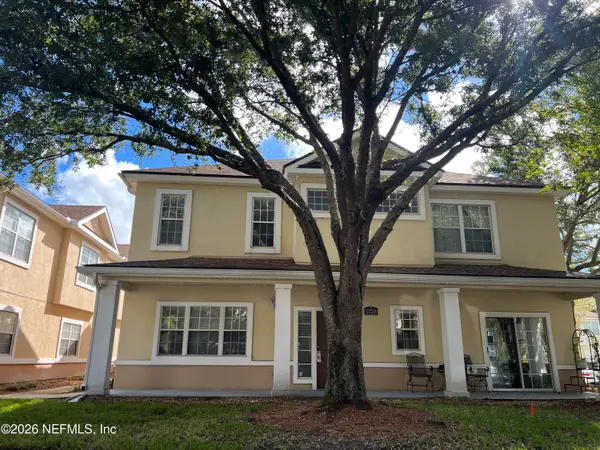 $239,900Coming Soon3 beds 3 baths1,597 sq. ft.
1723 W Forest Lake W Circle #1, Jacksonville, FL 32225
MLS# 2168554Listed by: WATSON REALTY CORP - Coming Soon
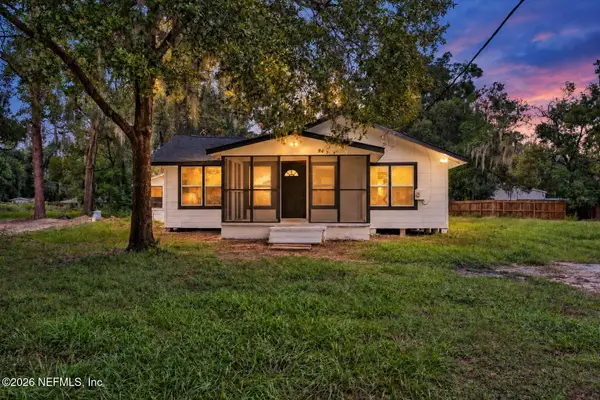 $249,999Coming Soon3 beds 2 baths1,118 sq. ft.
5125 W 107th Street, Jacksonville, FL 32244
MLS# 2168548Listed by: 1 REALTY CORP - Coming Soon
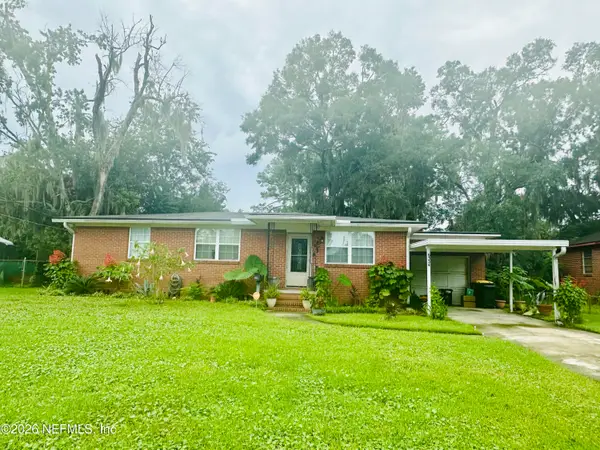 $199,000Coming Soon3 beds 1 baths1,392 sq. ft.
6334 Cherry Laurel Drive, Jacksonville, FL 32210
MLS# 2168534Listed by: WATSON REALTY CORP - Coming Soon
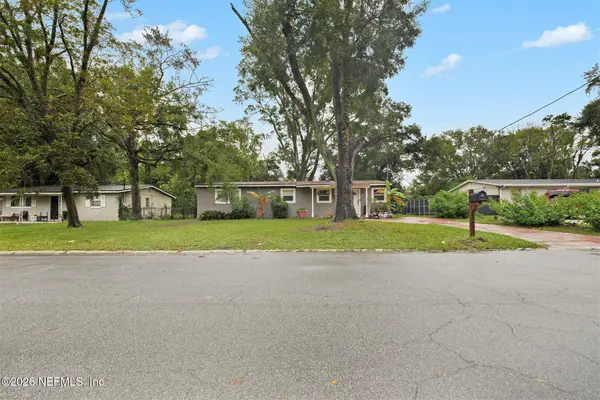 $190,000Coming Soon4 beds 2 baths1,456 sq. ft.
2307 Looking Glass Lane, Jacksonville, FL 32210
MLS# 2168487Listed by: MARK SPAIN REAL ESTATE - Coming Soon
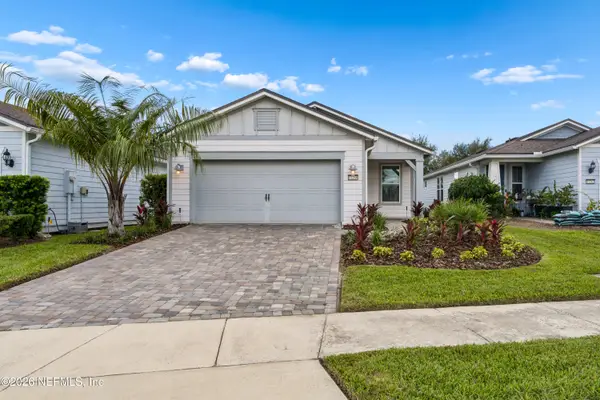 $367,500Coming Soon2 beds 2 baths1,348 sq. ft.
11268 Lenora Court, Jacksonville, FL 32256
MLS# 2168498Listed by: WATSON REALTY CORP - Coming Soon
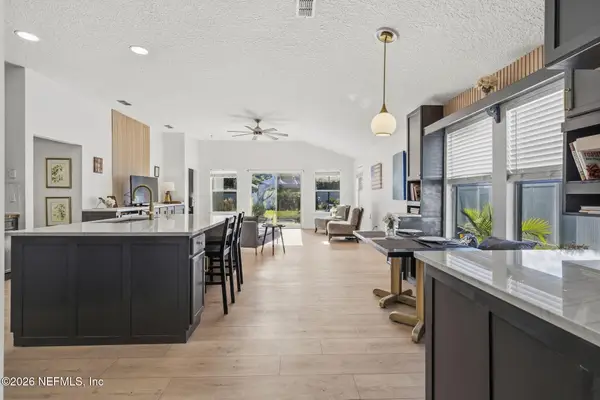 $389,900Coming Soon3 beds 2 baths2,016 sq. ft.
13490 Teddington Lane, Jacksonville, FL 32226
MLS# 2168380Listed by: PETRO GROUP REALTY - Coming Soon
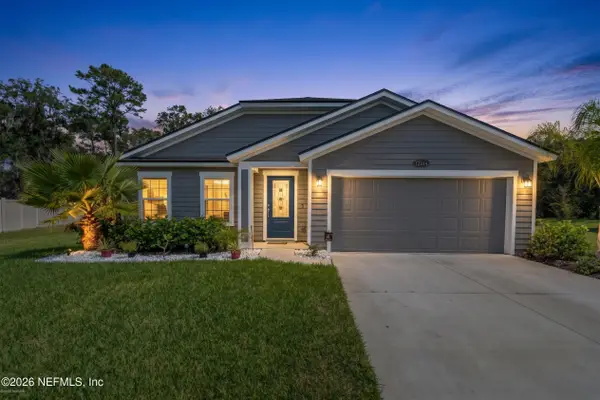 $350,000Coming Soon3 beds 2 baths1,689 sq. ft.
12274 Itani Way, Jacksonville, FL 32226
MLS# 2168406Listed by: NAVY TO NAVY HOMES LLC - Coming Soon
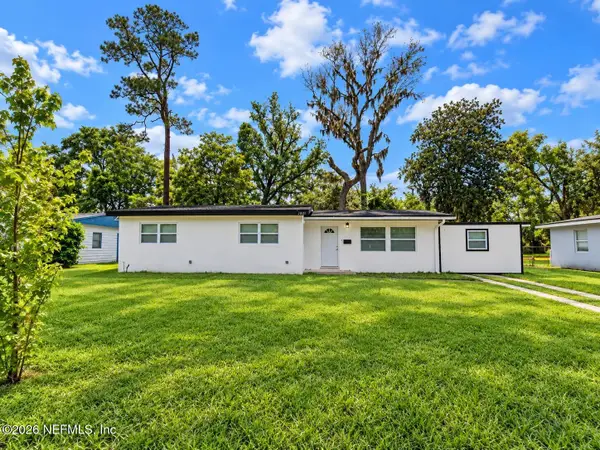 $274,000Coming Soon4 beds 2 baths1,492 sq. ft.
2031 Broward Road, Jacksonville, FL 32218
MLS# 2168312Listed by: EAGLES WORLD REALTY, INC


Protect your home and budget from life's surprises with an Assurant Home Warranty, backed by a partner that supports you through every step of homeownership. Explore Plans.
© 2023 - 2026 ERA Franchise Systems LLC. All rights reserved. ERA Franchise Systems LLC fully supports the principles of the Fair Housing Act and the Equal Opportunity Act. ERA, ERA Real Estate powered, and their respective logos are registered service marks of ERA Franchise Systems LLC. Each office is independently owned and operated.